Skip main navigation
Sold for $920,000
  • $920,000

    1801 NW 30th Ter, Gainesville, FL 32605

    4beds
    3,601sqft
    Single Family Residence
    Built in 1950
    5.14 Acres Lot
    $919,800 Zestimate®
    $255/sqft
    $3,322 Estimated rent

    Home value

    $919,800

    $874,000 - $966,000

    $3,322/mo

    Zestimate® history
    Loading
    Loading...

    Owner options

    List your home for rent

    $3,322/mo

    Rent Zestimate®

    Find your next renter with Zillow Rental Manager. Plus, with online applications, you can quickly screen prospective tenants – for free.

    Learn more

    $3,322/mo

    Rent Zestimate®

    Refinance and save

    $6,410/mo

    Est. payment

    Refinancing to a lower rate could help reduce your monthly payments and save thousands over the life of the loan.

    See today's rates

    $6,410/mo

    Est. payment

    Explore your selling options

    Work with a Zillow partner agent

    Leverage their expertise and Zillow's premium Showcase listings to get your home seen by more buyers.

    Get started

    List with your own agent

    Get your home in front of millions of buyers by listing it on Zillow.

    Learn how to do it

    Sell it yourself

    Take full control of how buyers see your home on Zillow by listing For Sale by Owner (FSBO).

    List your home

    What's special

    Two wood-burning fireplacesNewer washer and dryerWarm and cozy architectureDining room
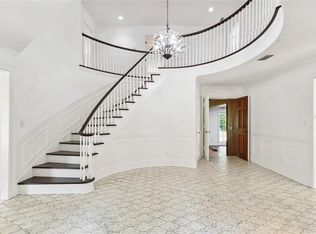
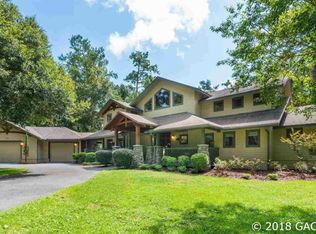
    “A HOME BUILT WITH INTENTION” An “Old Florida,” mid-20th century home with a rich history, constructed of aged, repurposed bricks and old Florida cypress awaits you. This beauty has been in the same family since 1950. Here is her story: When this home was built, it was not within the city limits but is now in the heart of the city of Gainesville, FL. It is just 2.2 miles from the University of Florida, 6 minutes by car or easily bikeable. “Lazonby Acres,” comprised of 40 acres, was named after the original property owners. The neighborhood has long attracted professionals in the medical and other professions due to its close proximity to the University and downtown. It presently has seven other homes that sit on their own 5+ acres. With Possum Creek running below it; wildlife; beautiful aged magnolias, camellias, azaleas, oaks, and other native trees, this home is a nature lover’s dream. Still in place is a red brick, horse stable-turned-shed where the original owner kept his horses. He raised cattle, too, the evidence of which can still be seen by the presence of a cattle guard in the ground at the end of the driveway. The original owner acquired the home’s bricks from a bank building in Jacksonville, FL, that was being demolished. In collaboration with his architect, he used them to design a wythe wall for the house. This type of wall has brick as the exterior layer with another layer of brick as the interior wall. The paneled walls are made of cypress, a treasured wood from a significant old Florida tree. The home is comprised of two stories and a guest house that adjoins the two-car garage. The first floor contains a foyer with handlaid brick and cypress paneling, baseboards, and crown molding, features that are included in the rest of the house. There is also a very large Living Room and Dining Room and one home office/game room/playroom with built-in shelves that line one wall. There are two wood-burning fireplaces, one in the Living Room and one in the home office. Adjoining this home office is one renovated bathroom that leads into the large Primary Suite. The Kitchen and the adjoining Butler’s Pantry have recently been painted and re-built with all new appliances and wood cabinetry, new countertops, and upper cabinet lighting. A large Dining Room leads to an exterior side patio, which is perfect for entertaining. The Foyer has handsome stairs with new carpeting on the treads and landing. It leads up to two large bedrooms on the upper floor and a renovated bathroom. Another bedroom and new bathroom is in the guest house with a separate entrance. The windows were replaced circa 2005 and are double-paned. Newer renovations include a new roof ’24, new kitchen and appliances ‘25, newer washer and dryer, and new electrical service ’25 throughout the house, and participation in the re-paving of the private asphalt road that runs throughout the community, ‘25. This home now lives on in the 21st century, with an abundance of nearby shopping, food markets, entertainment, and the convenient location in which it sits. This well-loved home and its warm and cozy architecture have resulted in a significant piece of Gainesville history. It is truly an “Old Florida” country estate and a “HOME BUILT WITH INTENTION.”

    Zillow last checked:

    Listing updated:

    Listed by:

    Lynne Saunders 352-275-2031,

    COLDWELL BANKER M.M. PARRISH REALTORS 352-335-4999,

    Anne Marie Mattison 352-538-2434,

    COLDWELL BANKER M.M. PARRISH REALTORS

    Bought with:

    Liberty Phoenix, 3149213

    PAIS REALTY

    Source: Stellar MLS,MLS#: GC537633MLS LogoOriginating MLS: Gainesville-Alachua

    Facts & features

    Interior

    Bedrooms & bathrooms
    • Bedrooms: 4
    • Bathrooms: 3
    • Full bathrooms: 3
    Rooms
    • Room types: Den/Library/Office, Family Room, Dining Room, Living Room, Storage Rooms
    Primary bedroom
    • Features: Ceiling Fan(s), En Suite Bathroom, Walk-In Closet(s)
    • Level: First
    Kitchen
    • Features: Pantry, Wet Bar
    • Level: First
    Living room
    • Features: Other
    • Level: First
    Heating
    • Central, Electric
    Cooling
    • Central Air
    Appliances
    • Included: Cooktop, Dishwasher, Dryer, Electric Water Heater, Microwave, Range, Refrigerator, Washer
    • Laundry: In Garage
    Features
    • Built-in Features, Ceiling Fan(s), Crown Molding, Eating Space In Kitchen, High Ceilings, Primary Bedroom Main Floor, Solid Wood Cabinets, Split Bedroom, Stone Counters, Thermostat, Walk-In Closet(s), Wet Bar, In-Law Floorplan
    • Flooring: Brick/Stone, Carpet, Tile, Hardwood
    • Doors: French Doors
    • Windows: Window Treatments
    • Has fireplace: Yes
    • Fireplace features: Living Room, Other Room, Wood Burning
    Interior area
    • Total structure area: 4,760
    • Total interior livable area: 3,601 sqft

    Property

    Parking
    • Total spaces: 2
    • Parking features: Driveway, Garage Door Opener, Garage Faces Side
    • Attached garage spaces: 2
    • Has uncovered spaces: Yes
    Features
    • Levels: Two
    • Stories: 2
    • Patio & porch: Covered, Front Porch, Patio, Porch
    • Exterior features: Irrigation System, Private Entrance, Private Mailbox, Private Yard, Rain Gutters, Sidewalk, Storage
    • Has view: Yes
    • View description: Garden, Park/Greenbelt, Trees/Woods
    Lot
    • Size: 5.14 Acres
    • Features: Landscaped, Oversized Lot, Private
    Details
    • Additional structures: Shed(s)
    • Parcel number: 06428004002
    • Zoning: RSF1
    • Special conditions: None
    • Horse amenities: Stable(s)

    Construction

    Type & style
    • Home type: SingleFamily
    • Architectural style: Traditional
    • Property subtype: Single Family Residence
    Materials
    • Brick
    • Foundation: Slab
    • Roof: Shingle
    Condition
    • New construction: No
    • Year built: 1950

    Utilities & green energy

    • Sewer: Public Sewer
    • Water: Public
    • Utilities for property: Electricity Connected, Sewer Connected, Water Connected

    Community & HOA

    Community
    • Pet fee: $0 monthly
    • Subdivision: LAZONBY ACRES
    HOA
    • Has HOA: No
    Location
    • Region: Gainesville

    Financial & listing details

    • Price per square foot: $255/sqft
    • Tax assessed value: $550,837
    • Annual tax amount: $12,653
    • Date on market: 2/27/2026
    • Cumulative days on market: 29 days
    • Listing terms: Cash,Conventional
    • Ownership: Fee Simple
    • Total actual rent: 0
    • Electric utility on property: Yes
    • Road surface type: Paved

    Price history

    DateEventPrice
    6/1/2026Sold$920,000-10.2%$255/sqft
    Source: Stellar MLS #GC537633 Report a problem
    3/28/2026Pending sale$1,025,000$285/sqft
    Source: Stellar MLS #GC537633 Report a problem
    2/27/2026Listed for sale$1,025,000$285/sqft
    Source: Stellar MLS #GC537633 Report a problem
    2/24/2026Listing removed$4,500$1/sqft
    Source: Zillow Rentals Report a problem
    8/30/2025Price change$4,500-8.2%$1/sqft
    Source: Zillow Rentals Report a problem
    7/28/2025Listed for rent$4,900-5.8%$1/sqft
    Source: Zillow Rentals Report a problem
    2/5/2025Listing removed$5,200$1/sqft
    Source: Zillow Rentals Report a problem
    7/19/2024Price change$5,200-5.5%$1/sqft
    Source: Zillow Rentals Report a problem
    5/21/2024Listed for rent$5,500$2/sqft
    Source: Zillow Rentals Report a problem

    Public tax history

    YearProperty taxesTax assessment
    2025$12,653 +8.1%$550,837 +10.5%
    2024$11,707 +11.6%$498,511 +10%
    2023$10,494 +91.2%$453,192 +62.7%
    2022$5,487 +0.9%$278,500 +3%
    2021$5,440 +1.7%$270,388 +1.4%
    2020$5,348 -0.2%$266,655 +2.3%
    2019$5,360 $260,660 +1.9%
    2018$5,360 +7.6%$255,800 -1.7%
    2017$4,981 -4.4%$260,250 +2.1%
    2016$5,211 +0.7%$254,900 -1.2%
    2015$5,174 -3.4%$257,900 -0.3%
    2014$5,355 -1.1%$258,600 -5.5%
    2013$5,413 $273,600 -0.8%
    2012-- $275,800 +9.9%
    2011-- $250,980 -22.7%
    2010-- $324,600 -4.2%
    2009-- $338,900 -0.7%
    2008-- $341,300 +9.3%
    2007-- $312,300 +3.5%
    2006-- $301,600 +4.5%
    2005-- $288,700 +18.5%
    2004-- $243,600 +12.5%
    2003-- $216,500
    2002-- $216,500 +1.5%
    2001-- $213,200 +3.7%
    2000-- $205,500
    Find assessor info on the county website

    Neighborhood: Lazonby Acres

    Nearby schools

    GreatSchools rating
    Get a cash offer in 3 minutes
    Find out how much your home could sell for in as little as 3 minutes with a no-obligation cash offer.
    Estimated market value
    $919,800
    Get a cash offer in 3 minutes
    Find out how much your home could sell for in as little as 3 minutes with a no-obligation cash offer.
    Estimated market value
    $919,800