Welcome home! This 3-bedroom, 2.5-bath home is nestled on a landscaped corner lot. As you step inside, you're greeted by a warm and inviting atmosphere. The living room features a charming wood-burning fireplace, perfect for cozy evenings spent with family and friends. The kitchen boasting elegant granite countertops, double ovens, stainless steel appliances including a KitchenAid dishwasher purchased in 2023! The large pantry is a cooks' dream that provides ample storage space for all your kitchen essentials! The primary bedroom is spacious with not one but TWO large walk-in closets and a private bath with granite countertops and tiled floors. The two additional bedrooms are equally inviting, providing comfort and versatility for family, guests, or a home office. Step outside to your covered patio, an ideal spot for alfresco dining or enjoying your morning coffee. Updates include HVAC system and all windows in 2023. Call your favorite Realtor today and make an appointment to see this home in person!
Sold
Price Unknown
1801 Northwood Ct, Longview, TX 75605
3beds
2,420sqft
Single Family Residence
Built in 1978
0.28 Acres Lot
$353,700 Zestimate®
$--/sqft
$2,437 Estimated rent
Home value
$353,700
$329,000 - $382,000
$2,437/mo
Zestimate® history
Owner options
List your home for rent
$2,437/mo
Rent Zestimate®
Find your next renter with Zillow Rental Manager. Plus, with online applications, you can quickly screen prospective tenants – for free.
$2,437/mo
Rent Zestimate®
Refinance and save
Refinancing to a lower rate could help reduce your monthly payments and save thousands over the life of the loan.
Explore your selling options
Work with a Zillow partner agent
Leverage their expertise and Zillow's premium Showcase listings to get your home seen by more buyers.
Get startedList with your own agent
Get your home in front of millions of buyers by listing it on Zillow.
Learn how to do itSell it yourself
Take full control of how buyers see your home on Zillow by listing For Sale by Owner (FSBO).
List your homeWhat's special
Wood-burning fireplaceLandscaped corner lotStainless steel appliancesTiled floorsElegant granite countertopsCovered patioTwo large walk-in closets
Zillow last checked:
Listing updated:
Listed by:
Racheal Allen 903-315-6604,
Summers Cook & Company
Bought with:
Ladarius Carter
Fathom Realty
Source: LGVBOARD,MLS#: 20246147
Facts & features
Interior
Bedrooms & bathrooms
- Bedrooms: 3
- Bathrooms: 3
- Full bathrooms: 2
- 1/2 bathrooms: 1
Rooms
- Room types: Living Room, Family Room, Utility Room
Bathroom
- Features: Shower and Tub, Shower/Tub, Double Vanity, Walk-In Closet(s), Ceramic Tile, Granite Counters
Dining room
- Features: Separate Formal Dining, Formal Living Combo
Heating
- Central Gas
Cooling
- Central Electric
Appliances
- Included: Double Oven, Electric Oven, Electric Cooktop, Microwave, Dishwasher, Gas Water Heater
- Laundry: Laundry Room
Features
- Ceiling Fan(s), Pantry, Granite Counters, Ceiling Fans, Eat-in Kitchen
- Flooring: Carpet, Hardwood
- Doors: Storm Door(s)
- Windows: Double Pane Windows
- Has fireplace: Yes
- Fireplace features: Wood Burning, Living Room
Interior area
- Total structure area: 2,420
- Total interior livable area: 2,420 sqft
Property
Parking
- Total spaces: 2
- Parking features: Garage, Garage Faces Rear, Attached, Rear/Side Entry, Concrete
- Attached garage spaces: 2
- Has uncovered spaces: Yes
Features
- Levels: One
- Stories: 1
- Patio & porch: Covered
- Exterior features: Rain Gutters
- Has spa: Yes
- Spa features: Outdoor Hot Tub/Spa
- Fencing: Wood,Wrought Iron
Lot
- Size: 0.28 Acres
- Dimensions: 92 x 134
- Features: Landscaped, Corner
Details
- Additional structures: Storage, Storage Buildings
- Parcel number: 57115
Construction
Type & style
- Home type: SingleFamily
- Architectural style: Traditional
- Property subtype: Single Family Residence
Materials
- Brick
- Foundation: Slab
- Roof: Composition,Ridge Vent
Condition
- Year built: 1978
Utilities & green energy
- Gas: Gas
- Sewer: Public Sewer
- Water: Public Water, City
- Utilities for property: Electricity Available
Community & HOA
Community
- Security: Smoke Detector(s)
Location
- Region: Longview
Financial & listing details
- Tax assessed value: $358,760
- Annual tax amount: $4,244
- Date on market: 9/19/2025
- Listing terms: Cash,FHA,Conventional,VA Loan
- Exclusions: Personal Items, Refrigerator
Price history
| Date | Event | Price |
|---|---|---|
| 12/23/2024 | Sold | -- |
Source:  LGVBOARD #20246147 Report a problem LGVBOARD #20246147 Report a problem | ||
| 10/2/2024 | Listed for sale | $359,500+38.3%$149/sqft |
Source: LGVBOARD #20246147 Report a problem | ||
| 6/4/2021 | Sold | -- |
Source: LGVBOARD #20211993 Report a problem | ||
| 4/23/2021 | Listed for sale | $260,000+24.1%$107/sqft |
Source: LGVBOARD #20211993 Report a problem | ||
| 4/2/2019 | Sold | -- |
Source: LGVBOARD #20184769 Report a problem | ||
| 2/15/2019 | Price change | $209,500-2.6%$87/sqft |
Source: RE/MAX FIRST CHOICE REAL ESTATE #20184769 Report a problem | ||
| 10/26/2018 | Price change | $215,000-5.5%$89/sqft |
Source: RE/MAX FIRST CHOICE REAL ESTATE #20184769 Report a problem | ||
| 9/25/2018 | Price change | $227,500-4.2%$94/sqft |
Source: RE/MAX FIRST CHOICE REAL ESTATE #20184769 Report a problem | ||
| 8/23/2018 | Listed for sale | $237,500+3.4%$98/sqft |
Source: RE/MAX FIRST CHOICE REAL ESTATE #20184769 Report a problem | ||
| 5/25/2018 | Listing removed | $229,800$95/sqft |
Source: Blue Sky Group Realty #10088876 Report a problem | ||
| 11/27/2017 | Price change | $229,800-4.2%$95/sqft |
Source: BLUE SKY GROUP REALTY #20176120 Report a problem | ||
| 11/8/2017 | Listed for sale | $239,900+29.7%$99/sqft |
Source: BLUE SKY GROUP REALTY #20176120 Report a problem | ||
| 4/19/2016 | Sold | -- |
Source: Agent Provided Report a problem | ||
| 5/4/2008 | Listing removed | $185,000$76/sqft |
Source: NCI Report a problem | ||
| 4/23/2008 | Listed for sale | $185,000$76/sqft |
Source: NCI Report a problem | ||
Public tax history
| Year | Property taxes | Tax assessment |
|---|---|---|
| 2025 | $2,653 +1.2% | $358,760 +9.4% |
| 2024 | $2,621 -30.5% | $327,789 +10% |
| 2023 | $3,773 +57.4% | $297,990 |
| 2022 | $2,396 +32% | $297,990 +30.8% |
| 2021 | $1,815 +4.7% | $227,820 +1% |
| 2020 | $1,734 -2.5% | $225,590 +4.1% |
| 2019 | $1,779 +12.3% | $216,630 -1.6% |
| 2018 | $1,584 -1.3% | $220,090 -1.3% |
| 2017 | $1,605 +14.5% | $223,030 +14.5% |
| 2016 | $1,403 0% | $194,870 0% |
| 2015 | $1,403 | $194,890 -0.4% |
| 2014 | -- | $195,730 +0.3% |
| 2013 | -- | $195,210 +1.9% |
| 2012 | -- | $191,540 +0.1% |
| 2011 | -- | $191,280 +1.6% |
| 2010 | -- | $188,270 -0.2% |
| 2009 | -- | $188,680 +4.1% |
| 2008 | -- | $181,330 +4.1% |
| 2007 | -- | $174,240 +7.8% |
| 2006 | -- | $161,690 +1.7% |
| 2004 | -- | $158,930 +6.6% |
| 2003 | -- | $149,160 +0.2% |
| 2002 | -- | $148,810 +1.8% |
| 2001 | -- | $146,170 +2.2% |
| 2000 | -- | $142,990 |
Find assessor info on the county website
Neighborhood: 75605
Nearby homes
- $222,9504 bd2 ba2.1k sqft1803 E Northwood Ct, Longview, TX 75605Off Market
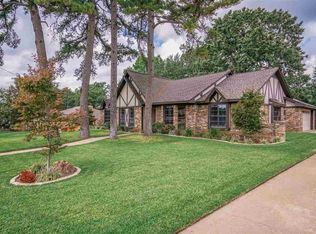
- $308,8004 bd2 ba2.1k sqft1803 Northwood Ct, Longview, TX 75605Off Market

- $348,3003 bd2 ba2.6k sqft2402 Northridge Dr, Longview, TX 75605Off Market
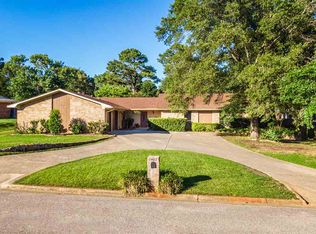
- $315,800-- bd2 ba2.4k sqft1705 Northwood Ct, Longview, TX 75605Off Market
- $253,600-- bd2 ba2.3k sqft1804 E Northwood Ct, Longview, TX 75605Off Market
- $--4 bd3 ba2.3k sqft1800 Northwood Ct, Longview, TX 75605Sold
- $287,900-- bd2 ba2k sqft1805 E Northwood Ct, Longview, TX 75605Off Market
- $283,200-- bd2 ba2k sqft2403 Northridge Dr, Longview, TX 75605Off Market
Nearby schools
GreatSchools rating
- NAPine Tree Primary SchoolGrades: PK-KDistance: 2.1 mi
- 7/10Pine Tree Junior High SchoolGrades: 7-8Distance: 1 mi
- 5/10Pine Tree High SchoolGrades: 9-12Distance: 1.3 mi
Schools provided by the listing agent
- District: Pine Tree
Source: LGVBOARD. This data may not be complete. We recommend contacting the local school district to confirm school assignments for this home.
- Texas
- Gregg County
- Longview
- 75605
- 1801 Northwood Ct
Nearby cities
Nearby zip codes
Other Longview Topics
