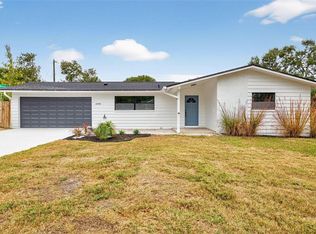
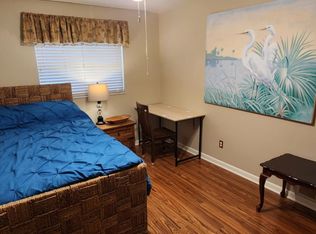
Virtually Staged. IMMACULATE and very well kept 4 BR, 2 Bath, 2 Car Garage, Pool Home in Clearwater. NON- Flood Zone ! LOTS of Updates: Pool Resurfaced, Pool Screen Replaced, New Irrigation Well and New Pump, New Vinyl Fencing, New Pool Pump, New Garbage Disposal, New Roof - Main & Flat portions, Newer Water Heater, (2) Newer AC Units, Newer Refrigerator, All Stainless Appliances. Newer Plantation Shutters, Newer Washer & Dryer, UPDATED Master Bathroom with double vanities. Updated Kitchen. LOTS of space for the family or if you work from home! Relax in your newly resurfaced inground Pool with a Screen Enclosure with newer screens. Well laid-out Split Floor Plan. This home has a large Living Room, Family Room AND Bonus Room! Minutes to the Beaches and across the street from Eagle Lake Park, with entrances on Belleair Rd and Starkey Rd, for walking and enjoying time with your pets! Well kept home with Pride of Ownership! Being sold "as-is" for the sellers convenience. Please enjoy the Virtual Tour ~
Sold for $619,000
$619,000
1801 OAK PARK DRIVE N, CLEARWATER, FL 33764
4beds
2,267sqft
Single Family Residence
Built in 1963
0.35 Acres Lot
$620,700 Zestimate®
$273/sqft
$4,614 Estimated rent
Home value
$620,700
$590,000 - $652,000
$4,614/mo
Zestimate® history
Owner options
List your home for rent
$4,614/mo
Rent Zestimate®
Find your next renter with Zillow Rental Manager. Plus, with online applications, you can quickly screen prospective tenants – for free.
$4,614/mo
Rent Zestimate®
Refinance and save
$4,247/mo
Est. payment
Refinancing to a lower rate could help reduce your monthly payments and save thousands over the life of the loan.
$4,247/mo
Est. payment
Explore your selling options
Work with a Zillow partner agent
Leverage their expertise and Zillow's premium Showcase listings to get your home seen by more buyers.
Get startedList with your own agent
Get your home in front of millions of buyers by listing it on Zillow.
Learn how to do itSell it yourself
Take full control of how buyers see your home on Zillow by listing For Sale by Owner (FSBO).
List your homeWhat's special
Newly resurfaced inground poolNew pool pumpNewer washer and dryerNew garbage disposalPool home in clearwaterNewer water heaterNewer hurricane-rated windows
Zillow last checked:
Listing updated:
Listed by:
Darlene Sheets 727-409-7014,
FUTURE HOME REALTY INC 813-855-4982
Bought with:
Non-Member Agent
STELLAR NON-MEMBER OFFICE
Source: Stellar MLS,MLS#: TB8523562 Originating MLS: Suncoast Tampa
Originating MLS: Suncoast Tampa
Facts & features
Interior
Bedrooms & bathrooms
- Bedrooms: 4
- Bathrooms: 2
- Full bathrooms: 2
Rooms
- Room types: Bonus Room, Family Room, Dining Room, Utility Room
Primary bedroom
- Features: Ceiling Fan(s), En Suite Bathroom, Walk-In Closet(s)
- Level: First
- Area: 168 Square Feet
- Dimensions: 12x14
Bedroom 2
- Features: Ceiling Fan(s), Built-in Closet
- Level: First
- Area: 132 Square Feet
- Dimensions: 11x12
Bedroom 3
- Features: Ceiling Fan(s), Built-in Closet
- Level: First
- Area: 132 Square Feet
- Dimensions: 11x12
Bedroom 4
- Features: Ceiling Fan(s), Built-in Closet
- Level: First
- Area: 132 Square Feet
- Dimensions: 11x12
Balcony porch lanai
- Level: First
- Area: 814 Square Feet
- Dimensions: 22x37
Bonus room
- Features: No Closet
- Level: First
- Area: 288 Square Feet
- Dimensions: 24x12
Dining room
- Level: First
- Area: 132 Square Feet
- Dimensions: 11x12
Florida room
- Level: First
- Area: 220 Square Feet
- Dimensions: 11x20
Kitchen
- Level: First
- Area: 120 Square Feet
- Dimensions: 10x12
Laundry
- Features: Built-in Closet
- Level: First
- Area: 55 Square Feet
- Dimensions: 5x11
Living room
- Level: First
- Area: 264 Square Feet
- Dimensions: 22x12
Heating
- Central, Electric
Cooling
- Central Air
Appliances
- Included: Dishwasher, Disposal, Dryer, Electric Water Heater, Ice Maker, Microwave, Refrigerator, Washer
- Laundry: Inside, Laundry Room
Features
- Ceiling Fan(s), Open Floorplan, Solid Wood Cabinets, Split Bedroom, Stone Counters, Walk-In Closet(s)
- Flooring: Luxury Vinyl, Porcelain Tile, Terrazzo
- Doors: French Doors
- Has fireplace: No
Interior area
- Total structure area: 2,753
- Total interior livable area: 2,267 sqft
Property
Parking
- Total spaces: 2
- Parking features: Driveway, Garage Door Opener
- Attached garage spaces: 2
- Has uncovered spaces: Yes
Features
- Levels: One
- Stories: 1
- Patio & porch: Deck, Enclosed, Patio, Screened
- Exterior features: Irrigation System, Lighting, Rain Gutters
- Has private pool: Yes
- Pool features: Fiberglass, In Ground, Screen Enclosure
- Fencing: Vinyl
Lot
- Size: 0.35 Acres
- Dimensions: 118 x 127
- Features: Corner Lot, City Lot
- Residential vegetation: Mature Landscaping
Details
- Parcel number: 252915629820000240
- Special conditions: None
Construction
Type & style
- Home type: SingleFamily
- Property subtype: Single Family Residence
Materials
- Block, Stucco
- Foundation: Slab
- Roof: Built-Up,Shingle
Condition
- New construction: No
- Year built: 1963
Utilities & green energy
- Sewer: Public Sewer
- Water: Public
- Utilities for property: Public
Community & HOA
Community
- Security: Smoke Detector(s)
- Pet fee: $0 monthly
- Subdivision: OAK PARK ESTATES
HOA
- Has HOA: No
Location
- Region: Clearwater
Financial & listing details
- Price per square foot: $273/sqft
- Tax assessed value: $509,490
- Annual tax amount: $5,052
- Date on market: 6/26/2026
- Cumulative days on market: 2 days
- Listing terms: Cash,Conventional,FHA,VA Loan
- Ownership: Fee Simple
- Total actual rent: 0
- Road surface type: Paved
Price history
| Date | Event | Price |
|---|---|---|
| 7/29/2026 | Sold | $619,000-0.1%$273/sqft |
Source:  Stellar MLS #TB8523562 Report a problem Stellar MLS #TB8523562 Report a problem | ||
| 7/8/2026 | Contingent | $619,900$273/sqft |
Source: Stellar MLS #TB8523562 Report a problem | ||
| 6/28/2026 | Pending sale | $619,900$273/sqft |
Source: Stellar MLS #TB8523562 Report a problem | ||
| 6/26/2026 | Listed for sale | $619,900+110.1%$273/sqft |
Source: Stellar MLS #TB8523562 Report a problem | ||
| 12/3/2015 | Sold | $295,000-4.8%$130/sqft |
Source: Public Record Report a problem | ||
| 10/9/2015 | Pending sale | $309,900$137/sqft |
Source: Keller Williams - Seminole #U7750713 Report a problem | ||
| 9/23/2015 | Listed for sale | $309,900+6.9%$137/sqft |
Source: Keller Williams - Seminole #U7750713 Report a problem | ||
| 4/24/2015 | Sold | $290,000-3%$128/sqft |
Source: Stellar MLS #U7726946 Report a problem | ||
| 3/26/2015 | Pending sale | $299,000$132/sqft |
Source: COLDWELL BANKER RESIDENTIAL #U7726946 Report a problem | ||
| 2/24/2015 | Listed for sale | $299,000+17.3%$132/sqft |
Source: Coldwell Banker Residential #U7726946 Report a problem | ||
| 10/31/2012 | Sold | $255,000-3.8%$112/sqft |
Source: Stellar MLS #U7558497 Report a problem | ||
| 9/11/2012 | Price change | $265,000-5.3%$117/sqft |
Source: EZ Home Choice Real Estate #U7558497 Report a problem | ||
| 2/26/2010 | Price change | $279,900-6.7%$123/sqft |
Source: Dominion Enterprises #7410768 Report a problem | ||
| 12/23/2009 | Listed for sale | $299,900$132/sqft |
Source: Dominion Enterprises #7410768 Report a problem | ||
| 7/25/2009 | Listing removed | $299,900$132/sqft |
Source: EZ Home Choice LLC #7410768 Report a problem | ||
| 6/6/2009 | Price change | $299,900-3.3%$132/sqft |
Source: EZ Home Choice LLC #7410768 Report a problem | ||
| 5/17/2009 | Listed for sale | $310,000+112.3%$137/sqft |
Source: EZ Home Choice LLC #7410768 Report a problem | ||
| 5/7/2001 | Sold | $146,000+46%$64/sqft |
Source: Public Record Report a problem | ||
| 8/3/1995 | Sold | $100,000$44/sqft |
Source: Public Record Report a problem | ||
Public tax history
| Year | Property taxes | Tax assessment |
|---|---|---|
| 2025 | $5,052 +5.6% | $308,291 +2.9% |
| 2024 | $4,784 +1.7% | $299,603 +3% |
| 2023 | $4,704 +2.9% | $290,877 +3% |
| 2022 | $4,571 -1.3% | $282,405 +3% |
| 2021 | $4,630 +0.1% | $274,180 +1.4% |
| 2020 | $4,624 +1.8% | $270,394 +2.3% |
| 2019 | $4,541 | $264,315 +1.9% |
| 2018 | $4,541 +0.9% | $259,387 +2.1% |
| 2017 | $4,503 +2% | $254,052 +0.8% |
| 2016 | $4,414 +25.2% | $252,102 +22.5% |
| 2015 | $3,525 -13.3% | $205,729 +7.8% |
| 2014 | $4,064 +1.4% | $190,802 +2.7% |
| 2013 | $4,006 +57.8% | $185,872 +16.7% |
| 2012 | $2,539 | $159,327 -8.9% |
| 2011 | -- | $174,947 -3.7% |
| 2010 | -- | $181,762 -5.6% |
| 2009 | -- | $192,557 +0.1% |
| 2008 | $2,974 | $192,365 +3% |
| 2007 | -- | $186,762 -20.5% |
| 2005 | -- | $234,900 +5.2% |
| 2004 | $3,225 -4.6% | $223,200 +14.8% |
| 2003 | $3,381 +64.1% | $194,500 +18.1% |
| 2002 | $2,060 | $164,700 +8.7% |
| 2001 | $2,060 +5.6% | $151,500 +18.8% |
| 2000 | $1,950 | $127,500 |
Find assessor info on the county website
Neighborhood: 33764
Nearby homes
- $739,6004 bd2 ba3.6k sqft1813 Oak Park Dr N, Clearwater, FL 33764Off Market
- $510,0003 bd2 ba1.7k sqft1802 Oak Park Dr S, Clearwater, FL 33764Sold
- $509,1001 bd1 ba2k sqft1814 Oak Park Dr S, Clearwater, FL 33764Off Market
- $461,4003 bd2 ba1.7k sqft1800 Oak Park Dr N, Clearwater, FL 33764Off Market
- $568,1004 bd4 ba2k sqft1812 Oak Park Dr N, Clearwater, FL 33764Off Market
- $743,0005 bd3 ba2.8k sqft1825 Oak Park Dr N, Clearwater, FL 33764Off Market
- $815,9005 bd3 ba3k sqft1826 Oak Park Dr S, Clearwater, FL 33764Off Market
- $750,100-- bd-- ba-- sqftKeene Rd, Largo, FL 33756Off Market
Nearby schools
GreatSchools rating
- 7/10Belcher Elementary SchoolGrades: PK-5Distance: 1.2 mi
- 6/10Oak Grove Middle SchoolGrades: 6-8Distance: 1.2 mi
- 6/10Largo High SchoolGrades: PK,9-12Distance: 1.8 mi
Schools provided by the listing agent
- Elementary: Belcher Elementary-PN
- Middle: Oak Grove Middle-PN
- High: Largo High-PN
Source: Stellar MLS. This data may not be complete. We recommend contacting the local school district to confirm school assignments for this home.
Get a cash offer in 3 minutes
Find out how much your home could sell for in as little as 3 minutes with a no-obligation cash offer.
Estimated market value
$620,700
Get a cash offer in 3 minutes
Find out how much your home could sell for in as little as 3 minutes with a no-obligation cash offer.
Estimated market value
$620,700
- Florida
- Pinellas County
- Largo
- 33764
- 1801 OAK PARK DRIVE N
Nearby cities
Nearby neighborhoods
Nearby zip codes
Other Largo Topics
