Skip main navigation
Sold for $594,000
  • $594,000

    1801 Oak Rd, Pottsville, PA 17901

    7beds
    4,980sqft
    Single Family Residence
    Built in 1923
    4.1 Acres Lot
    $600,100 Zestimate®
    $119/sqft
    $3,354 Estimated rent

    Home value

    $600,100

    $498,000 - $720,000

    $3,354/mo

    Zestimate® history
    Loading
    Loading...

    Owner options

    List your home for rent

    $3,354/mo

    Rent Zestimate®

    Find your next renter with Zillow Rental Manager. Plus, with online applications, you can quickly screen prospective tenants – for free.

    Learn more

    $3,354/mo

    Rent Zestimate®

    Refinance and save

    $3,969/mo

    Est. payment

    Refinancing to a lower rate could help reduce your monthly payments and save thousands over the life of the loan.

    See today's rates

    $3,969/mo

    Est. payment

    Explore your selling options

    Work with a Zillow partner agent

    Leverage their expertise and Zillow's premium Showcase listings to get your home seen by more buyers.

    Get started

    List with your own agent

    Get your home in front of millions of buyers by listing it on Zillow.

    Learn how to do it

    Sell it yourself

    Take full control of how buyers see your home on Zillow by listing For Sale by Owner (FSBO).

    List your home

    What's special

    Crafted stone retaining wallsDetached garagePrivate oasisUpdated half bathroomPartially finished basementSport courtNew windows
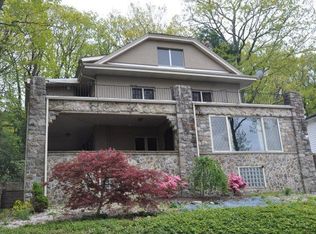
    ******Offer Received, Highest and Best by 7pm on 4/22******Nestled within the prestigious Yorkville area, this exquisite 1923 traditional residence offers a harmonious blend of timeless elegance and modern luxury. Spanning over 4.1 acres, the property is a private oasis, surrounded by lush greenery and mature trees, providing an unparalleled sense of tranquility and seclusion. Step inside to discover a grand foyer adorned with a stunning curved staircase, setting the tone for the sophisticated design that flows throughout the home. The interior boasts seven spacious bedrooms and four and a half bathrooms, each thoughtfully designed. Crown moldings and rich wood floors enhance the warmth and character of the living spaces, while two inviting wood-burning fireplaces create cozy focal points in the main gathering areas. The heart of the home is the gourmet kitchen, featuring a generous island and a butler's pantry, perfect for entertaining and culinary adventures. The first floor has expanded spaces of an office, garden room with arched windows, updated half bathroom and family room. The highlighted features for this home on the second floor is a primary suite, walk in closets, the convenience of a 2nd floor laundry area enhancing daily living and the expanded social gathering room. The partially finished basement offers additional space, perfect for a home gym or recreational area. Outside, the property continues to impress with its amenities. A hot tub invites relaxation under the stars, while the sport court provides endless opportunities for recreation and fitness. The crafted stone retaining walls enhance the landscape, creating a picturesque backdrop for outdoor gatherings and celebrations. The detached garage and ample driveway parking ensure that guests are always accommodated, while the expansive lot backs to serene wooded areas, offering a peaceful retreat from the hustle and bustle of everyday life. Seller has made many upgrades to this home including rewiring, chimney repairs, new front porch, remodeled bathrooms, added extra parking spaces and new windows. This residence is not just a home; it is a lifestyle. Experience the perfect blend of luxury and nature in this remarkable property, where every detail has been curated to provide an exceptional living experience.

    Zillow last checked:

    Listing updated:

    Listed by:

    Tara Grochowski 570-449-4776,

    BHHS Homesale Realty - Schuylkill Haven

    Bought with:

    Travis Blankenhorn, RS379732

    BHHS Homesale Realty - Schuylkill Haven

    Source: Bright MLS,MLS#: PASK2026522MLS Logo

    Facts & features

    Interior

    Bedrooms & bathrooms
    • Bedrooms: 7
    • Bathrooms: 5
    • Full bathrooms: 4
    • 1/2 bathrooms: 1
    • Main level bathrooms: 1
    Rooms
    • Room types: Living Room, Dining Room, Bedroom 2, Bedroom 3, Bedroom 4, Kitchen, Family Room, Bedroom 1, Sun/Florida Room, Office, Bathroom 1, Bathroom 2, Bathroom 3, Half Bath
    Bedroom 1
    • Level: Upper
    Bedroom 1
    • Level: Upper
    Bedroom 2
    • Level: Upper
    Bedroom 2
    • Level: Upper
    Bedroom 3
    • Level: Upper
    Bedroom 3
    • Level: Upper
    Bedroom 4
    • Level: Upper
    Bathroom 1
    • Level: Upper
    Bathroom 1
    • Level: Upper
    Bathroom 2
    • Level: Upper
    Bathroom 3
    • Level: Upper
    Dining room
    • Level: Main
    Family room
    • Level: Main
    Family room
    • Level: Upper
    Half bath
    • Level: Main
    Kitchen
    • Level: Main
    Living room
    • Level: Main
    Office
    • Level: Main
    Other
    • Level: Main
    Heating
    • Steam, Natural Gas
    Cooling
    • Ceiling Fan(s), Electric
    Appliances
    • Included: Gas Water Heater
    • Laundry: Upper Level, In Basement
    Features
    • Butlers Pantry, Curved Staircase, Ceiling Fan(s), Crown Molding, Kitchen Island
    • Flooring: Wood
    • Basement: Full,Partially Finished
    • Number of fireplaces: 2
    • Fireplace features: Wood Burning
    Interior area
    • Total structure area: 6,052
    • Total interior livable area: 4,980 sqft
    • Finished area above ground: 4,980

    Property

    Parking
    • Total spaces: 11
    • Parking features: Garage Faces Front, Detached, Driveway
    • Garage spaces: 2
    • Uncovered spaces: 9
    Accessibility
    • Accessibility features: None
    Features
    • Levels: Three
    • Stories: 3
    • Exterior features: Sport Court, Stone Retaining Walls
    • Pool features: None
    • Has spa: Yes
    • Spa features: Hot Tub
    Lot
    • Size: 4.1 Acres
    • Features: Backs to Trees
    Details
    • Additional structures: Above Grade, Outbuilding
    • Parcel number: 68480091
    • Zoning: R1
    • Special conditions: Standard

    Construction

    Type & style
    • Home type: SingleFamily
    • Architectural style: Traditional
    • Property subtype: Single Family Residence
    Materials
    • Mixed
    • Foundation: Permanent
    • Roof: Architectural Shingle
    Condition
    • New construction: No
    • Year built: 1923

    Utilities & green energy

    • Sewer: Public Sewer
    • Water: Public

    Community & HOA

    Community
    • Subdivision: Yorkville
    HOA
    • Has HOA: No
    Location
    • Region: Pottsville
    • Municipality: POTTSVILLE

    Financial & listing details

    • Price per square foot: $119/sqft
    • Tax assessed value: $123,220
    • Annual tax amount: $11,244
    • Date on market: 4/16/2026
    • Listing agreement: Exclusive Agency
    • Inclusions: Refrigerator, Range, Washer And Dryer (basement), Piano, Pool Table, Hot Tub, Deep Freezer (basement)
    • Exclusions: Garage Refrigerator, Washer & Dryer (2nd Floor)
    • Ownership: Fee Simple

    Price history

    DateEventPrice
    6/15/2026Sold$594,000-0.6%$119/sqft
    Source: Bright MLS #PASK2026522 Report a problem
    4/23/2026Pending sale$597,500$120/sqft
    Source: Bright MLS #PASK2026522 Report a problem
    4/16/2026Listed for sale$597,500+59.3%$120/sqft
    Source: Bright MLS #PASK2026522 Report a problem
    6/21/2018Sold$375,000$75/sqft
    Source: Public Record Report a problem

    Public tax history

    YearProperty taxesTax assessment
    2025$11,028 +6.5%$123,220
    2023$10,351 +0.3%$123,220
    2022$10,317 +0.7%$123,220
    2021$10,244 +2.7%$123,220
    2020$9,978 +128.4%$123,220
    2019$4,368 -51.7%$123,220
    2018$9,047 $123,220
    2017-- $123,220
    2015-- $123,220
    2011-- $123,220
    2010-- $123,220
    2009-- $123,220
    2007-- $123,220
    2004-- $123,220
    Find assessor info on the county website

    Neighborhood: 17901

    Nearby schools

    GreatSchools rating
    Schools provided by the listing agent
    • District: Pottsville Area

    Source: Bright MLS. This data may not be complete. We recommend contacting the local school district to confirm school assignments for this home.

    Sell for more on Zillow
    Get a Zillow Showcase℠ listing at no additional cost and you could sell for .
    $600,100
    2% more
    +$12,002
    With Zillow Showcase(estimated)
    $612,102
    Sell for more on Zillow
    Get a Zillow Showcase℠ listing at no additional cost and you could sell for .
    $600,100
    2% more
    +$12,002
    With Zillow Showcase(estimated)
    $612,102