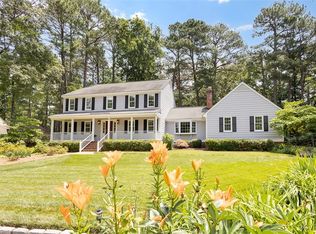
This stunning 4-bedroom, 3-bathroom residence is situated on an expansive, approximately 3/4-acre lot, offering both space and tranquility. Here's your chance to experience the epitome of comfort and style. As you step inside, you'll be greeted by the warmth of beautiful hardwood floors that seamlessly flow throughout the home. The first floor boasts a convenient bedroom with an ensuite bathroom, providing flexibility and ease for guests or family members who prefer one-level living. The heart of this home lies in its spacious and well-appointed kitchen, perfect for culinary enthusiasts. Imagine preparing meals surrounded by ample counter space, modern appliances, and the company of loved ones. The adjacent dining area provides a cozy atmosphere for family and friend gatherings. Venture outside to discover a delightful deck with a screened-in gazebo, offering an ideal space for outdoor entertainment or a peaceful retreat. Whether you're hosting a barbecue or simply unwinding with a book, this outdoor oasis will quickly become your favorite spot. The second floor features the remaining three bedrooms, each thoughtfully designed for comfort and relaxation. The primary bedroom is a true retreat, complete with an ensuite bathroom, sitting area, and ample closet space. Natural light streams through the windows, creating a bright and inviting atmosphere. With a 2-car garage, your vehicles will be protected from the elements, and there's plenty of room for additional storage. The well-maintained almost 3/4-acre yard is adorned with mature trees, providing shade and a picturesque backdrop for outdoor activities. Conveniently located in Short Pump, you'll enjoy easy access to shopping, dining, and entertainment options, making this home a perfect blend of suburban tranquility and urban convenience. Don't miss the opportunity to make this enchanting residence your own. Schedule a showing today and experience the charm and comfort of this home.
Sold for $645,000
$645,000
1801 Oakway Dr, Henrico, VA 23238
4beds
2,604sqft
Single Family Residence
Built in 1980
0.74 Acres Lot
$706,200 Zestimate®
$248/sqft
$3,330 Estimated rent
Home value
$706,200
$671,000 - $742,000
$3,330/mo
Zestimate® history
Owner options
List your home for rent
$3,330/mo
Rent Zestimate®
Find your next renter with Zillow Rental Manager. Plus, with online applications, you can quickly screen prospective tenants – for free.
$3,330/mo
Rent Zestimate®
Refinance and save
$3,888/mo
Est. payment
Refinancing to a lower rate could help reduce your monthly payments and save thousands over the life of the loan.
$3,888/mo
Est. payment
Explore your selling options
Work with a Zillow partner agent
Leverage their expertise and Zillow's premium Showcase listings to get your home seen by more buyers.
Get startedList with your own agent
Get your home in front of millions of buyers by listing it on Zillow.
Learn how to do itSell it yourself
Take full control of how buyers see your home on Zillow by listing For Sale by Owner (FSBO).
List your homeWhat's special
Screened-in gazeboModern appliancesBeautiful hardwood floorsSitting areaEnsuite bathroom
Zillow last checked:
Listing updated:
Listed by:
Holly Fye 804-380-6041,
Napier REALTORS ERA
Bought with:
Laura Jarrett, 0225033080
RE/MAX Commonwealth
Source: CVRMLS,MLS#: 2402752 Originating MLS: Central Virginia Regional MLS
Originating MLS: Central Virginia Regional MLSFacts & features
Interior
Bedrooms & bathrooms
- Bedrooms: 4
- Bathrooms: 3
- Full bathrooms: 3
Primary bedroom
- Level: Second
- Dimensions: 18.24 x 21.8
Bedroom 2
- Level: First
- Dimensions: 12.1 x 13.19
Bedroom 3
- Level: Second
- Dimensions: 13.23 x 12.22
Bedroom 4
- Level: Second
- Dimensions: 11.25 x 12.2
Dining room
- Level: First
- Dimensions: 12.15 x 11.69
Family room
- Level: First
- Dimensions: 19.24 x 14.77
Foyer
- Level: First
- Dimensions: 12.17 x 9.6
Other
- Description: Tub & Shower
- Level: First
Other
- Description: Tub & Shower
- Level: Second
Kitchen
- Level: First
- Dimensions: 24.62 x 9.7
Laundry
- Level: First
- Dimensions: 7.28 x 6.33
Living room
- Level: First
- Dimensions: 16.68 x 12.21
Heating
- Electric, Heat Pump
Cooling
- Heat Pump
Features
- Has basement: No
- Attic: Pull Down Stairs
Interior area
- Total interior livable area: 2,604 sqft
- Finished area above ground: 2,604
Property
Parking
- Total spaces: 2
- Parking features: Attached, Garage
- Attached garage spaces: 2
Features
- Levels: Two
- Stories: 2
- Pool features: None
Lot
- Size: 0.74 Acres
Details
- Parcel number: 7407487121
- Zoning description: R2
Construction
Type & style
- Home type: SingleFamily
- Architectural style: Colonial
- Property subtype: Single Family Residence
Materials
- Block, Hardboard, Concrete
- Roof: Composition,Shingle
Condition
- Resale
- New construction: No
- Year built: 1980
Utilities & green energy
- Sewer: Public Sewer
- Water: Public
Community & HOA
Community
- Subdivision: Wellington
HOA
- Has HOA: Yes
- HOA fee: $25 annually
Location
- Region: Henrico
Financial & listing details
- Price per square foot: $248/sqft
- Tax assessed value: $439,600
- Annual tax amount: $3,736
- Date on market: 1/18/2026
- Ownership: Individuals
- Ownership type: Sole Proprietor
Price history
| Date | Event | Price |
|---|---|---|
| 3/28/2024 | Sold | $645,000+7.5%$248/sqft |
Source:  CVRMLS #2402752 Report a problem CVRMLS #2402752 Report a problem | ||
| 2/24/2024 | Pending sale | $600,000$230/sqft |
Source: CVRMLS #2402752 Report a problem | ||
| 2/21/2024 | Listed for sale | $600,000$230/sqft |
Source: CVRMLS #2402752 Report a problem | ||
Public tax history
| Year | Property taxes | Tax assessment |
|---|---|---|
| 2025 | $5,251 +35.9% | $632,700 +39.2% |
| 2024 | $3,864 +3.4% | $454,600 +3.4% |
| 2023 | $3,737 +14.3% | $439,600 +14.3% |
| 2022 | $3,270 +4.5% | $384,700 +7% |
| 2021 | $3,129 +1.2% | $359,700 |
| 2020 | $3,091 | $359,700 +1.2% |
| 2019 | $3,091 | $355,300 |
| 2018 | $3,091 +121% | $355,300 +10.5% |
| 2017 | $1,399 -50% | $321,500 |
| 2016 | $2,797 -1.6% | $321,500 |
| 2015 | $2,842 | $321,500 -1.6% |
| 2014 | $2,842 | $326,700 +10.2% |
| 2013 | -- | $296,400 |
| 2012 | -- | $296,400 -4% |
| 2011 | -- | $308,800 |
| 2010 | -- | $308,800 -3.5% |
| 2009 | -- | $319,900 |
Find assessor info on the county website
Neighborhood: 23238
Nearby homes
- $580,2004 bd3 ba2.7k sqft1803 Oakway Dr, Henrico, VA 23238Off Market
- $750,0004 bd3 ba3k sqft1813 Locust Hill Rd, Henrico, VA 23238Sold
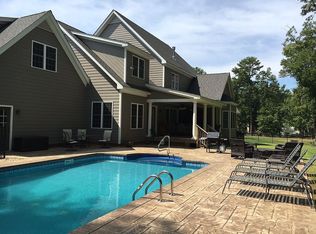
- $762,5005 bd3 ba3.4k sqft1815 Locust Hill Rd, Henrico, VA 23238Off Market
- $1,247,5005 bd4 ba4.3k sqft1816 Dover Pointe Rd, Henrico, VA 23238Off Market
- $1,096,2004 bd3 ba4.2k sqft1813 S Dover Pointe Rd, Henrico, VA 23238Off Market
- $726,0004 bd2 ba2.8k sqft1805 Oakway Dr, Henrico, VA 23238Off Market
- $553,0004 bd2 ba2.2k sqft1800 Oakway Dr, Henrico, VA 23238Off Market
- $766,9005 bd3 ba3.4k sqft1811 Locust Hill Rd, Henrico, VA 23238Off Market
Nearby schools
GreatSchools rating
- 6/10Pinchbeck Elementary SchoolGrades: PK-5Distance: 1.3 mi
- 2/10Quioccasin Middle SchoolGrades: 6-8Distance: 1.6 mi
- 7/10Godwin High SchoolGrades: 9-12Distance: 0.5 mi
Schools provided by the listing agent
- Elementary: Pinchbeck
- Middle: Quioccasin
- High: Godwin
Source: CVRMLS. This data may not be complete. We recommend contacting the local school district to confirm school assignments for this home.
Get a cash offer in 3 minutes
Find out how much your home could sell for in as little as 3 minutes with a no-obligation cash offer.
Estimated market value
$706,200
Get a cash offer in 3 minutes
Find out how much your home could sell for in as little as 3 minutes with a no-obligation cash offer.
Estimated market value
$706,200
- Virginia
- Henrico County
- Henrico
- 23238
- 1801 Oakway Dr
Nearby cities
Nearby neighborhoods
Nearby zip codes
Other Henrico Topics
