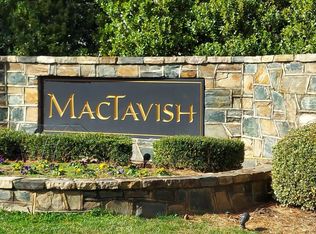
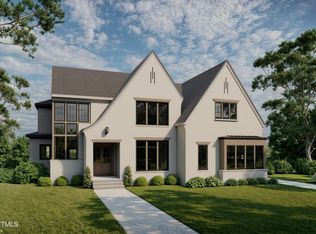
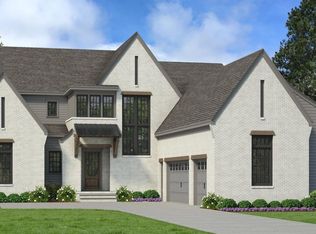
Rare opportunity to own an award winning Exeter Building Company home in North Raleigh. One acre private home site in MacTavish. Open floorplan featuring gourmet appliances, large scullery/pantry covered patio with fireplace, grill and phantom screens. Primary bedroom and study on the main floor. Rec room with half bath, bar, media & exercise rooms on the second floor. Well & septic. This stunning home is under construction and estimated completion 10-2024. GPS will not take you to site. Follow directions.
Sold for $1,869,677
$1,869,677
1801 Okeefe Ln, Raleigh, NC 27613
4beds
5,125sqft
Single Family Residence, Residential
Built in 2024
1 Acres Lot
$1,829,100 Zestimate®
$365/sqft
$6,773 Estimated rent
Home value
$1,829,100
$1.72M - $1.94M
$6,773/mo
Zestimate® history
Owner options
List your home for rent
$6,773/mo
Rent Zestimate®
Find your next renter with Zillow Rental Manager. Plus, with online applications, you can quickly screen prospective tenants – for free.
$6,773/mo
Rent Zestimate®
Refinance and save
$12,459/mo
Est. payment
Refinancing to a lower rate could help reduce your monthly payments and save thousands over the life of the loan.
$12,459/mo
Est. payment
Explore your selling options
Work with a Zillow partner agent
Leverage their expertise and Zillow's premium Showcase listings to get your home seen by more buyers.
Get startedList with your own agent
Get your home in front of millions of buyers by listing it on Zillow.
Learn how to do itSell it yourself
Take full control of how buyers see your home on Zillow by listing For Sale by Owner (FSBO).
List your homeWhat's special
Open floorplanCovered patio with fireplaceGourmet appliancesPrivate home sitePhantom screens
Zillow last checked:
Listing updated:
Listed by:
Shelley Caldwell 919-306-4662,
Julie Wright Realty Group LLC
Bought with:
Cal Bennett, 228176
Bennett Wells Realty, LTD
Source: Doorify MLS,MLS#: 10028706
Facts & features
Interior
Bedrooms & bathrooms
- Bedrooms: 4
- Bathrooms: 7
- Full bathrooms: 6
- 1/2 bathrooms: 1
Heating
- Fireplace(s), Forced Air, Natural Gas
Cooling
- Ceiling Fan(s), Dual, Electric, ENERGY STAR Qualified Equipment, Gas, Zoned
Features
- Flooring: Carpet, Ceramic Tile, Hardwood
Interior area
- Total structure area: 5,125
- Total interior livable area: 5,125 sqft
- Finished area above ground: 5,125
- Finished area below ground: 0
Property
Parking
- Total spaces: 7
- Parking features: Garage - Attached, Open
- Attached garage spaces: 3
- Uncovered spaces: 4
Accessibility
- Accessibility features: Accessible Bedroom, Accessible Full Bath
Features
- Levels: Two
- Stories: 2
- Exterior features: Gas Grill
- Has view: Yes
Lot
- Size: 1 Acres
Details
- Parcel number: 0880777687
- Special conditions: Seller Licensed Real Estate Professional,Standard
Construction
Type & style
- Home type: SingleFamily
- Architectural style: Craftsman, Modern
- Property subtype: Single Family Residence, Residential
Materials
- Block, Brick Veneer, Fiber Cement
- Foundation: Block, Other
- Roof: Shingle
Condition
- New construction: Yes
- Year built: 2024
- Major remodel year: 2024
Details
- Builder name: Exeter Building Company LLC
Utilities & green energy
- Sewer: Septic Needed
- Water: Well
Green energy
- Energy efficient items: HVAC
Community & neighborhood
Community
- Community features: Street Lights
Location
- Region: Raleigh
- Subdivision: MacTavish
HOA & financial
HOA
- Has HOA: Yes
- HOA fee: $1,500 annually
- Services included: Road Maintenance, Storm Water Maintenance
Price history
| Date | Event | Price |
|---|---|---|
| 12/11/2024 | Sold | $1,869,677+1.1%$365/sqft |
Source:  Doorify MLS #10028706 Report a problem Doorify MLS #10028706 Report a problem | ||
| 10/28/2024 | Pending sale | $1,850,000$361/sqft |
Source: Doorify MLS #10028706 Report a problem | ||
| 5/11/2024 | Listed for sale | $1,850,000$361/sqft |
Source: Doorify MLS #10028706 Report a problem | ||
Public tax history
| Year | Property taxes | Tax assessment |
|---|---|---|
| 2025 | $10,672 +910.9% | $1,665,471 +879.7% |
| 2024 | $1,056 | $170,000 |
Find assessor info on the county website
Neighborhood: 27613
Nearby schools
GreatSchools rating
- 9/10Pleasant Union ElementaryGrades: PK-5Distance: 2.1 mi
- 8/10West Millbrook MiddleGrades: 6-8Distance: 6.6 mi
- 7/10Millbrook HighGrades: 9-12Distance: 9.1 mi
Schools provided by the listing agent
- Elementary: Wake - Pleasant Union
- Middle: Wake - West Millbrook
- High: Wake - Millbrook
Source: Doorify MLS. This data may not be complete. We recommend contacting the local school district to confirm school assignments for this home.
Get a cash offer in 3 minutes
Find out how much your home could sell for in as little as 3 minutes with a no-obligation cash offer.
Estimated market value
$1,829,100
Get a cash offer in 3 minutes
Find out how much your home could sell for in as little as 3 minutes with a no-obligation cash offer.
Estimated market value
$1,829,100
- North Carolina
- Wake County
- Raleigh
- 27613
- 1801 Okeefe Ln
Nearby cities
Nearby neighborhoods
Nearby zip codes
Other Raleigh Topics
