Skip main navigation
Sold for $551,540
  • $551,540

    1801 Paterson Avenue, Whiting, NJ 08759

    4beds
    2,140sqft
    Single Family Residence
    Built in 1978
    1.01 Acres Lot
    $573,000 Zestimate®
    $258/sqft
    $3,172 Estimated rent

    Home value

    $573,000

    $510,000 - $642,000

    $3,172/mo

    Zestimate® history
    Loading
    Loading...

    Owner options

    List your home for rent

    $3,172/mo

    Rent Zestimate®

    Find your next renter with Zillow Rental Manager. Plus, with online applications, you can quickly screen prospective tenants – for free.

    Learn more

    $3,172/mo

    Rent Zestimate®

    Refinance and save

    $3,646/mo

    Est. payment

    Refinancing to a lower rate could help reduce your monthly payments and save thousands over the life of the loan.

    See today's rates

    $3,646/mo

    Est. payment

    Explore your selling options

    Work with a Zillow partner agent

    Leverage their expertise and Zillow's premium Showcase listings to get your home seen by more buyers.

    Get started

    List with your own agent

    Get your home in front of millions of buyers by listing it on Zillow.

    Learn how to do it

    Sell it yourself

    Take full control of how buyers see your home on Zillow by listing For Sale by Owner (FSBO).

    List your home

    What's special

    Cozy wood-burning fireplaceFull basementElegant crown moldingGleaming hardwood floorsWood-burning stoveModern farmhouse kitchenSpacious bedrooms
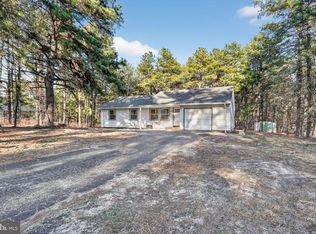
    Tucked away on a fenced, tranquil 1-acre lot backing to peaceful woods, this charming country colonial blends classic style with modern comforts. Step into a warm and inviting space with a modern farmhouse kitchen, perfect for cooking and entertaining. The expansive great room features gleaming hardwood floors, a cozy wood-burning fireplace, and a large bay window that fills the room with natural light. Elegant crown molding & solid six-panel doors throughout. Spacious bedrooms & updated bathrooms provide modern convenience. Outside, enjoy a large deck with an awning, offering stunning views of the yard and serene pond. The full basement includes a wood-burning stove and yard access, ideal for extra living space or storage. 2-zone gas heat, AC, newer windows, and a new roof this week!

    Zillow last checked:

    Listing updated:

    Listed by:

    Susan Lucas-Sterling 732-895-4569,

    RE/MAX at Barnegat Bay

    Bought with:

    Jamie Martin Kline, 1647030

    Kline Realty Services, LLC

    Source: MoreMLS,MLS#: 22427468MLS Logo

    Facts & features

    Interior

    Bedrooms & bathrooms
    • Bedrooms: 4
    • Bathrooms: 2
    • Full bathrooms: 2
    Bedroom
    • Area: 182.4
    • Dimensions: 11.4 x 16
    Bedroom
    • Area: 258.4
    • Dimensions: 15.2 x 17
    Bathroom
    • Area: 36
    • Dimensions: 6 x 6
    Bathroom
    • Area: 46.4
    • Dimensions: 8 x 5.8
    Other
    • Area: 130.98
    • Dimensions: 11.1 x 11.8
    Dining room
    • Area: 201.6
    • Dimensions: 16.8 x 12
    Living room
    • Area: 375
    • Dimensions: 25 x 15
    Heating
    • Natural Gas, 2 Zoned Heat
    Cooling
    • 2 Zoned AC
    Features
    • Dec Molding
    • Doors: Bilco Style Doors
    • Windows: Greenhouse Window, Thermal Window
    • Basement: Full,Heated,Unfinished,Workshop/ Workbench,Walk-Out Access
    • Attic: Attic
    • Number of fireplaces: 1
    Interior area
    • Total structure area: 2,140
    • Total interior livable area: 2,140 sqft

    Property

    Parking
    • Total spaces: 1
    • Parking features: Paved, Asphalt, Double Wide Drive, Driveway, Off Street, Workshop in Garage
    • Garage spaces: 1
    • Has uncovered spaces: Yes
    Features
    • Stories: 2
    • Exterior features: Lighting
    Lot
    • Size: 1.01 Acres
    • Features: Corner Lot, Back to Woods, Oversized
    Details
    • Parcel number: 190009910300006
    • Zoning description: Residential, Single Family

    Construction

    Type & style
    • Home type: SingleFamily
    • Architectural style: Colonial
    • Property subtype: Single Family Residence
    Materials
    • Clapboard
    Condition
    • Year built: 1978

    Utilities & green energy

    • Water: Well

    Community & neighborhood

    Location
    • Region: Whiting
    • Subdivision: Roosevelt City

    Price history

    DateEventPrice
    2/25/2025Sold$551,540+0.3%$258/sqft
    Source: MoreMLS #22427468 Report a problem
    10/9/2024Pending sale$549,900$257/sqft
    Source: MoreMLS #22427468 Report a problem
    9/20/2024Listed for sale$549,900$257/sqft
    Source: MoreMLS #22427468 Report a problem

    Public tax history

    YearProperty taxesTax assessment
    2023$6,180 +2.2%$279,000
    2022$6,046 $279,000
    2021$6,046 -3.6%$279,000 +13.6%
    2019$6,273 -0.4%$245,500
    2018$6,297 +1.2%$245,500
    2017$6,221 +1.9%$245,500
    2016$6,106 +2.1%$245,500
    2015$5,980 +3.6%$245,500
    2014$5,772 +9.8%$245,500
    2013$5,259 +3.5%$245,500 -10.3%
    2012$5,081 +5.7%$273,600
    2011$4,807 +5.1%$273,600
    2010$4,575 +183.3%$273,600
    2009$1,615 +0.3%$273,600 +99.3%
    2008$1,610 +8.6%$137,300
    2007$1,482 +1573.5%$137,300
    2006$89 $137,300
    2004-- $137,300
    2003-- $137,300
    2002-- $137,300
    2001-- $137,300

    Find assessor info on the county website

    Neighborhood: Roosevelt City

    Nearby schools

    GreatSchools rating
    Schools provided by the listing agent
    • Middle: Manchester TWP
    • High: Manchester Twnshp

    Source: MoreMLS. This data may not be complete. We recommend contacting the local school district to confirm school assignments for this home.

    Get a cash offer in 3 minutes
    Find out how much your home could sell for in as little as 3 minutes with a no-obligation cash offer.
    Estimated market value
    $573,000
    Get a cash offer in 3 minutes
    Find out how much your home could sell for in as little as 3 minutes with a no-obligation cash offer.
    Estimated market value
    $573,000