Skip main navigation
Off market
  • $1,406,100

    1801 Prestwick Dr, Inverness, IL 60067

    4beds
    4,352sqft
    SingleFamily
    Built in 1976
    1.25 Acres Lot
    $1,406,100 Zestimate®
    $323/sqft
    $5,873 Estimated rent

    Home value

    $1,406,100

    $1.27M - $1.57M

    $5,873/mo

    Zestimate® history
    Loading
    Loading...

    Owner options

    List your home for rent

    $5,873/mo

    Rent Zestimate®

    Find your next renter with Zillow Rental Manager. Plus, with online applications, you can quickly screen prospective tenants – for free.

    Learn more

    $5,873/mo

    Rent Zestimate®

    Refinance and save

    $8,276/mo

    Est. payment

    Refinancing to a lower rate could help reduce your monthly payments and save thousands over the life of the loan.

    See today's rates

    $8,276/mo

    Est. payment

    Explore your selling options

    Work with a Zillow partner agent

    Leverage their expertise and Zillow's premium Showcase listings to get your home seen by more buyers.

    Get started

    List with your own agent

    Get your home in front of millions of buyers by listing it on Zillow.

    Learn how to do it

    Sell it yourself

    Take full control of how buyers see your home on Zillow by listing For Sale by Owner (FSBO).

    List your home

    What's special

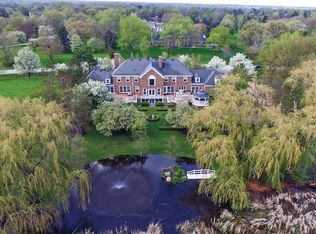
    Located in popular McIntosh of Inverness, this home sits high on a hill and backs to the nature preserve providing total privacy and three floors of outdoor access to the beautiful view. The current homeowner had a major renovation done in 2001 adding two stories on one side and three stories on the other because they loved the location so much. The home has an abundance of windows providing lots of light and lovely views. The heart of the home is the large kitchen and family room/hearth room with fireplace. The kitchen has a 48" Thermador commercial stove, Sub-Zero refrigerator, breakfast bar and breakfast room. The space is completely open with large floor to ceiling windows overlooking mature landscaping. The formal living room and dining room flank the foyer while the library/office is on the east wing of the home. Polished wood floors grace the first floor. The second story was expanded to feature an extraordinary owner's suite. Special features include coffered ceilings, sitting room, private balcony, his/her closets, and large bathroom with his/her vanities, separate jetted tub and large walk-in shower - a total retreat from the hectic pace of life. The guest bedroom is serviced by a recently refurbished bathroom with gray tile flooring and double white vanity. Always a favorite feature is the Jack N Jill bathroom between two large bedrooms offering a private commode/shower area and two separate vanities. The lower level is a walkout with banks of sliders to the South and many windows on the west side allowing plenty of light into the room. Check out the convenient work out room. Tons of storage in the lower level, second level and outside storage shed. The 3 car garage is also part of the renovation project. In addition to the private stone patio off the sliding doors, other favorite outdoor spots are the screened porch off the kitchen, the large deck off the family room and another patio at the end of the driveway. This fine estate is perfect for all ages and different types of entertaining. One thing for sure, this is a wonderful place to call home. Fremd High School, close to highways, transportation and shopping.

    This property is not currently displayed as for sale or rent on Zillow. This may be different from what's on other websites or public sources.

    Facts & features

    Interior

    Bedrooms & bathrooms
    • Bedrooms: 4
    • Bathrooms: 6
    • Full bathrooms: 3
    • 1/2 bathrooms: 3
    Heating
    • Forced air, Gas
    Cooling
    • Central
    Appliances
    • Included: Dishwasher, Dryer, Microwave, Range / Oven, Refrigerator, Washer
    Features
    • Flooring: Tile, Carpet, Hardwood
    • Basement: Finished
    • Attic: Unfinished
    • Has fireplace: Yes
    Interior area
    • Total interior livable area: 4,352 sqft

    Property

    Parking
    • Total spaces: 3
    • Parking features: Garage - Attached
    Features
    • Exterior features: Brick
    • Has view: Yes
    • View description: Water
    • Has water view: Yes
    • Water view: Water
    Lot
    • Size: 1.25 Acres
    Details
    • Parcel number: 0220404003

    Construction

    Type & style
    • Home type: SingleFamily
    Materials
    • Frame
    • Roof: Asphalt
    Condition
    • Year built: 1976

    Utilities & green energy

    • Sewer: Septic-Private

    Community & HOA

    Location
    • Region: Inverness

    Financial & listing details

    • Price per square foot: $323/sqft
    • Tax assessed value: $830,000
    • Annual tax amount: $24,425

    Price history

    DateEventPrice
    6/15/2022Sold$965,000+2.8%$222/sqft
    Source: MRED as distributed by MLS GRID #11388364 Report a problem
    5/2/2022Contingent$939,000$216/sqft
    Source: MRED as distributed by MLS GRID #11388364 Report a problem
    4/28/2022Listed for sale$939,000$216/sqft
    Source: MRED as distributed by MLS GRID #11388364 Report a problem
    11/1/2021Listing removed--
    Source: MRED as distributed by MLS GRID #11158209 Report a problem
    7/16/2021Listed for sale$939,000-1.1%$216/sqft
    Source: MRED as distributed by MLS GRID #11158209 Report a problem
    7/16/2021Listing removed--
    Source: MRED as distributed by MLS GRID #10939649 Report a problem
    2/26/2021Listed for sale$949,000$218/sqft
    Source: MRED as distributed by MLS GRID #10939649 Report a problem
    11/23/2020Listing removed$949,000$218/sqft
    Source: Baird & Warner #10884434 Report a problem
    10/13/2020Listed for sale$949,000$218/sqft
    Source: Baird & Warner #10884434 Report a problem

    Public tax history

    YearProperty taxesTax assessment
    2024$24,425 +5.5%$83,000 +0%
    2023$23,150 +7.2%$82,999
    2022$21,587 +2.4%$82,999 +13.9%
    2021$21,078 +1.7%$72,852
    2020$20,732 +1.5%$72,852 -9.6%
    2019$20,419 -9.9%$80,589 -3.1%
    2018$22,670 +2.2%$83,140
    2017$22,193 +5.8%$83,140
    2016$20,969 +8%$83,140 +16.7%
    2015$19,424 +1.5%$71,248
    2014$19,133 +3%$71,248
    2013$18,570 -2%$71,248 -10.5%
    2012$18,952 +3.4%$79,627
    2011$18,326 +7.4%$79,627
    2010$17,064 -3.6%$79,627 -11.9%
    2009$17,709 +7.8%$90,428 -5%
    2008$16,425 +7.9%$95,189
    2007$15,220 +14.6%$95,189 +25.6%
    2006$13,286 +2%$75,768
    2005$13,026 +6.7%$75,768
    2004$12,203 +16.4%$75,768 +30.4%
    2003$10,488 +2.8%$58,117
    2002$10,206 +15.8%$58,117 +6.7%
    2001$8,815 +1.7%$54,485 +16.6%
    2000$8,670 +1.8%$46,747
    1999$8,520 $46,747
    Find assessor info on the county website

    Neighborhood: 60067

    Nearby schools

    GreatSchools rating
    Schools provided by the listing agent
    • Elementary: Marion Jordan Elementary School
    • Middle: Walter R Sundling Junior High Sc
    • High: Wm Fremd High School

    Source: The MLS. This data may not be complete. We recommend contacting the local school district to confirm school assignments for this home.

    Get a cash offer in 3 minutes
    Find out how much your home could sell for in as little as 3 minutes with a no-obligation cash offer.
    Estimated market value
    $1,406,100
    Get a cash offer in 3 minutes
    Find out how much your home could sell for in as little as 3 minutes with a no-obligation cash offer.
    Estimated market value
    $1,406,100