Situated in the desirable Northstar subdivision, this immaculate four-bedroom, two-bathroom home is a gem! Its spacious, open floor plan is perfect for comfortable living and hosting gatherings. At the heart of the home, the stunning kitchen is equipped with stainless steel appliances, including a stainless steel refrigerator, granite countertops, a large island, a coffee bar, an eat-in kitchen breakfast area, and a separate formal dining room. The inviting living area is bathed in natural light, featuring a beautiful modern gas fireplace framed by sleek custom-built bookcases. The spacious primary suite serves as a private retreat, complete with a spa-like bath featuring quartz countertops and a spacious walk-in closet with built-in shelving. With four bedrooms, there’s flexibility to create a home office or guest space to suit your needs. One of the home’s standout features is the climate-controlled sunroom, offering a relaxing space to enjoy year-round. Step outside to the large backyard, where a patio and built-in gas line are ready for your BBQ setup—perfect for outdoor entertaining. The charming covered front porch is another inviting spot to enjoy your morning coffee. Adding to its move-in-ready appeal, this home includes a like-new washer and dryer, making it truly turnkey! Additional features include a generator transfer box, floored attic space, solar attic exhaust fans, a tankless water heater, smart appliances, smart thermostats, a security system, a transferable builder's warranty, and more! Situated on a desirable corner lot, this home boasts excellent curb appeal and a prime location near top-rated schools, shopping, dining, and entertainment, all just minutes from major highways for an easy commute. The welcoming community of Northstar offers an exceptional lifestyle with walking trails, parks, playgrounds, sports fields, pools, a splash pad, and a vibrant amenity center. Book your showing today!
Sold
Price Unknown
1801 Proteus Dr, Haslet, TX 76052
4beds
2,475sqft
Single Family Residence
Built in 2021
9,539 Square Feet Lot
$429,400 Zestimate®
$--/sqft
$2,760 Estimated rent
Home value
$429,400
$395,000 - $468,000
$2,760/mo
Zestimate® history
Owner options
List your home for rent
$2,760/mo
Rent Zestimate®
Find your next renter with Zillow Rental Manager. Plus, with online applications, you can quickly screen prospective tenants – for free.
$2,760/mo
Rent Zestimate®
Refinance and save
$250/mo
Est. payment
Refinancing to a lower rate could help reduce your monthly payments and save thousands over the life of the loan.
$250/mo
Est. payment
Explore your selling options
Work with a Zillow partner agent
Leverage their expertise and Zillow's premium Showcase listings to get your home seen by more buyers.
Get startedList with your own agent
Get your home in front of millions of buyers by listing it on Zillow.
Learn how to do itSell it yourself
Take full control of how buyers see your home on Zillow by listing For Sale by Owner (FSBO).
List your homeWhat's special
Modern gas fireplaceLarge backyardSeparate formal dining roomStainless steel appliancesSpacious open floor planGranite countertopsBuilt-in gas line
Zillow last checked:
Listing updated:
Listed by:
Tracy Higgins 0719180 817-941-0288,
eXp Realty LLC 888-519-7431
Bought with:
Starla Karlis
Better Homes & Gardens, Winans
Source: NTREIS,MLS#: 20843227
Facts & features
Interior
Bedrooms & bathrooms
- Bedrooms: 4
- Bathrooms: 2
- Full bathrooms: 2
Primary bedroom
- Features: Ceiling Fan(s), Dual Sinks, En Suite Bathroom, Garden Tub/Roman Tub, Linen Closet, Separate Shower, Walk-In Closet(s)
- Level: First
- Dimensions: 18 x 14
Bedroom
- Features: Ceiling Fan(s)
- Level: First
- Dimensions: 10 x 11
Bedroom
- Features: Ceiling Fan(s), Walk-In Closet(s)
- Level: First
- Dimensions: 11 x 11
Bedroom
- Features: Ceiling Fan(s)
- Level: First
- Dimensions: 11 x 14
Breakfast room nook
- Level: First
- Dimensions: 14 x 9
Dining room
- Level: First
- Dimensions: 19 x 12
Kitchen
- Features: Built-in Features, Butler's Pantry, Eat-in Kitchen, Granite Counters, Kitchen Island, Pantry
- Level: First
- Dimensions: 14 x 16
Laundry
- Features: Built-in Features
- Level: First
- Dimensions: 7 x 6
Living room
- Features: Built-in Features, Ceiling Fan(s), Fireplace
- Level: First
- Dimensions: 18 x 20
Sunroom
- Features: Ceiling Fan(s)
- Level: First
- Dimensions: 15 x 11
Heating
- Central, Natural Gas
Cooling
- Central Air, Ceiling Fan(s), Electric
Appliances
- Included: Convection Oven, Dryer, Dishwasher, Electric Oven, Gas Cooktop, Disposal, Microwave, Refrigerator, Tankless Water Heater, Vented Exhaust Fan, Washer
- Laundry: Washer Hookup, Electric Dryer Hookup, Laundry in Utility Room
Features
- Decorative/Designer Lighting Fixtures, Eat-in Kitchen, Granite Counters, High Speed Internet, Kitchen Island, Open Floorplan, Pantry, Smart Home, Cable TV, Walk-In Closet(s), Wired for Sound
- Flooring: Carpet, Tile
- Windows: Window Coverings
- Has basement: No
- Number of fireplaces: 1
- Fireplace features: Gas, Gas Log, Living Room
Interior area
- Total interior livable area: 2,475 sqft
Property
Parking
- Total spaces: 2
- Parking features: Driveway, Garage Faces Front, Garage
- Attached garage spaces: 2
- Has uncovered spaces: Yes
Features
- Levels: One
- Stories: 1
- Patio & porch: Enclosed, Front Porch, Glass Enclosed, Patio, Screened, Covered
- Exterior features: Lighting, Rain Gutters
- Pool features: None, Community
- Fencing: Back Yard,Fenced,Perimeter,Partial,Privacy,Wood
Lot
- Size: 9,539 Square Feet
- Features: Back Yard, Corner Lot, Interior Lot, Lawn, Landscaped, Subdivision, Sprinkler System, Few Trees
- Residential vegetation: Grassed
Details
- Parcel number: 42709120
- Other equipment: Other
Construction
Type & style
- Home type: SingleFamily
- Architectural style: Traditional,Detached
- Property subtype: Single Family Residence
Materials
- Brick
- Foundation: Slab
- Roof: Composition
Condition
- Year built: 2021
Utilities & green energy
- Sewer: Public Sewer
- Water: Public
- Utilities for property: Electricity Connected, Natural Gas Available, Sewer Available, Separate Meters, Water Available, Cable Available
Community & HOA
Community
- Features: Clubhouse, Playground, Park, Pool, Sidewalks, Trails/Paths
- Security: Security System Owned, Security System, Carbon Monoxide Detector(s), Smoke Detector(s)
- Subdivision: Northstar Ph 1 Sec 1
HOA
- Has HOA: Yes
- Services included: All Facilities, Association Management
- HOA fee: $250 quarterly
- HOA name: Prestige Star Management
- HOA phone: 817-231-0148
Location
- Region: Haslet
Financial & listing details
- Tax assessed value: $382,646
- Annual tax amount: $10,234
- Date on market: 2/27/2025
- Cumulative days on market: 3 days
- Listing terms: Cash,Conventional,FHA,VA Loan
- Exclusions: Staging and TV
- Electric utility on property: Yes
Price history
| Date | Event | Price |
|---|---|---|
| 3/31/2025 | Sold | -- |
Source: NTREIS #20843227 Report a problem | ||
| 3/27/2025 | Pending sale | $435,000$176/sqft |
Source: NTREIS #20843227 Report a problem | ||
| 3/2/2025 | Contingent | $435,000$176/sqft |
Source: NTREIS #20843227 Report a problem | ||
| 2/27/2025 | Listed for sale | $435,000$176/sqft |
Source: NTREIS #20843227 Report a problem | ||
Public tax history
| Year | Property taxes | Tax assessment |
|---|---|---|
| 2025 | $5,365 -1.1% | $382,646 |
| 2024 | $5,426 -7.9% | $382,646 -4.9% |
| 2023 | $5,892 +2.5% | $402,482 +10.6% |
| 2022 | $5,748 +557.4% | $364,000 +593.3% |
| 2021 | $874 | $52,500 |
Find assessor info on the county website
Neighborhood: 76052
Nearby homes
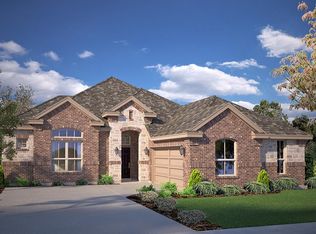
- $414,8005 bd3 ba2.7k sqft1804 Proteus Dr, Haslet, TX 76052Off Market
- $526,700-- bd-- ba4.1k sqft2024 Elara Dr, Haslet, TX 76052Off Market

- $--4 bd2 ba2.1k sqft2020 Falling Star Dr, Haslet, TX 76052Sold
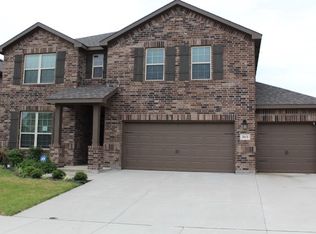
- $--4 bd4 ba2.9k sqft2013 Falling Star Dr, Haslet, TX 76052Sold
- $372,700-- bd-- ba2.2k sqft1808 Proteus Dr, Haslet, TX 76052Off Market
- $--3 bd3 ba2.8k sqft1812 Proteus Dr, Haslet, TX 76052Sold
- $457,8004 bd4 ba3.4k sqft2009 Falling Star Dr, Haslet, TX 76052Off Market
- $--4 bd2 ba1.8k sqft1829 Bellatrix Dr, Haslet, TX 76052Sold
Nearby schools
GreatSchools rating
- 4/10Molly Livengood Carter Elementary SchoolGrades: PK-5Distance: 0.2 mi
- 6/10Truett Wilson Middle SchoolGrades: 6-8Distance: 0.7 mi
- 5/10Northwest High SchoolGrades: 9-12Distance: 5.8 mi
Schools provided by the listing agent
- Elementary: Molly Livengood Carter
- Middle: Wilson
- High: Northwest
- District: Northwest ISD
Source: NTREIS. This data may not be complete. We recommend contacting the local school district to confirm school assignments for this home.
Get a cash offer in 3 minutes
Find out how much your home could sell for in as little as 3 minutes with a no-obligation cash offer.
Estimated market value
$429,400
Get a cash offer in 3 minutes
Find out how much your home could sell for in as little as 3 minutes with a no-obligation cash offer.
Estimated market value
$429,400
- Texas
- Tarrant County
- Haslet
- 76052
- 1801 Proteus Dr
