Beautifully situated on the west side, this spacious 2 story home with almost 3,000 square foot offers the perfect blend of comfort, style, and convenience. Just minutes from shopping, grocery stores, and more, the location is hard to beat. A welcoming covered front porch sets the tone before stepping inside, where a stunning staircase ties the main level together with the second level. The entry area includes a half bath, and the large living room boasts soaring ceilings and plenty of natural light. Off the living room, a generous dining room accommodates large gatherings, while the cozy hearth room features a gas fireplace with a striking mantle. The kitchen, dining, and hearth areas flow seamlessly with beautiful wood floors, giving an open concept feel. The oversized kitchen island, abundance of cabinets, and included appliances make it ideal for both cooking and entertaining. Upstairs you’ll find four spacious bedrooms and three full bathrooms, including a Jack and Jill bath connecting two bedrooms. The master suite offers a large retreat with a spa like bath, featuring double sinks, a jacuzzi tub, walk-in shower, and expansive walk-in closet. A dedicated upstairs laundry room adds convenience.The finished basement provides even more living space with new flooring, a half bath, a bar area, and large windows for natural light. A storage area ensures plenty of room for organization. Outside, the home includes a 3 car garage, a large deck perfect for entertaining, and a beautiful treed backyard that was once a double lot, offering extra space and privacy. This home truly has it all space, updates, and a fantastic setting.
Sold
Price Unknown
1801 Rainbow Dr, Excelsior Springs, MO 64024
4beds
2,952sqft
Single Family Residence
Built in 1995
0.34 Acres Lot
$372,300 Zestimate®
$--/sqft
$3,017 Estimated rent
Home value
$372,300
$335,000 - $413,000
$3,017/mo
Zestimate® history
Owner options
List your home for rent
$3,017/mo
Rent Zestimate®
Find your next renter with Zillow Rental Manager. Plus, with online applications, you can quickly screen prospective tenants – for free.
$3,017/mo
Rent Zestimate®
Refinance and save
Refinancing to a lower rate could help reduce your monthly payments and save thousands over the life of the loan.
Explore your selling options
Work with a Zillow partner agent
Leverage their expertise and Zillow's premium Showcase listings to get your home seen by more buyers.
Get startedList with your own agent
Get your home in front of millions of buyers by listing it on Zillow.
Learn how to do itSell it yourself
Take full control of how buyers see your home on Zillow by listing For Sale by Owner (FSBO).
List your homeWhat's special
Gas fireplaceFinished basementBeautiful treed backyardLarge deckWelcoming covered front porchStorage areaDedicated upstairs laundry room
Zillow last checked:
Listing updated:
Listed by:
Kenny Manley 816-518-2059,
RE/MAX Area Real Estate,
Manley Home Team 816-518-2059,
RE/MAX Area Real Estate
Bought with:
Manley Home Team
RE/MAX Area Real Estate
Source: Heartland MLS as distributed by MLS GRID,MLS#: 2573865
Facts & features
Interior
Bedrooms & bathrooms
- Bedrooms: 4
- Bathrooms: 5
- Full bathrooms: 3
- 1/2 bathrooms: 2
Bedroom 2
- Level: Second
Bedroom 3
- Level: Second
Bedroom 4
- Level: Second
Bathroom 2
- Level: Second
Bathroom 3
- Level: Second
Bathroom 4
- Level: Second
Other
- Level: Second
Other
- Level: Second
Dining room
- Level: Main
Half bath
- Level: Main
Hearth room
- Level: Main
Laundry
- Level: Second
Living room
- Level: Main
Heating
- Natural Gas
Cooling
- Multi Units, Electric
Appliances
- Included: Dishwasher, Disposal, Microwave, Built-In Electric Oven
- Laundry: Upper Level
Features
- Ceiling Fan(s), Kitchen Island, Walk-In Closet(s)
- Flooring: Carpet, Wood
- Basement: Finished,Full
- Number of fireplaces: 1
- Fireplace features: Hearth Room
Interior area
- Total structure area: 2,952
- Total interior livable area: 2,952 sqft
- Finished area above ground: 2,214
- Finished area below ground: 738
Property
Parking
- Total spaces: 3
- Parking features: Attached, Garage Faces Front
- Attached garage spaces: 3
Features
- Patio & porch: Deck, Covered, Porch
Lot
- Size: 0.34 Acres
- Dimensions: 14,810
- Features: City Lot, Level
Details
- Parcel number: 1222000033.00
Construction
Type & style
- Home type: SingleFamily
- Architectural style: Traditional
- Property subtype: Single Family Residence
Materials
- Vinyl Siding
- Roof: Composition
Condition
- Year built: 1995
Utilities & green energy
- Sewer: Public Sewer
- Water: Public
Community & HOA
Community
- Security: Smoke Detector(s)
- Subdivision: Westwind
HOA
- Has HOA: No
Location
- Region: Excelsior Springs
Financial & listing details
- Tax assessed value: $54,210
- Annual tax amount: $3,460
- Date on market: 9/5/2025
- Listing terms: Cash,Conventional,FHA,USDA Loan,VA Loan
- Ownership: Private
Price history
| Date | Event | Price |
|---|---|---|
| 10/30/2025 | Sold | -- |
Source:  Heartland MLS as distributed by MLS GRID #2573865 Report a problem Heartland MLS as distributed by MLS GRID #2573865 Report a problem | ||
| 9/29/2025 | Contingent | $375,000$127/sqft |
Source: Heartland MLS as distributed by MLS GRID #2573865 Report a problem | ||
| 9/18/2025 | Price change | $375,000-2.6%$127/sqft |
Source: Heartland MLS as distributed by MLS GRID #2573865 Report a problem | ||
| 9/6/2025 | Listed for sale | $385,000+102.7%$130/sqft |
Source: Heartland MLS as distributed by MLS GRID #2573865 Report a problem | ||
| 2/25/2014 | Sold | -- |
Source: Agent Provided Report a problem | ||
| 1/7/2014 | Pending sale | $189,900$64/sqft |
Source: Reece & Nichols #1843924 Report a problem | ||
| 11/12/2013 | Price change | $189,900-2.4%$64/sqft |
Source: Reece & Nichols #1843924 Report a problem | ||
| 8/3/2013 | Listed for sale | $194,500$66/sqft |
Source: Reece & Nichols #1843924 Report a problem | ||
| 4/7/2009 | Sold | -- |
Source: Public Record Report a problem | ||
Public tax history
| Year | Property taxes | Tax assessment |
|---|---|---|
| 2025 | $3,758 +8.7% | $54,210 +9.9% |
| 2024 | $3,458 +0.6% | $49,310 |
| 2023 | $3,437 +17.5% | $49,310 +19.5% |
| 2022 | $2,924 -0.4% | $41,270 |
| 2021 | $2,935 +8.7% | $41,270 +11.8% |
| 2020 | $2,700 | $36,900 |
| 2019 | $2,700 | $36,900 +10.1% |
| 2018 | -- | $33,520 |
| 2017 | $2,398 | $33,520 |
| 2016 | $2,398 | $33,520 |
| 2015 | $2,398 -0.9% | $33,520 +8.5% |
| 2014 | $2,420 | $30,880 |
| 2013 | -- | $30,880 |
| 2012 | -- | $30,880 |
| 2011 | -- | $30,880 -20.9% |
| 2010 | -- | $39,050 |
| 2009 | -- | $39,050 -1.1% |
| 2007 | -- | $39,500 +3% |
| 2006 | -- | $38,340 |
| 2005 | $2,065 | $38,340 +8% |
| 2004 | -- | $35,490 |
| 2003 | -- | $35,490 +14% |
| 2002 | -- | $31,120 -0.5% |
| 2001 | -- | $31,290 |
Find assessor info on the county website
Neighborhood: 64024
Nearby homes
- $275,0003 bd2 ba1.6k sqft1703 Birch St, Excelsior Springs, MO 64024Off Market
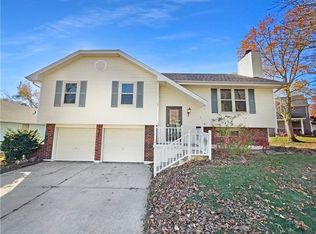
- $437,9003 bd2 ba1.9k sqft1805 Rainbow Dr, Excelsior Springs, MO 64024Off Market
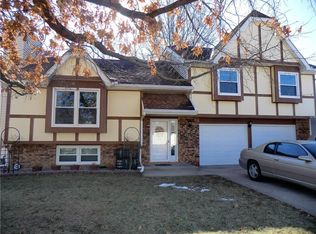
- $394,4004 bd4 ba2.1k sqft702 Sagamore Rd, Excelsior Springs, MO 64024Off Market
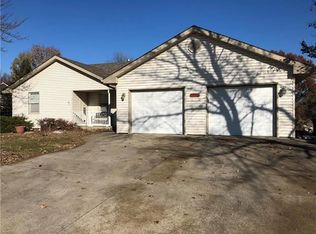
- $277,0004 bd3 ba1.2k sqft607 Birch St, Excelsior Springs, MO 64024Off Market
- $--2 bd2 ba1.1k sqft1701 Birch St, Excelsior Springs, MO 64024Sold
- $357,9003 bd3 ba1.7k sqft608 Sagamore Rd, Excelsior Springs, MO 64024Off Market
- $259,1003 bd2 ba1.2k sqft604 Birch St, Excelsior Springs, MO 64024Off Market
- $290,0003 bd2 ba1.2k sqft605 Birch St, Excelsior Springs, MO 64024For Sale
Nearby schools
GreatSchools rating
- 6/10Lewis Elementary SchoolGrades: K-5Distance: 1.3 mi
- 4/10Excelsior Springs Middle SchoolGrades: 6-8Distance: 1.5 mi
- 5/10Excelsior Springs High SchoolGrades: 9-12Distance: 1.4 mi
Schools provided by the listing agent
- Elementary: Excelsior
- Middle: Excelsior Springs
- High: Excelsior
Source: Heartland MLS as distributed by MLS GRID. This data may not be complete. We recommend contacting the local school district to confirm school assignments for this home.
Get a cash offer in 3 minutes
Find out how much your home could sell for in as little as 3 minutes with a no-obligation cash offer.
Estimated market value
$372,300
Get a cash offer in 3 minutes
Find out how much your home could sell for in as little as 3 minutes with a no-obligation cash offer.
Estimated market value
$372,300
- Missouri
- Clay County
- Excelsior Springs
- 64024
- 1801 Rainbow Dr
Nearby cities
Nearby zip codes
Other Excelsior Springs Topics
- Apartments for Rent in 64024
- Houses for Sale in 64024
- Houses for Rent in 64024
- 64024 Real Estate
- Excelsior Springs Condos
- Houses for Sale in Excelsior Springs
- Newest Listings in Excelsior Springs
- Excelsior Springs Home Values
- Excelsior Springs Real Estate Agents
- Excelsior Springs Refinance
- Excelsior Springs Mortgage Rates
