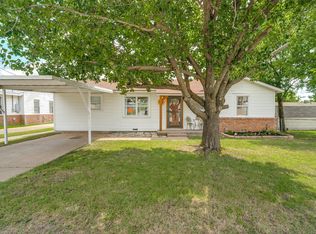
This home is centrally located just 2 miles from the downtown area where you can enjoy all the shopping and dining amenities. The home features brand new waterproof vinyl plank flooring, a new fence, and the hvac system was replaced in 2023 and converted from R22 to 410A, and newly painted rooms. The house has a covered back porch ideal for relaxing and grilling, a large backyard for all your entertaining or gardening needs, and plenty of space to add a swimming pool. There is an enormous shed for all your lawn and tinkering items. Inside you will find an open concept with easy flow between the kitchen and living room, ideal for gatherings. There are 3 bedrooms and 2 baths, with the primary bedroom separated from the other two rooms. This is your opportunity to create your own oasis inside and out!
For sale
Price cut: $7K (6/14)
$283,000
1801 Rayna Dr, Weatherford, TX 76086
3beds
1,457sqft
Single Family Residence
Built in 2002
10,759 Square Feet Lot
$-- Zestimate®
$194/sqft
$-- HOA
What's special
Newly painted rooms
- 42 days |
- 787 |
- 48 |
Likely to sell faster than
Zillow last checked:
Listing updated:
Listed by:
Clayton Jewett 0623296 (817)899-8985,
Black Dog Realty Group, LLC 817-899-8985
Source: NTREIS,MLS#: 21288180
Loading...
Facts & features
Interior
Bedrooms & bathrooms
- Bedrooms: 3
- Bathrooms: 2
- Full bathrooms: 2
Primary bedroom
- Features: Walk-In Closet(s)
- Level: First
- Dimensions: 15 x 12
Bedroom
- Level: First
- Dimensions: 10 x 11
Bedroom
- Level: First
- Dimensions: 10 x 10
Breakfast room nook
- Level: First
- Dimensions: 9 x 8
Kitchen
- Level: First
- Dimensions: 10 x 10
Living room
- Level: First
- Dimensions: 19 x 16
Heating
- Central, Electric
Cooling
- Central Air, Ceiling Fan(s), Electric
Appliances
- Included: Dishwasher, Electric Oven, Electric Range, Disposal, Microwave
- Laundry: Washer Hookup, Electric Dryer Hookup, Laundry in Utility Room
Features
- Eat-in Kitchen, High Speed Internet, Open Floorplan, Vaulted Ceiling(s), Walk-In Closet(s)
- Flooring: Concrete, Tile
- Has basement: No
- Has fireplace: No
Interior area
- Total interior livable area: 1,457 sqft
Video & virtual tour
Property
Parking
- Total spaces: 2
- Parking features: Garage
- Attached garage spaces: 2
Features
- Levels: One
- Stories: 1
- Patio & porch: Covered, Front Porch
- Exterior features: Storage
- Pool features: None
- Fencing: Full,Wood
Lot
- Size: 10,759 Square Feet
- Features: Corner Lot, Sprinkler System, Few Trees
Details
- Additional structures: Shed(s)
- Parcel number: R000073533
Construction
Type & style
- Home type: SingleFamily
- Architectural style: Traditional,Detached
- Property subtype: Single Family Residence
Materials
- Brick
- Foundation: Slab
- Roof: Composition
Condition
- Year built: 2002
Utilities & green energy
- Sewer: Public Sewer
- Water: Public
- Utilities for property: Sewer Available, Water Available
Community & HOA
Community
- Security: Smoke Detector(s)
- Subdivision: Chimney Rock Ii
HOA
- Has HOA: No
Location
- Region: Weatherford
Financial & listing details
- Price per square foot: $194/sqft
- Tax assessed value: $291,100
- Annual tax amount: $5,536
- Date on market: 6/5/2026
- Cumulative days on market: 43 days
- Listing terms: Cash,Conventional,FHA,VA Loan
- Exclusions: Viviant camera and doorbell system.
Estimated market value
Not available
Estimated sales range
Not available
Not available
Price history
| Date | Event | Price |
|---|---|---|
| 6/14/2026 | Price change | $283,000-2.4%$194/sqft |
Source: NTREIS #21288180 Report a problem | ||
| 6/5/2026 | Listed for sale | $290,000$199/sqft |
Source: NTREIS #21288180 Report a problem | ||
| 3/17/2021 | Sold | -- |
Source: Agent Provided Report a problem | ||
Public tax history
| Year | Property taxes | Tax assessment |
|---|---|---|
| 2025 | $4,086 -4.1% | $291,100 +5.9% |
| 2024 | $4,261 +10.7% | $274,790 |
| 2023 | $3,850 -25% | $274,790 +18.8% |
| 2022 | $5,131 +231.4% | $231,340 |
| 2021 | $1,548 +0.9% | $231,340 +27.3% |
| 2020 | $1,534 +0.4% | $181,720 |
| 2019 | $1,528 +0.8% | $181,720 +12% |
| 2018 | $1,516 +2.2% | $162,290 |
| 2017 | $1,483 +1.1% | $162,290 +21.6% |
| 2016 | $1,466 -7.6% | $133,440 |
| 2015 | $1,587 | $133,440 +9.6% |
| 2014 | $1,587 | $121,700 |
| 2013 | -- | $121,700 |
| 2012 | -- | $121,700 |
| 2011 | -- | $121,700 -1.3% |
| 2010 | -- | $123,360 |
| 2009 | -- | $123,360 |
| 2008 | -- | -- |
| 2007 | -- | -- |
| 2006 | -- | -- |
| 2004 | -- | $105,030 |
| 2003 | -- | $105,030 |
Find assessor info on the county website
Monthly payment
Est. payment
Payment breakdown
Explore the cost of this home by adjusting the details. Changes won't be saved.Climate risks
Neighborhood: 76086
Nearby schools
GreatSchools rating
- 4/10Ikard Elementary SchoolGrades: PK-5Distance: 0.6 mi
- 5/10Tison Middle SchoolGrades: 6-8Distance: 1.4 mi
- 5/10Weatherford High SchoolGrades: 9-12Distance: 3.4 mi
Schools provided by the listing agent
- Elementary: Ikard
- Middle: Tison
- High: Weatherford
- District: Weatherford ISD
Source: NTREIS. This data may not be complete. We recommend contacting the local school district to confirm school assignments for this home.
- $311,300-- bd-- ba1.5k sqft1805 Rayna Dr, Weatherford, TX 76086Off Market
- $281,700-- bd-- ba1.2k sqft1809 Rayna Dr, Weatherford, TX 76086Off Market
- $40,000-- bd-- ba-- sqft105 Mesa St, Weatherford, TX 76086Off Market
- $341,9003 bd2 ba1.7k sqft1802 Rayna Dr, Weatherford, TX 76086Off Market

- $--3 bd2 ba1.4k sqft1806 Rayna Dr, Weatherford, TX 76086Sold
- $281,300-- bd-- ba1.3k sqft1813 Rayna Dr, Weatherford, TX 76086Off Market
- $287,100-- bd-- ba1.3k sqft1810 Rayna Dr, Weatherford, TX 76086Off Market
- $294,1003 bd2 ba1.4k sqft1814 Rayna Dr, Weatherford, TX 76086Off Market
A local agent can set up tours, give advice and negotiate with sellers.
A local lender can help you make sure your offer is ready when you are.
Similar homes
- $299,9993 bd2 ba1.5k sqft1451 Shadow Run, Weatherford, TX 76086For Sale
 MLS ID #21285199, Kimberly Garner. NTREIS
 - $335,0003 bd2 ba1.7k sqft213 King Arthur Dr, Weatherford, TX 76086For Sale
 MLS ID #21297129, Debbie Kerrigan. NTREIS
 - $259,0003 bd2 ba1.2k sqft709 Charles St, Weatherford, TX 76086For Sale
 MLS ID #21300936, Scott Sammons. NTREIS
 - $240,0003 bd2 ba1.3k sqft1205 S Rusk St, Weatherford, TX 76086For Sale
 MLS ID #21296527, Barrett Weaver. NTREIS
 - $335,0003 bd2 ba1.9k sqft1101 Charles St, Weatherford, TX 76086For SaleMLS ID #21316401, Heidie Haynes. NTREIS
- $235,0003 bd2 ba1.2k sqft411 Vine St, Weatherford, TX 76086For SaleMLS ID #21159941, Grace Lemle. NTREIS
- $245,0002 bd2 ba800 sqft513 W Water St, Weatherford, TX 76086For SaleMLS ID #21284652, Mindy Holloway. NTREIS
- $325,0004 bd2 ba1.7k sqft301 Wintergreen Ct, Weatherford, TX 76085For SaleMLS ID #21238298, Ally Jolly. NTREIS
- $253,0002 bd1 ba832 sqft116 W 7th St, Weatherford, TX 76086For SaleMLS ID #21157851, Michael Moos. NTREIS
- $350,0003 bd2 ba1.7k sqft2413 Scotts Meadow Ct, Weatherford, TX 76087For SaleMLS ID #21324181, Tammy Rokus. NTREIS
- $240,0004 bd2 ba1.2k sqft1217 Elmira St, Weatherford, TX 76086For SaleMLS ID #21228863, Taylor Garcia. NTREIS
- $350,0004 bd2 ba1.8k sqft322 S Bowie Dr, Weatherford, TX 76086For SaleMLS ID #21286498, Corey Harris. NTREIS
- $369,9003 bd2 ba1.4k sqft118 Sanchez Creek Ct, Weatherford, TX 76088For SaleMLS ID #21325870, Karen Mitchell. NTREIS
- $365,0003 bd1 ba1.4k sqft910 S Waco St, Weatherford, TX 76086For SaleMLS ID #21260233, Tiffanie Curtis. NTREIS
- $359,9004 bd2 ba2k sqft2110 Timber Cove Ct, Weatherford, TX 76087For SaleMLS ID #21305550, Julie Short. NTREIS
- $310,0003 bd2 ba1.5k sqft8128 Herndon Dr, Benbrook, TX 76116For SaleMLS ID #21325765, Becca Davis. NTREIS
- $224,9003 bd2 ba1.3k sqft328 Creekview Meadows Dr, Springtown, TX 76082For SaleMLS ID #21330820, Daniel Vickers. NTREIS
- $290,0003 bd2 ba1.7k sqft10165 Indian Mound Rd, Fort Worth, TX 76108For SaleMLS ID #21327819, Joel Broyles. NTREIS
- $385,0004 bd2 ba2.1k sqft2014 Country Brook Dr, Weatherford, TX 76087For SaleMLS ID #21302490, Pat Jones. NTREIS
- $285,0003 bd2 ba1.7k sqft444 Dove Ln, Fort Worth, TX 76108For SaleMLS ID #21295663, Annie Anderson. NTREIS
