Skip main navigation
Sold
  • Price Unknown

    1801 River Crossing Dr, Anna, TX 75409

    4beds
    1,726sqft
    Single Family Residence
    Built in 2021
    6,446 Square Feet Lot
    $309,300 Zestimate®
    $--/sqft
    $2,157 Estimated rent

    Home value

    $309,300

    $294,000 - $325,000

    $2,157/mo

    Zestimate® history
    Loading
    Loading...

    Owner options

    List your home for rent

    $2,157/mo

    Rent Zestimate®

    Find your next renter with Zillow Rental Manager. Plus, with online applications, you can quickly screen prospective tenants – for free.

    Learn more

    $2,157/mo

    Rent Zestimate®

    Refinance and save

    $325/mo

    Est. payment

    Refinancing to a lower rate could help reduce your monthly payments and save thousands over the life of the loan.

    See today's rates

    $325/mo

    Est. payment

    Explore your selling options

    Work with a Zillow partner agent

    Leverage their expertise and Zillow's premium Showcase listings to get your home seen by more buyers.

    Get started

    List with your own agent

    Get your home in front of millions of buyers by listing it on Zillow.

    Learn how to do it

    Sell it yourself

    Take full control of how buyers see your home on Zillow by listing For Sale by Owner (FSBO).

    List your home

    What's special

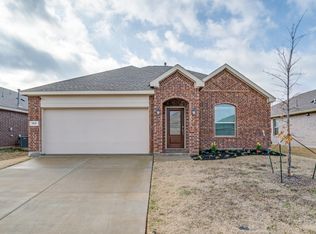

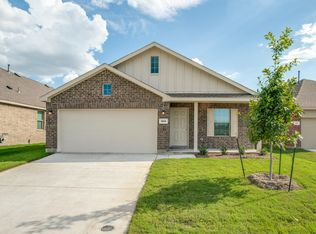
    Welcome to your spacious dream home, perfect for first-time buyers! This charming 4-bedroom, 2-bath residence offers a spacious single-level layout, ideal for comfortable living. Inside, you'll find luxury vinyl floors throughout the main areas, providing both durability & style. The bedrooms are cozy with plush carpeting, offering a comfortable retreat. The open-concept living & dining area is perfect for hosting gatherings or relaxing after a long day. Kitchen features modern appliances, ample counter space, quartz counters & plenty of storage. Owner's suite offers a private oasis with an ensuite bathroom. Remaining bedrooms provide flexibility for a home office, guest room, or playroom. Outside, you'll find a backyard ready for your personal touch. Conveniently located near shopping & schools, this home offers the perfect blend of suburban tranquility and urban convenience. Don't miss this fantastic opportunity to purchase in a welcoming community. Schedule your showing today!

    Zillow last checked:

    Listing updated:

    Listed by:

    Jill Nelson 0611465 214-632-3627,

    Coldwell Banker Apex, Realtors 972-829-4450

    Bought with:

    Raul Cabrera

    NB Elite Realty

    Source: NTREIS,MLS#: 20678797

    Facts & features

    Interior

    Bedrooms & bathrooms
    • Bedrooms: 4
    • Bathrooms: 2
    • Full bathrooms: 2
    Primary bedroom
    • Features: En Suite Bathroom, Walk-In Closet(s)
    • Level: First
    • Dimensions: 15 x 14
    Bedroom
    • Level: First
    • Dimensions: 10 x 10
    Bedroom
    • Level: First
    • Dimensions: 10 x 10
    Bedroom
    • Features: Walk-In Closet(s)
    • Level: First
    • Dimensions: 10 x 12
    Primary bathroom
    • Features: En Suite Bathroom, Garden Tub/Roman Tub
    • Level: First
    • Dimensions: 8 x 9
    Dining room
    • Level: First
    • Dimensions: 10 x 10
    Kitchen
    • Features: Built-in Features, Kitchen Island, Pantry, Solid Surface Counters
    • Level: First
    • Dimensions: 13 x 13
    Living room
    • Level: First
    • Dimensions: 14 x 18
    Utility room
    • Features: Utility Room
    • Level: First
    • Dimensions: 7 x 5
    Heating
    • Central, Natural Gas
    Cooling
    • Central Air, Electric
    Appliances
    • Included: Some Gas Appliances, Dishwasher, Disposal, Gas Range, Microwave, Plumbed For Gas
    • Laundry: Washer Hookup, Electric Dryer Hookup, Laundry in Utility Room
    Features
    • Decorative/Designer Lighting Fixtures, High Speed Internet, Kitchen Island, Pantry, Wired for Sound
    • Flooring: Carpet, Luxury Vinyl Plank
    • Windows: Window Coverings
    • Has basement: No
    • Has fireplace: No
    Interior area
    • Total interior livable area: 1,726 sqft

    Property

    Parking
    • Total spaces: 2
    • Parking features: Door-Single, Garage Faces Front, Garage, Garage Door Opener
    • Attached garage spaces: 2
    Features
    • Levels: One
    • Stories: 1
    • Patio & porch: Front Porch
    • Pool features: None, Community
    • Fencing: Brick,Wood
    Lot
    • Size: 6,446 Square Feet
    • Features: Sprinkler System
    Details
    • Parcel number: R1199600C02401

    Construction

    Type & style
    • Home type: SingleFamily
    • Architectural style: Traditional,Detached
    • Property subtype: Single Family Residence
    Materials
    • Brick
    • Foundation: Slab
    • Roof: Composition
    Condition
    • Year built: 2021

    Utilities & green energy

    • Sewer: Public Sewer
    • Water: Public
    • Utilities for property: Sewer Available, Water Available

    Community & HOA

    Community
    • Features: Playground, Pool, Sidewalks, Trails/Paths
    • Security: Security System Leased
    • Subdivision: Avery Pointe Phase 5
    HOA
    • Has HOA: Yes
    • Services included: Association Management
    • HOA fee: $325 semi-annually
    • HOA name: Neighborhood Management Inc
    • HOA phone: 972-359-1548
    Location
    • Region: Anna

    Financial & listing details

    • Tax assessed value: $325,373
    • Annual tax amount: $4,629
    • Date on market: 7/25/2024
    • Cumulative days on market: 33 days
    • Listing terms: Cash,Conventional,FHA,VA Loan

    Price history

    DateEventPrice
    10/2/2024Sold--
    Source: NTREIS #20678797 Report a problem
    8/27/2024Pending sale$319,900$185/sqft
    Source: Coldwell Banker Apex, Realtors #20678797 Report a problem
    8/27/2024Contingent$319,900$185/sqft
    Source: NTREIS #20678797 Report a problem
    8/14/2024Price change$319,900-1.6%$185/sqft
    Source: NTREIS #20678797 Report a problem
    7/25/2024Listed for sale$325,000$188/sqft
    Source: NTREIS #20678797 Report a problem

    Public tax history

    YearProperty taxesTax assessment
    2025$4,629 -32.5%$325,373 -5.4%
    2024$6,858 -5.7%$344,094 -5.5%
    2023$7,275 +21%$363,951 +34.1%
    2022$6,013 +544.3%$271,306 +562.5%
    2021$933 +5.3%$40,950 +6.8%
    2020$886 $38,350
    Find assessor info on the county website

    Neighborhood: 75409

    Nearby schools

    GreatSchools rating
    Schools provided by the listing agent
    • Elementary: Joe K Bryant
    • Middle: Anna
    • High: Anna
    • District: Anna ISD

    Source: NTREIS. This data may not be complete. We recommend contacting the local school district to confirm school assignments for this home.

    Get a cash offer in 3 minutes
    Find out how much your home could sell for in as little as 3 minutes with a no-obligation cash offer.
    Estimated market value
    $309,300
    Get a cash offer in 3 minutes
    Find out how much your home could sell for in as little as 3 minutes with a no-obligation cash offer.
    Estimated market value
    $309,300