SHOWS LIKE A MODEL!!! Take in the stunning landscaping and wonderfully spacious front porch. Immaculately cared for, this beautiful 4 bedroom home boasts a family room with stone gas fireplace & lots of natural light. The kitchen features granite, gas cooktop and SS appliances with a half bath off of the entry. The spacious master suite is large enough for a sitting area. The Master Bath offers dual sinks, a separate shower, garden tub & large walk-in closet. The second floor features 3 generous sized bedrooms, a game room & tiered media room wired with surround sound. The backyard boasts an extended covered patio with plenty of space for entertaining. This smart home includes front door camera, smart lighting, security system and Nest thermostats. Just a short stroll away, discover fantastic community amenities such as resort-style pools, fitness center, a private pond, jogging trails, a community garden, and the charming Farmhouse Coffee shop. Come on Home!
Sold
Price Unknown
1801 Roberts Dr, Argyle, TX 76226
4beds
2,642sqft
Single Family Residence
Built in 2016
5,749 Square Feet Lot
$445,500 Zestimate®
$--/sqft
$3,029 Estimated rent
Home value
$445,500
$423,000 - $468,000
$3,029/mo
Zestimate® history
Owner options
List your home for rent
$3,029/mo
Rent Zestimate®
Find your next renter with Zillow Rental Manager. Plus, with online applications, you can quickly screen prospective tenants – for free.
$3,029/mo
Rent Zestimate®
Refinance and save
$1,025/mo
Est. payment
Refinancing to a lower rate could help reduce your monthly payments and save thousands over the life of the loan.
$1,025/mo
Est. payment
Explore your selling options
Work with a Zillow partner agent
Leverage their expertise and Zillow's premium Showcase listings to get your home seen by more buyers.
Get startedList with your own agent
Get your home in front of millions of buyers by listing it on Zillow.
Learn how to do itSell it yourself
Take full control of how buyers see your home on Zillow by listing For Sale by Owner (FSBO).
List your homeWhat's special
Stone gas fireplaceFitness centerExtended covered patioSpacious master suiteMaster bathSmart homeGame room
Zillow last checked:
Listing updated:
Listed by:
Michael Martini 0674763,
Martini Realty LLC 972-730-7555
Bought with:
Erin Kopke
1st Class Real Estate Elevate
Source: NTREIS,MLS#: 20601547
Facts & features
Interior
Bedrooms & bathrooms
- Bedrooms: 4
- Bathrooms: 3
- Full bathrooms: 2
- 1/2 bathrooms: 1
Primary bedroom
- Features: Dual Sinks, En Suite Bathroom, Garden Tub/Roman Tub, Sitting Area in Primary, Separate Shower, Walk-In Closet(s)
- Level: First
- Dimensions: 20 x 13
Bedroom
- Level: Second
- Dimensions: 12 x 11
Bedroom
- Level: First
- Dimensions: 13 x 11
Bedroom
- Level: Second
- Dimensions: 12 x 11
Den
- Level: Second
- Dimensions: 17 x 14
Dining room
- Level: First
- Dimensions: 12 x 9
Other
- Features: Dual Sinks, Garden Tub/Roman Tub, Separate Shower
- Level: First
- Dimensions: 12 x 8
Other
- Features: Dual Sinks
- Level: Second
- Dimensions: 9 x 7
Half bath
- Level: First
- Dimensions: 6 x 5
Kitchen
- Features: Breakfast Bar, Built-in Features, Stone Counters
- Level: First
- Dimensions: 15 x 9
Living room
- Level: First
- Dimensions: 16 x 15
Media room
- Level: Second
- Dimensions: 17 x 10
Utility room
- Level: First
- Dimensions: 7 x 6
Heating
- Central, Natural Gas
Cooling
- Central Air, Ceiling Fan(s), Electric
Appliances
- Included: Dishwasher, Disposal, Gas Range
- Laundry: Washer Hookup, Electric Dryer Hookup, Laundry in Utility Room
Features
- Granite Counters, High Speed Internet
- Flooring: Carpet, Ceramic Tile, Wood
- Has basement: No
- Number of fireplaces: 1
- Fireplace features: Gas Log, Stone
Interior area
- Total interior livable area: 2,642 sqft
Property
Parking
- Total spaces: 2
- Parking features: Door-Multi, Garage Faces Front, Garage, Garage Door Opener
- Attached garage spaces: 2
Features
- Levels: Two
- Stories: 2
- Patio & porch: Covered
- Exterior features: Rain Gutters
- Pool features: None, Community
- Fencing: Wood
Lot
- Size: 5,749 Square Feet
- Features: Interior Lot, Landscaped
- Residential vegetation: Grassed
Details
- Parcel number: R653688
Construction
Type & style
- Home type: SingleFamily
- Architectural style: Traditional,Detached
- Property subtype: Single Family Residence
Materials
- Brick, Rock, Stone
- Foundation: Slab
- Roof: Composition
Condition
- Year built: 2016
Utilities & green energy
- Sewer: Public Sewer
- Water: Public
- Utilities for property: Natural Gas Available, Sewer Available, Separate Meters, Water Available
Community & HOA
Community
- Features: Clubhouse, Fitness Center, Playground, Park, Pool, Trails/Paths, Sidewalks
- Security: Security System
- Subdivision: Harvest
HOA
- Has HOA: Yes
- Services included: All Facilities, Internet, Maintenance Grounds
- HOA fee: $1,025 semi-annually
- HOA name: First Service Residential
- HOA phone: 817-380-7000
Location
- Region: Argyle
Financial & listing details
- Tax assessed value: $451,000
- Annual tax amount: $8,731
- Date on market: 5/3/2024
- Cumulative days on market: 7 days
- Listing terms: Cash,Conventional,FHA,Texas Vet,VA Loan
- Exclusions: Flat Screen TVs (Mounts Stay), Washer, Dryer & Refrigerator
Price history
| Date | Event | Price |
|---|---|---|
| 6/11/2024 | Sold | -- |
Source: NTREIS #20601547 Report a problem | ||
| 5/16/2024 | Pending sale | $469,000$178/sqft |
Source: NTREIS #20601547 Report a problem | ||
| 5/10/2024 | Contingent | $469,000$178/sqft |
Source: NTREIS #20601547 Report a problem | ||
| 5/3/2024 | Listed for sale | $469,000+30.3%$178/sqft |
Source: NTREIS #20601547 Report a problem | ||
| 6/10/2020 | Listing removed | $359,900$136/sqft |
Source: Hall Real Estate #14292832 Report a problem | ||
| 5/8/2020 | Pending sale | $359,900$136/sqft |
Source: Hall Real Estate #14292832 Report a problem | ||
| 3/2/2020 | Listed for sale | $359,900$136/sqft |
Source: Hall Real Estate #14292832 Report a problem | ||
Public tax history
| Year | Property taxes | Tax assessment |
|---|---|---|
| 2025 | $8,840 +90.5% | $451,000 -1.9% |
| 2024 | $4,640 -39.2% | $459,522 +10% |
| 2023 | $7,631 -32.3% | $417,747 -1.9% |
| 2022 | $11,264 +19.3% | $425,798 +23.3% |
| 2021 | $9,443 +10.5% | $345,245 +8.4% |
| 2020 | $8,545 +6.1% | $318,496 +10% |
| 2019 | $8,057 +1.6% | $289,542 +4.8% |
| 2018 | $7,932 +205.5% | $276,309 +10% |
| 2017 | $2,597 | $251,190 +191.2% |
| 2016 | $2,597 | $86,249 +400% |
| 2015 | -- | $17,250 |
Find assessor info on the county website
Neighborhood: 76226
Nearby homes
- $384,7003 bd2 ba1.9k sqft1713 Roberts Dr, Northlake, TX 76226Off Market
- $390,4003 bd2 ba1.9k sqft1713 Roberts Dr, Argyle, TX 76226Off Market
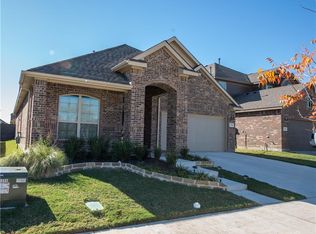
- $384,5003 bd2 ba2k sqft1805 Roberts Dr, Argyle, TX 76226Off Market

- $449,7004 bd2 ba2.7k sqft1809 Roberts Dr, Argyle, TX 76226Off Market
- $380,1003 bd2 ba1.8k sqft1709 Roberts Dr, Argyle, TX 76226Off Market
- $457,5003 bd2 ba-- sqft1709 Roberts, Northlake, TX 76226Off Market
- $371,4003 bd2 ba1.8k sqft1800 McGee Ave, Northlake, TX 76226Off Market
- $394,4003 bd2 ba1.8k sqft1800 McGee, northlake, TX 75226Off Market
Nearby schools
GreatSchools rating
- 9/10Lance Thompson Elementary SchoolGrades: PK-5Distance: 0.5 mi
- 7/10Gene Pike Middle SchoolGrades: 6-8Distance: 7.3 mi
- 5/10Northwest High SchoolGrades: 9-12Distance: 7.2 mi
Schools provided by the listing agent
- Elementary: JC Thompson
- Middle: Pike
- High: Northwest
- District: Northwest ISD
Source: NTREIS. This data may not be complete. We recommend contacting the local school district to confirm school assignments for this home.
Get a cash offer in 3 minutes
Find out how much your home could sell for in as little as 3 minutes with a no-obligation cash offer.
Estimated market value
$445,500
Get a cash offer in 3 minutes
Find out how much your home could sell for in as little as 3 minutes with a no-obligation cash offer.
Estimated market value
$445,500
- Texas
- Denton County
- Argyle
- 76226
- 1801 Roberts Dr
Nearby cities
Nearby neighborhoods
Nearby zip codes
Other Argyle Topics
