Charming & Unique 2-Bedroom Retreat with Distinctive Style
Step into this cozy and quaint 2-bedroom, 1-bath home that’s full of character and charm! From the moment you enter, you’ll be drawn in by the one-of-a-kind corrugated tin vaulted ceiling, beautifully accented with cedar beams and warm, cozy lighting. The open and inviting floor plan offers a seamless flow from the living area to the kitchen and dining space—perfect for relaxing or entertaining.
The bathroom is a relaxing retreat featuring a jetted tub, a beautifully tiled shower, and a stylish sliding barn door for added flair. Each of the two bedrooms offers comfort and charm.
Step outside and enjoy the backyard firepit—great for evening gatherings under the stars. The property also includes a versatile workshop with a roll-up garage door, ideal for hobbies, storage, or creative projects.
This home is full of personality and thoughtful touches throughout. Don’t miss your chance to own this truly unique gem!
Sold
Price Unknown
1801 S 6th St, Abilene, TX 79602
2beds
981sqft
Single Family Residence
Built in 1950
7,013 Square Feet Lot
$157,100 Zestimate®
$--/sqft
$1,577 Estimated rent
Home value
$157,100
$146,000 - $170,000
$1,577/mo
Zestimate® history
Owner options
List your home for rent
$1,577/mo
Rent Zestimate®
Find your next renter with Zillow Rental Manager. Plus, with online applications, you can quickly screen prospective tenants – for free.
$1,577/mo
Rent Zestimate®
Refinance and save
Refinancing to a lower rate could help reduce your monthly payments and save thousands over the life of the loan.
Explore your selling options
Work with a Zillow partner agent
Leverage their expertise and Zillow's premium Showcase listings to get your home seen by more buyers.
Get startedList with your own agent
Get your home in front of millions of buyers by listing it on Zillow.
Learn how to do itSell it yourself
Take full control of how buyers see your home on Zillow by listing For Sale by Owner (FSBO).
List your homeWhat's special
Versatile workshopBackyard firepitSliding barn doorCorrugated tin vaulted ceilingJetted tubCedar beamsTiled shower
Zillow last checked:
Listing updated:
Listed by:
Karie Zonker 0623175 325-692-4488,
KW SYNERGY* 325-692-4488
Bought with:
Ashley Berry
Ekdahl Real Estate STAMFORD
Source: NTREIS,MLS#: 20966338
Facts & features
Interior
Bedrooms & bathrooms
- Bedrooms: 2
- Bathrooms: 1
- Full bathrooms: 1
Primary bedroom
- Level: First
- Dimensions: 12 x 11
Living room
- Level: First
- Dimensions: 12 x 10
Heating
- Central
Cooling
- Central Air
Appliances
- Included: Electric Range, Microwave
- Laundry: Laundry in Utility Room
Features
- Decorative/Designer Lighting Fixtures, Vaulted Ceiling(s)
- Flooring: Carpet, Tile
- Has basement: No
- Has fireplace: No
Interior area
- Total interior livable area: 981 sqft
Property
Parking
- Parking features: Driveway
- Has uncovered spaces: Yes
Features
- Levels: One
- Stories: 1
- Pool features: None
- Fencing: Chain Link,Wood
Lot
- Size: 7,013 Square Feet
- Features: Back Yard, Corner Lot, Lawn, Few Trees
Details
- Additional structures: Workshop
- Parcel number: 75031
Construction
Type & style
- Home type: SingleFamily
- Architectural style: Traditional,Detached
- Property subtype: Single Family Residence
Materials
- Foundation: Pillar/Post/Pier
- Roof: Composition
Condition
- Year built: 1950
Utilities & green energy
- Sewer: Public Sewer
- Water: Public
- Utilities for property: Sewer Available, Water Available
Community & HOA
Community
- Subdivision: Alta Vista
HOA
- Has HOA: No
Location
- Region: Abilene
Financial & listing details
- Tax assessed value: $121,071
- Annual tax amount: $2,005
- Date on market: 6/11/2025
- Cumulative days on market: 49 days
- Listing terms: Cash,Conventional,FHA,VA Loan
- Exclusions: Cameras, TV mounts
Price history
| Date | Event | Price |
|---|---|---|
| 9/5/2025 | Sold | -- |
Source: NTREIS #20966338 Report a problem | ||
| 8/12/2025 | Pending sale | $140,000$143/sqft |
Source: NTREIS #20966338 Report a problem | ||
| 7/31/2025 | Contingent | $140,000$143/sqft |
Source: NTREIS #20966338 Report a problem | ||
| 6/30/2025 | Price change | $140,000-4.1%$143/sqft |
Source: NTREIS #20966338 Report a problem | ||
| 6/11/2025 | Listed for sale | $146,000+32.7%$149/sqft |
Source: NTREIS #20966338 Report a problem | ||
| 6/23/2020 | Sold | -- |
Source: Agent Provided Report a problem | ||
| 5/27/2020 | Pending sale | $110,000$112/sqft |
Source: Stovall, REALTORS #14329050 Report a problem | ||
| 5/15/2020 | Listed for sale | $110,000+175.7%$112/sqft |
Source: Berkshire Hathaway HomeServices Stovall, REALTORS #14329050 Report a problem | ||
| 12/27/2011 | Listing removed | $39,900$41/sqft |
Source: Re/Max Of Abilene #11643977 Report a problem | ||
| 12/17/2011 | Listed for sale | $39,900+14%$41/sqft |
Source: Re/Max Of Abilene #11643977 Report a problem | ||
| 10/7/2011 | Listing removed | $35,000$36/sqft |
Source: RE/MAX Of Abilene #11643977 Report a problem | ||
| 9/30/2011 | Price change | $35,000-12.3%$36/sqft |
Source: RE/MAX Of Abilene #11643977 Report a problem | ||
| 8/13/2011 | Listed for sale | $39,900$41/sqft |
Source: RE/MAX OF Abilene #11643977 Report a problem | ||
Public tax history
| Year | Property taxes | Tax assessment |
|---|---|---|
| 2025 | $1,090 +11% | $95,832 +10% |
| 2024 | $982 +13.9% | $87,120 +10% |
| 2023 | $862 -26.5% | $79,200 +10% |
| 2022 | $1,173 | $72,000 |
| 2021 | -- | $72,000 +201.7% |
| 2020 | $644 -0.8% | $23,862 +0.9% |
| 2019 | $649 +36.6% | $23,653 +0.4% |
| 2018 | $475 | $23,567 +0.5% |
| 2017 | $475 +3.9% | $23,440 +0.1% |
| 2016 | $457 +11.5% | $23,405 +1.4% |
| 2015 | $410 | $23,074 +5.2% |
| 2014 | $410 | $21,937 |
| 2013 | -- | $21,937 +1.3% |
| 2012 | -- | $21,649 +1.3% |
| 2011 | -- | $21,366 +1.7% |
| 2010 | -- | $21,017 +2.8% |
| 2009 | -- | $20,449 +1.8% |
| 2008 | -- | $20,094 +10.3% |
| 2007 | -- | $18,224 +6.7% |
| 2006 | -- | $17,081 +3.1% |
| 2005 | -- | $16,568 +0.7% |
| 2004 | -- | $16,456 +0.8% |
| 2003 | -- | $16,324 |
Find assessor info on the county website
Neighborhood: Sayles Boulevard
Nearby homes
- $97,000-- bd1 ba943 sqft1817 S 6th St, Abilene, TX 79602Off Market
- $126,700-- bd2 ba1k sqft618 Vine St, Abilene, TX 79602Off Market
- $75,9001 bd1 ba600 sqft1820 S 6th St, Abilene, TX 79602Off Market
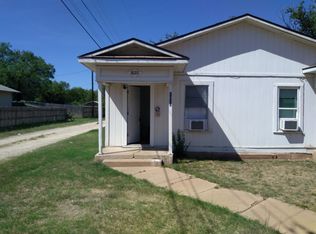
- $22,436-- bd2 ba1.7k sqft626 Vine St, Abilene, TX 79602Off Market
- $127,600-- bd1 ba1.1k sqft558 Vine St, Abilene, TX 79602Off Market
- $--3 bd2 ba1.8k sqft1742 S 6th St, Abilene, TX 79602Sold
- $12,8951 bd1 ba575 sqft1818 S 6th St, Abilene, TX 79602Off Market
- $146,7003 bd2 ba1.3k sqft1833 S 6th St, Abilene, TX 79602Off Market
Nearby schools
GreatSchools rating
- 3/10Bowie Elementary SchoolGrades: K-5Distance: 1.4 mi
- 3/10Madison Middle SchoolGrades: 6-8Distance: 2.3 mi
- 5/10Cooper High SchoolGrades: 9-12Distance: 2.6 mi
Schools provided by the listing agent
- Elementary: Bowie
- Middle: Madison
- High: Cooper
- District: Abilene ISD
Source: NTREIS. This data may not be complete. We recommend contacting the local school district to confirm school assignments for this home.
- Texas
- Taylor County
- Abilene
- 79602
- Sayles Boulevard
- 1801 S 6th St
