Discover the perfect blend of privacy, space, and opportunity with this unique property tucked away on a secluded dead-end street just minutes from downtown Indianapolis. Situated on 1.13 wooded acres, this property offers a peaceful setting that's hard to find within the city. The 1440 sq. ft. home is full of potential and ready for your finishing touches, making it an excellent opportunity for handymen, contractors, investors, or buyers looking to build equity. Three detached outbuildings provide abundant storage, workshop space, or room for equipment, making this property ideal for contractors, hobbyists, or anyone needing extra workspace. Surrounded by mature trees and nature, you'll enjoy the feeling of country living while remaining close to downtown amenities, major highways, shopping, and dining. Whether you're looking for a personal retreat, an investment opportunity, or a property with room to grow, this one offers endless possibilities.
Active
$199,000
1801 S Denny St, Indianapolis, IN 46203
3beds
1,440sqft
Residential, Single Family Residence
Built in 1910
1.13 Acres Lot
$138,600 Zestimate®
$138/sqft
$-- HOA
What's special
Secluded dead-end streetThree detached outbuildingsWorkshop spaceAbundant storageSurrounded by mature treesRoom for equipment
- 1 day |
- 126 |
- 4 |
Zillow last checked:
Listing updated:
Listed by:
Ethan Hardcastle 317-319-9077,
Empire Real Estate LLC,
Terry Evans
Source: MIBOR as distributed by MLS GRID,MLS#: 22114990
Facts & features
Interior
Bedrooms & bathrooms
- Bedrooms: 3
- Bathrooms: 1
- Full bathrooms: 1
- Main level bathrooms: 1
- Main level bedrooms: 3
Primary bedroom
- Features: Other
- Level: Main
- Area: 25 Square Feet
- Dimensions: 5x5
Bedroom 2
- Features: Other
- Level: Main
- Area: 100 Square Feet
- Dimensions: 10x10
Bedroom 3
- Features: Other
- Level: Main
- Area: 100 Square Feet
- Dimensions: 10x10
Dining room
- Features: Other
- Level: Main
- Area: 100 Square Feet
- Dimensions: 10x10
Kitchen
- Features: Other
- Level: Main
- Area: 25 Square Feet
- Dimensions: 5x5
Laundry
- Features: Other
- Level: Main
- Area: 25 Square Feet
- Dimensions: 5x5
Living room
- Features: Other
- Level: Main
- Area: 100 Square Feet
- Dimensions: 10x10
Heating
- Natural Gas
Cooling
- None
Appliances
- Included: None
Features
- Has basement: Yes
Interior area
- Total structure area: 1,440
- Total interior livable area: 1,440 sqft
- Finished area below ground: 0
Property
Parking
- Total spaces: 4
- Parking features: Carport, Detached
- Garage spaces: 4
- Has carport: Yes
Features
- Levels: One
- Stories: 1
- Pool features: Above Ground, Outdoor Pool
- Fencing: Fenced
- Has view: Yes
- View description: Trees/Woods
Lot
- Size: 1.13 Acres
Details
- Additional structures: Storage
- Parcel number: 491016134023000101
- Horse amenities: None
Construction
Type & style
- Home type: SingleFamily
- Architectural style: Other
- Property subtype: Residential, Single Family Residence
Materials
- Shingle Siding
- Foundation: Other
Condition
- Fixer
- New construction: No
- Year built: 1910
Utilities & green energy
- Water: Public
Community & HOA
Community
- Subdivision: 106 North
HOA
- Has HOA: No
Location
- Region: Indianapolis
Financial & listing details
- Price per square foot: $138/sqft
- Tax assessed value: $108,800
- Annual tax amount: $1,082
- Date on market: 7/20/2026
- Cumulative days on market: 2 days
Estimated market value
$138,600
$105,000 - $172,000
$1,478/mo
Price history
| Date | Event | Price |
|---|---|---|
| 7/21/2026 | Listed for sale | $199,000$138/sqft |
Source:  MIBOR as distributed by MLS GRID #22114990 Report a problem MIBOR as distributed by MLS GRID #22114990 Report a problem | ||
Public tax history
| Year | Property taxes | Tax assessment |
|---|---|---|
| 2025 | $908 -7.4% | $108,800 +7.8% |
| 2024 | $981 -3.2% | $100,900 -6.4% |
| 2023 | $1,014 +35.4% | $107,800 +5.9% |
| 2022 | $749 +17% | $101,800 +20.8% |
| 2021 | $640 -0.7% | $84,300 +7.1% |
| 2020 | $644 +12.1% | $78,700 +0.8% |
| 2019 | $575 +16% | $78,100 +11.1% |
| 2018 | $495 -7.5% | $70,300 +8.8% |
| 2017 | $535 +12.9% | $64,600 +19.6% |
| 2016 | $474 +8.1% | $54,000 +1.7% |
| 2014 | $438 -12% | $53,100 |
| 2013 | $498 | $53,100 +1.3% |
| 2012 | $498 | $52,400 -9.5% |
| 2011 | -- | $57,900 |
| 2010 | $520 +9.9% | $57,900 |
| 2009 | $474 | $57,900 -9.8% |
| 2007 | -- | $64,200 +31.3% |
| 2006 | -- | $48,900 +4.5% |
| 2005 | -- | $46,800 |
| 2004 | -- | $46,800 |
| 2003 | -- | $46,800 +129.4% |
| 2002 | -- | $20,400 +308% |
| 2001 | -- | $5,000 |
Find assessor info on the county website
Monthly payment
Est. payment
Payment breakdown
Explore the cost of this home by adjusting the details. Changes won't be saved.Climate risks
Neighborhood: Near Southeast
Nearby schools
GreatSchools rating
- 4/10Christian Park School 82Grades: PK-5Distance: 1.3 mi
- NAThomas Carr Howe Middle School - An IB World SchoolGrades: 6-8Distance: 1.8 mi
- 1/10Arsenal Technical High SchoolGrades: 9-12Distance: 2.9 mi
Schools provided by the listing agent
- Middle: Emma Donnan Middle School
Source: MIBOR as distributed by MLS GRID. This data may not be complete. We recommend contacting the local school district to confirm school assignments for this home.
- $212,5004 bd3 ba1.6k sqft1805 S Denny St, Indianapolis, IN 46203Off Market

- $98,9001 bd-- ba1.1k sqft1720 S Denny St, Indianapolis, IN 46203Off Market
- $107,2002 bd-- ba1k sqft1807 S Denny St, Indianapolis, IN 46203Off Market
- $65,0003 bd1 ba882 sqft3915 E Minnesota St, Indianapolis, IN 46203Sold
- $192,5003 bd-- ba1.2k sqft1722 S Chester Ave, Indianapolis, IN 46203Off Market
- $237,0003 bd2 ba1.8k sqft3905 E Minnesota St, Indianapolis, IN 46203Off Market
- $142,5001 bd-- ba1.5k sqft3841 E Minnesota St, Indianapolis, IN 46203Off Market
- $128,8002 bd-- ba740 sqft1726 S Chester Ave, Indianapolis, IN 46203Off Market
A local agent can set up tours, give advice and negotiate with sellers.
Similar homes
- $205,0003 bd2 ba912 sqft3329 Bethel Ave, Indianapolis, IN 46203Active
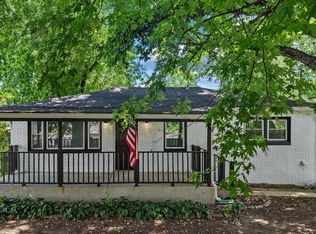 MLS ID #22113283, Ashley Wright, Three Seventeen Collective. MIBOR as distributed by MLS GRID
 - $184,5003 bd2 ba1.4k sqft2134 Pleasant St, Indianapolis, IN 46203Active
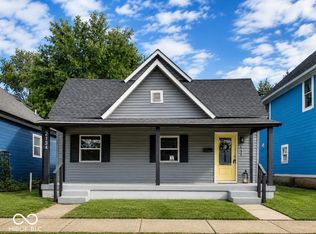 MLS ID #22100423, Chiquita Watkins, Keller Williams Indy Metro NE. MIBOR as distributed by MLS GRID
 - $191,9003 bd2 ba1.3k sqft1844 Dayton Ave, Indianapolis, IN 46203Active
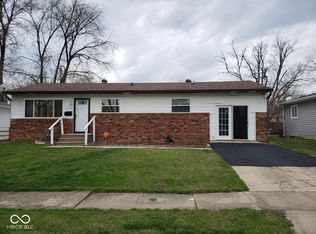 MLS ID #22094595, Carla Wims, American Beauty Real Estate. MIBOR as distributed by MLS GRID
 - $249,9003 bd3 ba1.3k sqft5412 Adina Ct, Indianapolis, IN 46203Active
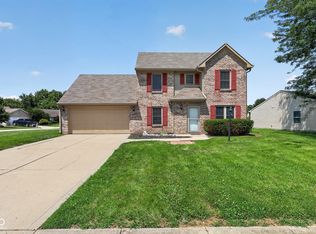 MLS ID #22114676, Robert Salmons, Entera Realty. MIBOR as distributed by MLS GRID
 - $179,0003 bd2 ba960 sqft4719 Dayton Ct, Indianapolis, IN 46203ActiveMLS ID #22103391, Sherri Roizen-Watson, F.C. Tucker Company. MIBOR as distributed by MLS GRID
- $184,9002 bd1 ba1k sqft444 S Denny St, Indianapolis, IN 46201ActiveMLS ID #22115018, Jennifer Romilus, F.C. Tucker Real Estate Experts. MIBOR as distributed by MLS GRID
- $199,0003 bd2 ba1.9k sqft1549 Harlan St, Indianapolis, IN 46203ActiveMLS ID #22096051, James Gilday, eXp Realty, LLC. MIBOR as distributed by MLS GRID
- $220,0002 bd2 ba982 sqft1137 S Randolph St, Indianapolis, IN 46203ActiveMLS ID #22114377, Salomatlhon Saydullaeva, F.C. Tucker Company. MIBOR as distributed by MLS GRID
- $195,0003 bd1 ba1.1k sqft2851 S Oakland Ave, Indianapolis, IN 46203ActiveMLS ID #22103953, Stacey Brown, Keller Williams Indy Metro NE. MIBOR as distributed by MLS GRID
- $224,9003 bd2 ba1.2k sqft5014 Reeder St, Indianapolis, IN 46203ActiveMLS ID #22106867, Laura Medina, F.C. Tucker Company. MIBOR as distributed by MLS GRID
- $199,0002 bd2 ba1k sqft1123 Temperance Ave, Indianapolis, IN 46203ActiveMLS ID #22104705, Lydia Nunez, F.C. Tucker Company. MIBOR as distributed by MLS GRID
- $215,0003 bd2 ba1.8k sqft2653 S Randolph St, Indianapolis, IN 46203ActiveMLS ID #22098816, Perla Palma Nunez, Keller Williams Indy Metro Partners. MIBOR as distributed by MLS GRID
- $--3 bd3 ba1.7k sqft501 Saint Paul St, Indianapolis, IN 46203AuctionAuction.com 1
- $189,0003 bd2 ba1.9k sqft1921 E Pleasant Run Parkway South Dr, Indianapolis, IN 46203ActiveMLS ID #22104441, Nicholas Hensley, @properties. MIBOR as distributed by MLS GRID
- $250,0003 bd2 ba1.4k sqft1344 S Denny St, Indianapolis, IN 46203ActiveMLS ID #22102206, Heather Clouse, F.C. Tucker Company. MIBOR as distributed by MLS GRID
- $174,9993 bd2 ba1.4k sqft1407 Worcester Ave, Indianapolis, IN 46203For Sale By Owner
- $189,9004 bd1 ba960 sqft4405 Prospect St, Indianapolis, IN 46203ActiveMLS ID #22099054, Patricia McCormick, Trueblood Real Estate. MIBOR as distributed by MLS GRID
- $188,0003 bd1 ba1.5k sqft3011 Cameron St, Indianapolis, IN 46203ActiveMLS ID #22085695, Shelby Farrar, Opendoor Brokerage LLC. MIBOR as distributed by MLS GRID
- $165,0004 bd2 ba1.2k sqft1801 Cottage Ave, Indianapolis, IN 46203ActiveMLS ID #22112797, Thuriya Sai, Carpenter, REALTORS®. MIBOR as distributed by MLS GRID
- $194,5002 bd1 ba1k sqft1309 S Hawthorne Ln, Indianapolis, IN 46203ActiveMLS ID #22069982, Jody Meredith Lee, Real Broker, LLC. MIBOR as distributed by MLS GRID
