Skip main navigation
Sold for $260,000
  • $260,000

    1801 S Genesee Dr, Lansing, MI 48915

    4beds
    1,737sqft
    Single Family Residence
    Built in 1922
    5,227.2 Square Feet Lot
    $278,500 Zestimate®
    $150/sqft
    $1,879 Estimated rent

    Home value

    $278,500

    $265,000 - $292,000

    $1,879/mo

    Zestimate® history
    Loading
    Loading...

    Owner options

    List your home for rent

    $1,879/mo

    Rent Zestimate®

    Find your next renter with Zillow Rental Manager. Plus, with online applications, you can quickly screen prospective tenants – for free.

    Learn more

    $1,879/mo

    Rent Zestimate®

    Refinance and save

    $1,790/mo

    Est. payment

    Refinancing to a lower rate could help reduce your monthly payments and save thousands over the life of the loan.

    See today's rates

    $1,790/mo

    Est. payment

    Explore your selling options

    Work with a Zillow partner agent

    Leverage their expertise and Zillow's premium Showcase listings to get your home seen by more buyers.

    Get started

    List with your own agent

    Get your home in front of millions of buyers by listing it on Zillow.

    Learn how to do it

    Sell it yourself

    Take full control of how buyers see your home on Zillow by listing For Sale by Owner (FSBO).

    List your home

    What's special

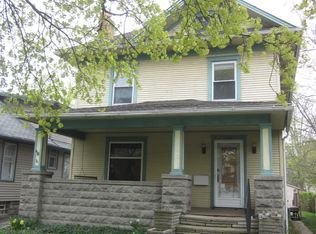
    OH MY! THIS HOME IS A SHOW STOPPER! YOU WILL LOVE THIS ABSOLUTELY MOVE-IN-READY, METICULOUSLY MAINTAINED, & TURNKEY 4 BED 2 FULL BATH TWO-STORY HOME, IN THE SOUGHT-AFTER HISTORIC AREA OF THE WESTSIDE NEIGHBORHOOD. TREMENDOUS CURB APPEAL UPON APPROACH, YOU WILL LOVE THE BIG COVERED FRONT PORCH, PERFECT FOR A MORNING CUP OF COFFEE, OR A GREAT BOOK! PORCH SWING STAYS! AS YOU ENTER THE HOME YOU WILL LOVE THE MID CENTURY MODERN VIBES, OPEN FLOOR PLAN & THE RICH, DARK STAINED HARDWOOD FLOORING IN THE LIVING & DINING SPACE AS WELL AS THE MARBLE FLOORING FEATURED IN THE KITCHEN. GREAT NATURAL LIGHT IN THIS HOME TOO! THE 1ST FLOOR ALSO FEATURES A FULL BATH W SOAKER TUB & A MAIN FLOOR BEDROOM. UPSTAIRS YOU WILL FIND A MASSIVE 23 X 11 FT PRIMARY BEDROOM THAT CONNECTS TO ANOTHER FULL BATH, GENEROUS SIZED BEDROOMS 3 AND 4, & A 2ND FLOOR LAUNDRY WITH OPPOSITE BUILT IN WALL SHELVING FOR SORTING & OR STORAGE. THERE ARE SO MANY RECENT & CURRENT SELLER UPDATES PAIRED WITH THE CHARACTER OF THE HOMES ORIGINAL DESIGN. PLEASE ASK FOR A SELLER UPDATE SHEET FOR COMPLETE LIST. SOME CURRENT OWNER & RECENT, LARGER HOME UPDATES INCLUDE: REFINISHED HARDWOOD FLOORING, AN UPDATED KITCHEN FEATURING NEW MARBLE KITCHEN FLOORING, OPEN SHELVING ON ONE SIDE & EXTRA TALL, MID CENTRY MODERN IKEA CABINETRY, & WITH GORGEOUS, NEW SLEEK COUNTERTOPS. ALL APPLIANCES STAY INCLUDING WASHER & DRYER. ALL NEW PAINT THROUGHOUT THE HOME, KASA SMART LIGHTING, LIGHT FIXTURES, DECK, MUD ROOM/ADDITION, ELECTRICAL PANEL, CUSTOM SHELVING & COAT HANGER. NEW DRIVEWAY, GARAGE SDING, ROOF & WATER HEATER! THIS HOME ALSO UNDERWENT A COMPLETE LEAD BASED PAINT REMOVAL IN 2020 THROUGH THE CITY OF LANSING'S LEAD SAFE RESIDENTIAL PROGRAM. THIS IS A WONDERFUL HOME IN A GREAT LOCATION. 1 CAR DETACHED GARAGE. WONDERFUL NEW BACK DECK AND YARD. THE SWIMMING POOL AND POOL DECK STAY WITH THE HOME. WALKING DISTANCE TO HARRY'S PLACE & THE NEWLY RE-OPENED IRISH PUB! CLOSE ACCESS TO LANSING'S WESTSIDE & EAST LANSING. SHOWINGS BEGIN FRIDAY JULY 26 AT 1:00 PM. THIS IS A MUST SEE HOME. YOUR NEW JOURNEY WILL WANT TO BEGIN HERE! WELCOME HOME.

    Zillow last checked:

    Listing updated:

    Listed by:

    John Hagerty, Jr. 517-803-5868,

    Five Star Real Estate - Lansing

    Bought with:

    Rachel Ann Reich, 6501432237

    RE/MAX Real Estate Professionals Dewitt

    Source: Greater Lansing AOR,MLS#: 282314MLS Logo

    Facts & features

    Interior

    Bedrooms & bathrooms
    • Bedrooms: 4
    • Bathrooms: 2
    • Full bathrooms: 2
    Primary bedroom
    • Level: Second
    • Area: 262.2 Square Feet
    • Dimensions: 23 x 11.4
    Bedroom 2
    • Level: Second
    • Area: 111.6 Square Feet
    • Dimensions: 12 x 9.3
    Bedroom 3
    • Level: Second
    • Area: 88 Square Feet
    • Dimensions: 11 x 8
    Bedroom 4
    • Level: First
    • Area: 98.79 Square Feet
    • Dimensions: 11.1 x 8.9
    Bathroom 1
    • Level: First
    • Area: 34.1 Square Feet
    • Dimensions: 6.2 x 5.5
    Bathroom 2
    • Level: Second
    • Area: 87.1 Square Feet
    • Dimensions: 13.4 x 6.5
    Basement
    • Level: Basement
    • Area: 720.79 Square Feet
    • Dimensions: 32.6 x 22.11
    Dining room
    • Level: First
    • Area: 103.85 Square Feet
    • Dimensions: 11.4 x 9.11
    Family room
    • Level: First
    Kitchen
    • Level: First
    • Area: 150.93 Square Feet
    • Dimensions: 12.9 x 11.7
    Laundry
    • Level: Second
    • Area: 20.15 Square Feet
    • Dimensions: 6.5 x 3.1
    Living room
    • Level: First
    • Area: 255.53 Square Feet
    • Dimensions: 23 x 11.11
    Heating
    • Forced Air, Natural Gas
    Cooling
    • Central Air
    Appliances
    • Included: Disposal, Gas Water Heater, Microwave, Washer/Dryer, Refrigerator, Range, Dishwasher
    • Laundry: In Hall, Upper Level
    Features
    • Ceiling Fan(s), High Speed Internet, Open Floorplan
    • Flooring: Carpet, Hardwood, Tile
    • Windows: Blinds
    • Basement: Full
    • Has fireplace: No
    Interior area
    • Total structure area: 2,601
    • Total interior livable area: 1,737 sqft
    • Finished area above ground: 1,737
    • Finished area below ground: 0

    Property

    Parking
    • Total spaces: 1
    • Parking features: Detached, Driveway, Garage, Garage Faces Front
    • Garage spaces: 1
    • Has uncovered spaces: Yes
    Features
    • Levels: Two
    • Stories: 2
    • Patio & porch: Covered, Deck, Front Porch
    • Exterior features: Private Yard
    Lot
    • Size: 5,227 sqft
    • Dimensions: 40 x 130.9
    • Features: Back Yard, City Lot, Level, Rectangular Lot
    Details
    • Foundation area: 864
    • Parcel number: 33010117135191
    • Zoning description: Zoning

    Construction

    Type & style
    • Home type: SingleFamily
    • Property subtype: Single Family Residence
    Materials
    • Vinyl Siding
    • Roof: Shingle
    Condition
    • Year built: 1922

    Utilities & green energy

    • Sewer: Public Sewer
    • Water: Public

    Community & neighborhood

    Location
    • Region: Lansing
    • Subdivision: Espanore Addition

    Other

    Other facts
    • Listing terms: VA Loan,Cash,Conventional,FHA

    Price history

    DateEventPrice
    9/10/2024Pending sale$255,000-1.9%$147/sqft
    Source: Greater Lansing AOR #282314 Report a problem
    9/6/2024Sold$260,000+2%$150/sqft
    Source: Greater Lansing AOR #282314 Report a problem
    7/31/2024Contingent$255,000$147/sqft
    Source: Greater Lansing AOR #282314 Report a problem
    7/26/2024Listed for sale$255,000+88.9%$147/sqft
    Source: Greater Lansing AOR #282314 Report a problem
    5/29/2018Sold$135,000+0.1%$78/sqft
    Source: Greater Lansing AOR #220685 Report a problem
    4/12/2018Pending sale$134,900$78/sqft
    Source: RE/MAX Dream Properties #217086476 Report a problem
    3/9/2018Price change$134,900-3.6%$78/sqft
    Source: RE/MAX Dream Properties #217086476 Report a problem
    9/24/2017Listed for sale$139,900+9.3%$81/sqft
    Source: RE/MAX Dream Properties #217086476 Report a problem
    4/3/2007Sold$128,000$74/sqft
    Source: Public Record Report a problem

    Public tax history

    YearProperty taxesTax assessment
    2024$3,894 $81,000 +6.2%
    2023-- $76,300 +7%
    2022-- $71,300 +6.7%
    2021-- $66,800 +7.7%
    2020-- $62,000 +13.3%
    2019$2,326 $54,700 +16.4%
    2018$2,326 +2.5%$47,000
    2017$2,270 $47,000 +9.3%
    2016$2,270 $43,000 +7%
    2015$2,270 $40,200 -0.5%
    2014$2,270 $40,400 -0.2%
    2013-- $40,500 -7.3%
    2012-- $43,700 -11.2%
    2011-- $49,200 -8.9%
    2010-- $54,000 -7.5%
    2009-- $58,400 -5.2%
    2008-- $61,600 +1.1%
    2007-- $60,900 +7%
    2006-- $56,900 +40.8%
    2005-- $40,400 +4.7%
    2004-- $38,600 +12.2%
    2003-- $34,400 +15.8%
    2002-- $29,700 +12.1%
    2001-- $26,500 +14.7%
    2000-- $23,100

    Find assessor info on the county website

    Neighborhood: Westside

    Nearby schools

    GreatSchools rating
    Schools provided by the listing agent
    • High: Lansing

    Source: Greater Lansing AOR. This data may not be complete. We recommend contacting the local school district to confirm school assignments for this home.

    Get a cash offer in 3 minutes
    Find out how much your home could sell for in as little as 3 minutes with a no-obligation cash offer.
    Estimated market value
    $278,500
    Get a cash offer in 3 minutes
    Find out how much your home could sell for in as little as 3 minutes with a no-obligation cash offer.
    Estimated market value
    $278,500