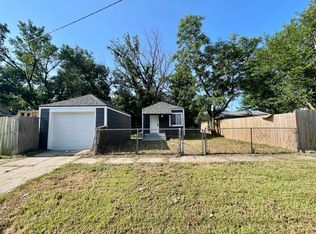
$825 - 2 bed 1 bath - Single Family Home
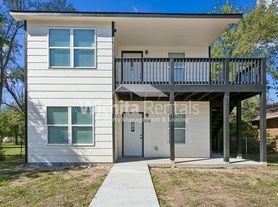
- 2 bed 1 bath home in the Stanley/Aley neighborhood

- New LVP throughout
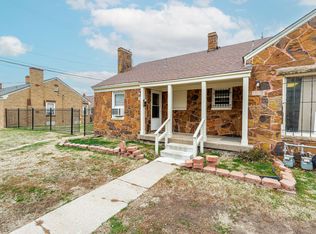
- Covered front porch
- Partially fenced backyard
- Detached shed
- W/D hookups
- Pet friendly
- Resident is responsible for water, trash, electric, gas, lawncare
- Renters insurance required
- Offering security deposit alternative through Obligo
$825 Security Deposit. $75 Administrative Move-In Fee.
We're pleased to offer you the option to qualify for a deposit-free move-in with Obligo. This simple and fast process could save you the hassle and upfront cost of a traditional cash deposit. Avoid Paying a Cash Deposit Qualify for FolioGuard's SDA by Obligo's Deposit-Free Move-In!
For more information and to see if you qualify, copy & paste this link into your browser:
Applicant fee is $35 per adult. Applicants must be prepared to pay the security deposit immediately upon approval or utilize the Obligo anlternative and move in within 3 weeks of approval. Pets are allowed with additional monthly pet rent please inquire. Applicants must have no evictions and a monthly income of at least 3x the monthly rent. Rental, credit, and criminal history are taken into consideration.
House for rent
Single family residence
Available now
Cats, dogs OK
What's special
New lvp throughoutCovered front porchDetached shedPartially fenced backyard
- 43 days |
- -- |
- -- |
Zillow last checked:
Listing updated:
Travel times

Let’s turn your rent into credit progress
Build credit history with every on-time payment and get credit for the payment you’re already making.
Facts & features
Interior
Bedrooms & bathrooms
- Bedrooms: 2
- Bathrooms: 1
- Full bathrooms: 1
Appliances
- Included: Refrigerator, Stove, Washer/Dryer Hookups
Interior area
- Total interior livable area: 649 sqft
Property
Parking
- Details: Contact manager
Features
- Exterior features: Metal, Other, Stucco
Details
- Parcel number: 087129310240200100
Construction
Type & style
- Home type: SingleFamily
- Property subtype: Single Family Residence
Community & HOA
Location
- Region: Wichita
Financial & listing details
- Lease term: Contact For Details
Price history
| Date | Event | Price |
|---|---|---|
| 10/7/2026 | Price change | $825-2.8%$1/sqft |
Source: Zillow Rentals Report a problem | ||
| 9/1/2026 | Listed for rent | $849$1/sqft |
Source: Zillow Rentals Report a problem | ||
| 8/5/2026 | Listing removed | $849$1/sqft |
Source: Zillow Rentals Report a problem | ||
| 7/22/2026 | Price change | $849-1.8%$1/sqft |
Source: Zillow Rentals Report a problem | ||
| 6/30/2026 | Listed for rent | $865+1.8%$1/sqft |
Source: Zillow Rentals Report a problem | ||
| 6/18/2026 | Sold | -- |
Source: SCKMLS as distributed by MLS GRID #671957 Report a problem | ||
| 6/9/2026 | Pending sale | $65,000$100/sqft |
Source: SCKMLS as distributed by MLS GRID #671957 Report a problem | ||
| 5/29/2026 | Price change | $65,000-7%$100/sqft |
Source: SCKMLS as distributed by MLS GRID #671957 Report a problem | ||
| 5/7/2026 | Price change | $69,900-6.8%$108/sqft |
Source: SCKMLS as distributed by MLS GRID #671957 Report a problem | ||
| 4/27/2026 | Listed for sale | $75,000$116/sqft |
Source: SCKMLS as distributed by MLS GRID #671957 Report a problem | ||
| 4/14/2026 | Listing removed | $850$1/sqft |
Source: Zillow Rentals Report a problem | ||
| 4/8/2026 | Listed for rent | $850$1/sqft |
Source: Zillow Rentals Report a problem | ||
| 4/7/2026 | Listing removed | $850$1/sqft |
Source: Zillow Rentals Report a problem | ||
| 4/1/2026 | Listed for rent | $850+22.3%$1/sqft |
Source: Zillow Rentals Report a problem | ||
| 7/14/2025 | Listing removed | $695$1/sqft |
Source: Zillow Rentals Report a problem | ||
| 4/24/2025 | Listed for rent | $695$1/sqft |
Source: Zillow Rentals Report a problem | ||
| 4/24/2024 | Listing removed | -- |
Source: Zillow Rentals Report a problem | ||
| 3/7/2024 | Price change | $695-7.3%$1/sqft |
Source: Zillow Rentals Report a problem | ||
| 2/22/2024 | Listed for rent | $750$1/sqft |
Source: Zillow Rentals Report a problem | ||
| 2/5/2024 | Listing removed | -- |
Source: Zillow Rentals Report a problem | ||
| 12/29/2023 | Price change | $750-11.8%$1/sqft |
Source: Zillow Rentals Report a problem | ||
| 10/28/2023 | Listed for rent | $850$1/sqft |
Source: Zillow Rentals Report a problem | ||
| 10/27/2023 | Listing removed | -- |
Source: Zillow Rentals Report a problem | ||
| 8/8/2023 | Listed for rent | $850$1/sqft |
Source: Zillow Rentals Report a problem | ||
| 8/18/2015 | Sold | -- |
Source: SCKMLS as distributed by MLS GRID #506699 Report a problem | ||