Skip main navigation
Sold for $890,000
  • $890,000

    1801 S Quincy St, Arlington, VA 22204

    3beds
    1,888sqft
    Single Family Residence
    Built in 1939
    8,250 Square Feet Lot
    $901,100 Zestimate®
    $471/sqft
    $3,936 Estimated rent

    Home value

    $901,100

    $838,000 - $973,000

    $3,936/mo

    Zestimate® history
    Loading
    Loading...

    Owner options

    List your home for rent

    $3,936/mo

    Rent Zestimate®

    Find your next renter with Zillow Rental Manager. Plus, with online applications, you can quickly screen prospective tenants – for free.

    Learn more

    $3,936/mo

    Rent Zestimate®

    Refinance and save

    $5,518/mo

    Est. payment

    Refinancing to a lower rate could help reduce your monthly payments and save thousands over the life of the loan.

    See today's rates

    $5,518/mo

    Est. payment

    Explore your selling options

    Work with a Zillow partner agent

    Leverage their expertise and Zillow's premium Showcase listings to get your home seen by more buyers.

    Get started

    List with your own agent

    Get your home in front of millions of buyers by listing it on Zillow.

    Learn how to do it

    Sell it yourself

    Take full control of how buyers see your home on Zillow by listing For Sale by Owner (FSBO).

    List your home

    What's special

    Wood burning fireplaceVintage and modern detailsGas cookingOriginal hardwood flooringUpgraded faucetCorner lotDouble lot
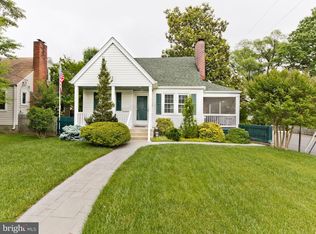
    ***Property is Active Under Contract; Back up offers will be reviewed*** Beautifully refreshed and meticulously cared-for Cape Cod home with stunning park-like fully landscaped corner lot, in sought-after Douglas Park Neighborhood! 3 Finished levels with vintage and modern details throughout. 3 bedrooms, 2 full updated bathrooms, original hardwood flooring; refreshed kitchen features gas cooking, new (2025) quartz counters, trough sink and upgraded faucet, and ample storage; replaced (2025) light fixtures throughout, freshly painted (2025) in an on-trend neutral color "Drift of Mist" by Sherwin Williams, and a wood burning fireplace are just some of the features in this lovely home. Lot landscaping was completely redone by the present owners and is the gem of the neighborhood with lush and colorful flowering plants and trees, and a fabulous alfresco dining area in the back that makes you want to spend every gorgeous day outside! This is a combined double lot (Lot 12A & 12B) and lot also includes 2 off-street parking spaces which is a bonus in this neighborhood! Arlington schools and services including water and waste management. More photos, floor plan, digital marketing brochure and property details available as a download. Reach out to the listing agent with any questions. Sellers reserve the right to set an offer deadline and accept an offer outside of any deadline.

    Zillow last checked:

    Listing updated:

    Listed by:

    Marietta Jemison 703-282-2840,

    KW Metro Center

    Bought with:

    Patricia Shannon, 0225073419

    Redfin Corporation

    Source: Bright MLS,MLS#: VAAR2051924MLS Logo

    Facts & features

    Interior

    Bedrooms & bathrooms
    • Bedrooms: 3
    • Bathrooms: 2
    • Full bathrooms: 2
    • Main level bathrooms: 1
    • Main level bedrooms: 2
    Rooms
    • Room types: Living Room, Dining Room, Primary Bedroom, Bedroom 2, Bedroom 3, Kitchen, Family Room, Utility Room, Full Bath
    Basement
    • Area: 839
    Heating
    • Hot Water, Natural Gas
    Cooling
    • Central Air, Electric
    Appliances
    • Included: Dryer, Washer, Dishwasher, Disposal, Refrigerator, Ice Maker, Built-In Range, Exhaust Fan, Microwave, Oven/Range - Gas, Range Hood, Water Heater, Gas Water Heater
    • Laundry: In Basement, Dryer In Unit, Washer In Unit
    Features
    • Attic, Bathroom - Stall Shower, Bathroom - Tub Shower, Built-in Features, Cedar Closet(s), Combination Kitchen/Dining, Dining Area, Entry Level Bedroom, Floor Plan - Traditional, Upgraded Countertops, Walk-In Closet(s)
    • Flooring: Wood, Carpet
    • Windows: Screens, Vinyl Clad, Window Treatments
    • Basement: Full,Partially Finished,Connecting Stairway,Interior Entry,Windows
    • Number of fireplaces: 1
    • Fireplace features: Glass Doors, Screen
    Interior area
    • Total structure area: 1,888
    • Total interior livable area: 1,888 sqft
    • Finished area above ground: 1,049
    • Finished area below ground: 839

    Property

    Parking
    • Total spaces: 2
    • Parking features: Off Street
    Accessibility
    • Accessibility features: None
    Features
    • Levels: Three
    • Stories: 3
    • Patio & porch: Patio
    • Exterior features: Chimney Cap(s), Extensive Hardscape, Stone Retaining Walls, Street Lights, Other
    • Pool features: None
    • Fencing: Back Yard
    Lot
    • Size: 8,250 Square Feet
    • Features: Corner Lot, Landscaped, Rear Yard
    Details
    • Additional structures: Above Grade, Below Grade
    • Parcel number: 26021011
    • Zoning: R-6
    • Special conditions: Standard

    Construction

    Type & style
    • Home type: SingleFamily
    • Architectural style: Cape Cod
    • Property subtype: Single Family Residence
    Materials
    • Vinyl Siding
    • Foundation: Block
    Condition
    • Excellent
    • New construction: No
    • Year built: 1939

    Utilities & green energy

    • Sewer: Public Sewer
    • Water: Public

    Community & HOA

    Community
    • Subdivision: Douglas Park
    HOA
    • Has HOA: No
    Location
    • Region: Arlington

    Financial & listing details

    • Price per square foot: $471/sqft
    • Tax assessed value: $749,500
    • Annual tax amount: $7,361
    • Date on market: 2/8/2025
    • Listing agreement: Exclusive Right To Sell
    • Listing terms: Cash,Conventional,FHA,VA Loan
    • Inclusions: Patio / Exterior Furniture; Any Yard Care Items In The Shed; Storage Shelves In Utility Room; Any Appliance Manuals, Any Transferrable Warranties
    • Ownership: Fee Simple

    Price history

    DateEventPrice
    2/28/2025Sold$890,000+4.7%$471/sqft
    Source: Bright MLS #VAAR2051924 Report a problem
    2/23/2025Pending sale$849,990$450/sqft
    Source: Bright MLS #VAAR2051924 Report a problem
    2/8/2025Contingent$849,990$450/sqft
    Source: Bright MLS #VAAR2051924 Report a problem
    2/8/2025Listed for sale$849,990+45.3%$450/sqft
    Source: Bright MLS #VAAR2051924 Report a problem
    1/1/2015Sold$585,000$310/sqft
    Source: Long & Foster Broker Feed #1001517035_100 Report a problem
    4/28/2006Sold$585,000+76.1%$310/sqft
    Source: Public Record Report a problem
    4/24/2002Sold$332,150$176/sqft
    Source: Public Record Report a problem

    Public tax history

    YearProperty taxesTax assessment
    2025$7,742 +5.2%$749,500 +5.2%
    2024$7,361 -0.5%$712,600 -0.8%
    2023$7,397 +5.8%$718,200 +5.8%
    2022$6,990 +7.7%$678,600 +7.7%
    2021$6,489 +8.2%$630,000 +7.8%
    2020$5,995 +1.4%$584,300 +1.4%
    2019$5,911 +7.1%$576,100 +5%
    2018$5,518 +6.6%$548,500 +6.6%
    2017$5,178 +6.2%$514,700 +4.6%
    2016$4,875 -2.3%$491,900 -1.8%
    2015$4,990 +2.7%$501,000 +2.7%
    2014$4,856 +9.9%$487,600 +11%
    2013$4,420 +1.3%$439,400
    2012$4,366 +0.4%--
    2011$4,348 --
    2009-- --
    2008-- --
    2007-- --
    2006-- --
    2005-- --
    2004-- --
    2003-- --
    2002-- --
    2001-- $163,500
    Find assessor info on the county website

    Neighborhood: Douglas Park

    Nearby schools

    GreatSchools rating
    Schools provided by the listing agent
    • Elementary: Randolph
    • Middle: Jefferson
    • High: Wakefield
    • District: Arlington County Public Schools

    Source: Bright MLS. This data may not be complete. We recommend contacting the local school district to confirm school assignments for this home.

    Get a cash offer in 3 minutes
    Find out how much your home could sell for in as little as 3 minutes with a no-obligation cash offer.
    Estimated market value
    $901,100
    Get a cash offer in 3 minutes
    Find out how much your home could sell for in as little as 3 minutes with a no-obligation cash offer.
    Estimated market value
    $901,100