An enchanting, mid-century ranch house in Beverly Hills Post Office. This recently renovated, traditional home features a main house with three bedrooms plus den, two full baths and one half-bath. A separate pool house is equipped with a kitchenette and half-bath. Beautiful, white oak floors create a light and bright atmosphere, complemented by La Cantina windows and bifold doors across the living room and dining room. Magnificent light pours into the house all day long. The stunning Devol Kitchen (with walk-in pantry) is finished with marble tops throughout. There are Devol light fixtures both in the kitchen and green-tiled mud room, which is outfitted with a washer and dryer. All three bedrooms are together in the same wing. One bedroom currently serves as a walk-in closet with custom cabinetry for the primary bedroom, though it could easily be converted back. Another guest bedroom has outdoor access to the bucolic outdoor patio and pool. A firepit and outdoor kitchen with a built-in grill are recent additions. Lush landscaping and stunning plants surround the inviting lagoon shaped pool. The high-ceilinged pool house is a perfect home office. Connected to the pool house is a charming pergola, creating a covered outdoor dining space to use year-round. With a Sonos sound system and built in speakers throughout, this chic and welcoming home is a calm oasis built for entertaining and relaxation.
Sold for $3,250,000
$3,250,000
1801 San Ysidro Dr, Beverly Hills, CA 90210
3beds
2,540sqft
Residential, Single Family Residence
Built in 1954
0.31 Acres Lot
$3,234,000 Zestimate®
$1,280/sqft
$10,499 Estimated rent
Home value
$3,234,000
$2.91M - $3.59M
$10,499/mo
Zestimate® history
Owner options
List your home for rent
$10,499/mo
Rent Zestimate®
Find your next renter with Zillow Rental Manager. Plus, with online applications, you can quickly screen prospective tenants – for free.
$10,499/mo
Rent Zestimate®
Refinance and save
$20,873/mo
Est. payment
Refinancing to a lower rate could help reduce your monthly payments and save thousands over the life of the loan.
$20,873/mo
Est. payment
Explore your selling options
Work with a Zillow partner agent
Leverage their expertise and Zillow's premium Showcase listings to get your home seen by more buyers.
Get startedList with your own agent
Get your home in front of millions of buyers by listing it on Zillow.
Learn how to do itSell it yourself
Take full control of how buyers see your home on Zillow by listing For Sale by Owner (FSBO).
List your homeWhat's special
Lagoon shaped poolHigh-ceilinged pool houseStunning plantsStunning devol kitchenCustom cabinetryWhite oak floorsMarble tops
Zillow last checked:
Listing updated:
Listed by:
Jed Weisman DRE # 02162212 917-715-4678,
Westside Estate Agency Inc. 310-247-7770
Bought with:
Jed Weisman, DRE # 02162212
Westside Estate Agency Inc.
Source: CLAW,MLS#: 25556551
Facts & features
Interior
Bedrooms & bathrooms
- Bedrooms: 3
- Bathrooms: 4
- Full bathrooms: 2
- 1/2 bathrooms: 2
Rooms
- Room types: Den, Dining Area, Patio Open, Pantry, Living Room, Entry, Powder, Walk-In Closet, Walk-In Pantry
Heating
- Central
Cooling
- Central Air
Appliances
- Included: Barbeque, Dishwasher, Dryer, Freezer, Disposal, Microwave, Range/Oven, Refrigerator, Washer
- Laundry: Laundry Closet
Features
- Built-Ins
- Flooring: Tile, Wood
- Number of fireplaces: 2
- Fireplace features: Gas and Wood, Gas Starter
Interior area
- Total structure area: 2,540
- Total interior livable area: 2,540 sqft
Property
Parking
- Total spaces: 2
- Parking features: Driveway, Side By Side
- Has uncovered spaces: Yes
Features
- Levels: One
- Stories: 1
- Pool features: In Ground, Heated
- Spa features: None
- Has view: Yes
- View description: Mountain(s), Pool
- Has water view: Yes
Lot
- Size: 0.31 Acres
- Dimensions: 84 x 160
Details
- Additional structures: Pool House
- Parcel number: 4356009007
- Zoning: LARE15
- Special conditions: Standard
Construction
Type & style
- Home type: SingleFamily
- Architectural style: Ranch
- Property subtype: Residential, Single Family Residence
Condition
- Year built: 1954
Community & HOA
Community
- Security: Alarm System
HOA
- Has HOA: No
Location
- Region: Beverly Hills
Financial & listing details
- Price per square foot: $1,280/sqft
- Tax assessed value: $2,101,616
- Annual tax amount: $36,894
- Date on market: 6/24/2025
Price history
| Date | Event | Price |
|---|---|---|
| 8/5/2025 | Sold | $3,250,000$1,280/sqft |
Source:  CLAW #25556551 Report a problem CLAW #25556551 Report a problem | ||
| 7/18/2025 | Pending sale | $3,250,000$1,280/sqft |
Source: CLAW #25556551 Report a problem | ||
| 7/9/2025 | Contingent | $3,250,000$1,280/sqft |
Source: CLAW #25556551 Report a problem | ||
| 6/24/2025 | Listed for sale | $3,250,000+103.1%$1,280/sqft |
Source: CLAW #25556551 Report a problem | ||
| 4/17/2023 | Listing removed | -- |
Source:  CLAW #23-256599 Report a problem CLAW #23-256599 Report a problem | ||
| 4/3/2023 | Listed for rent | $18,000$7/sqft |
Source: CLAW #23-256599 Report a problem | ||
| 5/22/2008 | Sold | $1,600,000$630/sqft |
Source: Public Record Report a problem | ||
Public tax history
| Year | Property taxes | Tax assessment |
|---|---|---|
| 2025 | $36,894 +46.2% | $2,101,616 +2% |
| 2024 | $25,243 +2% | $2,060,409 +2% |
| 2023 | $24,756 +4.8% | $2,020,010 +2% |
| 2022 | $23,632 +1.2% | $1,980,403 +2% |
| 2021 | $23,349 -0.7% | $1,941,572 +1% |
| 2020 | $23,523 | $1,921,665 +2% |
| 2019 | $23,523 +4.8% | $1,883,987 +2% |
| 2018 | $22,455 | $1,847,047 +2% |
| 2017 | $22,455 +2.2% | $1,810,831 +2% |
| 2016 | $21,967 +2.4% | $1,775,325 +1.5% |
| 2015 | $21,455 +15.3% | $1,748,659 +16.5% |
| 2014 | $18,605 | $1,501,000 +7.2% |
| 2012 | -- | $1,400,000 |
| 2011 | -- | $1,400,000 +9.4% |
| 2010 | -- | $1,280,000 -21.6% |
| 2009 | -- | $1,632,000 +207.5% |
| 2008 | -- | $530,689 +2% |
| 2007 | -- | $520,284 +2% |
| 2006 | -- | $510,083 |
| 2005 | -- | $510,083 +4% |
| 2004 | -- | $490,277 +1.9% |
| 2003 | -- | $481,292 +2% |
| 2002 | -- | $471,856 +4% |
| 2000 | -- | $453,535 |
Find assessor info on the county website
Neighborhood: Beverly Crest
Nearby homes
- $2,679,1004 bd4 ba2.9k sqft1753 San Ysidro Dr, Beverly Hills, CA 90210Off Market
- $4,356,3004 bd5 ba3.9k sqft1811 San Ysidro Dr, Beverly Hills, CA 90210Off Market
- $4,943,8004 bd3 ba2.3k sqft1745 San Ysidro Dr, Beverly Hills, CA 90210Off Market
- $3,960,0004 bd5 ba4.5k sqft1807 San Ysidro Dr, Beverly Hills, CA 90210Sold
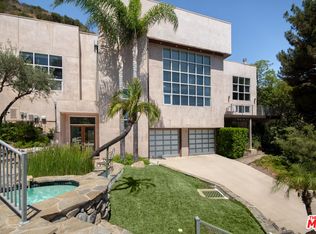
- $3,697,6004 bd3 ba3.2k sqft1817 San Ysidro Dr, Beverly Hills, CA 90210Off Market
- $2,088,8003 bd3 ba2.2k sqft1800 San Ysidro Dr, Beverly Hills, CA 90210Off Market
- $2,051,5004 bd2 ba2.3k sqft1754 San Ysidro Dr, Beverly Hills, CA 90210Off Market
- $2,734,1003 bd2 ba2.5k sqft1808 San Ysidro Dr, Beverly Hills, CA 90210Off Market
Nearby schools
GreatSchools rating
- 8/10Warner Avenue Elementary SchoolGrades: K-5Distance: 2.4 mi
- 7/10Emerson Community Charter SchoolGrades: 6-8Distance: 3.5 mi
- 6/10University Senior High School CharterGrades: 9-12Distance: 4.5 mi
Get a cash offer in 3 minutes
Find out how much your home could sell for in as little as 3 minutes with a no-obligation cash offer.
Estimated market value
$3,234,000
Get a cash offer in 3 minutes
Find out how much your home could sell for in as little as 3 minutes with a no-obligation cash offer.
Estimated market value
$3,234,000
- California
- Los Angeles County
- Los Angeles
- 90210
- Beverly Crest
- 1801 San Ysidro Dr
Nearby cities
Nearby neighborhoods
Nearby zip codes
Other Los Angeles Topics
