Set on an oversized corner lot, this stunning two-story brick home is brimming with updates and renovations, and surrounded by towering 40-foot oak trees and meticulously landscaped grounds. A side-entry garage enhances curb appeal, while the inviting front porch is accented by metal lanterns and a Ring doorbell camera. The front entry showcases fresh paint, crown molding, a beautiful staircase, and a new gold light fixture. Sunlight fills the formal living room through five tall windows, offering versatility as an office, piano room, or additional living space. The family room exudes warmth with engineered wood floors, plantation-shuttered windows, floor-to-ceiling brick gas fireplace and custom cabinetry. The eat-in kitchen is a chef’s dream with a breakfast bar, creamy white cabinets, soft-gold hardware, a glass-front hutch, center island, dual sink with brushed-nickel pull-down faucet, and stainless steel appliances. A bright breakfast area features a bay window and glass French doors to the new back deck. The formal dining room impresses with glossy white trim, chair rail, crown molding, ceiling medallion, and soft-gold chandelier. The primary suite is a serene sanctuary with vaulted ceiling, ceiling fan, security panel, and extended closet with built-ins. The completely renovated, spa-like en suite bath features marbled tile, dual-sink quartz vanity with soft-gold hardware, frameless glass shower, freestanding tub with brushed-nickel faucet, private toilet room, and additional closet. Four additional bedrooms are spacious with plush carpet, ceiling fans, and custom closets. Secondary bathroom includes dual-sink vanities, quartz counters, new fixtures, and linen storage. The back yard offers a privacy fence, stone retaining wall, and a new deck perfect for entertaining. Walking distance to Shadow Glen Park, Grapevine Elementary, and Pleasant Glade Pool, with DFW Airport just minutes away.
Sold
Price Unknown
1801 Sandalwood Ln, Grapevine, TX 76051
5beds
2,604sqft
Single Family Residence
Built in 1990
9,365 Square Feet Lot
$570,000 Zestimate®
$--/sqft
$3,543 Estimated rent
Home value
$570,000
$536,000 - $610,000
$3,543/mo
Zestimate® history
Owner options
List your home for rent
$3,543/mo
Rent Zestimate®
Find your next renter with Zillow Rental Manager. Plus, with online applications, you can quickly screen prospective tenants – for free.
$3,543/mo
Rent Zestimate®
Refinance and save
Refinancing to a lower rate could help reduce your monthly payments and save thousands over the life of the loan.
Explore your selling options
Work with a Zillow partner agent
Leverage their expertise and Zillow's premium Showcase listings to get your home seen by more buyers.
Get startedList with your own agent
Get your home in front of millions of buyers by listing it on Zillow.
Learn how to do itSell it yourself
Take full control of how buyers see your home on Zillow by listing For Sale by Owner (FSBO).
List your homeWhat's special
Meticulously landscaped groundsFresh paintPlush carpetTwo-story brick homeEngineered wood floorsPlantation-shuttered windowsFive tall windows
Zillow last checked:
Listing updated:
Listed by:
Hannah Gigley 0549037 972-396-9100,
RE/MAX Four Corners 972-396-9100
Bought with:
Elizabeth Austin Eady, 0654921
EXP REALTY
Source: NTREIS,MLS#: 21209488
Facts & features
Interior
Bedrooms & bathrooms
- Bedrooms: 5
- Bathrooms: 3
- Full bathrooms: 2
- 1/2 bathrooms: 1
Primary bedroom
- Features: Closet Cabinetry, Ceiling Fan(s), En Suite Bathroom, Walk-In Closet(s)
- Level: Second
- Dimensions: 18 x 14
Bedroom
- Features: Closet Cabinetry, Ceiling Fan(s)
- Level: Second
- Dimensions: 16 x 12
Bedroom
- Features: Closet Cabinetry, Ceiling Fan(s)
- Level: Second
- Dimensions: 14 x 10
Bedroom
- Features: Closet Cabinetry, Ceiling Fan(s)
- Level: Second
- Dimensions: 11 x 10
Bedroom
- Features: Built-in Features, Ceiling Fan(s)
- Level: Second
- Dimensions: 13 x 11
Primary bathroom
- Features: Built-in Features, Closet Cabinetry, Dual Sinks, En Suite Bathroom, Garden Tub/Roman Tub, Stone Counters, Separate Shower
- Level: Second
- Dimensions: 14 x 10
Breakfast room nook
- Level: First
- Dimensions: 10 x 10
Dining room
- Level: First
- Dimensions: 14 x 11
Family room
- Features: Breakfast Bar, Built-in Features, Ceiling Fan(s), Fireplace
- Level: First
- Dimensions: 19 x 15
Other
- Features: Built-in Features, Dual Sinks, Granite Counters, Linen Closet
- Level: Second
- Dimensions: 9 x 8
Half bath
- Features: Granite Counters
- Level: First
- Dimensions: 7 x 5
Kitchen
- Features: Breakfast Bar, Built-in Features, Dual Sinks, Eat-in Kitchen, Kitchen Island, Pantry, Solid Surface Counters
- Level: First
- Dimensions: 17 x 13
Laundry
- Features: Built-in Features
- Level: First
- Dimensions: 7 x 6
Living room
- Level: First
- Dimensions: 16 x 13
Heating
- Central, Natural Gas
Cooling
- Central Air, Ceiling Fan(s), Gas
Appliances
- Included: Dishwasher, Electric Cooktop, Electric Oven, Electric Water Heater, Disposal, Microwave, Trash Compactor
- Laundry: Washer Hookup, Dryer Hookup, Laundry in Utility Room, Other
Features
- Built-in Features, Chandelier, Decorative/Designer Lighting Fixtures, Eat-in Kitchen, Granite Counters, High Speed Internet, Kitchen Island, Pantry, Cable TV, Walk-In Closet(s)
- Flooring: Carpet, Engineered Hardwood, Tile
- Windows: Bay Window(s), Window Coverings
- Has basement: No
- Number of fireplaces: 1
- Fireplace features: Family Room, Gas, Gas Log, Masonry
Interior area
- Total interior livable area: 2,604 sqft
Property
Parking
- Total spaces: 2
- Parking features: Additional Parking, Concrete, Direct Access, Door-Single, Driveway, Enclosed, Garage, Garage Door Opener, Inside Entrance, Kitchen Level, Lighted, Private, Garage Faces Side, Workshop in Garage
- Attached garage spaces: 2
Features
- Levels: Two
- Stories: 2
- Patio & porch: Deck, Front Porch
- Exterior features: Private Yard, Rain Gutters
- Pool features: None
- Fencing: Back Yard,Fenced,Privacy,Wood
Lot
- Size: 9,365 Square Feet
- Features: Back Yard, Corner Lot, Lawn, Landscaped, Many Trees, Subdivision, Sloped, Sprinkler System
- Residential vegetation: Grassed
Details
- Parcel number: 05839408
- Other equipment: Irrigation Equipment
Construction
Type & style
- Home type: SingleFamily
- Architectural style: Traditional,Detached
- Property subtype: Single Family Residence
Materials
- Brick
- Roof: Composition
Condition
- Year built: 1990
Utilities & green energy
- Sewer: Public Sewer
- Water: Public
- Utilities for property: Electricity Connected, Sewer Available, Water Available, Cable Available
Community & HOA
Community
- Features: Playground, Park, Sidewalks, Curbs
- Security: Security System, Carbon Monoxide Detector(s), Smoke Detector(s), Security Lights
- Subdivision: Shadow Glen Add
HOA
- Has HOA: No
Location
- Region: Grapevine
Financial & listing details
- Tax assessed value: $481,000
- Annual tax amount: $7,642
- Date on market: 3/19/2026
- Cumulative days on market: 30 days
- Listing terms: Cash,Conventional,FHA,Other,VA Loan
- Exclusions: Lace curtains and rod in upstairs bedroom, Eufy security camera on back deck
Price history
| Date | Event | Price |
|---|---|---|
| 5/14/2026 | Sold | -- |
Source: NTREIS #21209488 Report a problem | ||
| 4/27/2026 | Pending sale | $589,900$227/sqft |
Source: NTREIS #21209488 Report a problem | ||
| 4/17/2026 | Contingent | $589,900$227/sqft |
Source: NTREIS #21209488 Report a problem | ||
| 3/19/2026 | Listed for sale | $589,900$227/sqft |
Source: NTREIS #21209488 Report a problem | ||
Public tax history
| Year | Property taxes | Tax assessment |
|---|---|---|
| 2025 | $1,552 -2.9% | $481,000 -5.6% |
| 2024 | $1,598 -4.3% | $509,772 +0% |
| 2023 | $1,669 | $509,635 +32.9% |
| 2022 | -- | $383,540 |
| 2021 | $2,209 +3.4% | $383,540 +4.3% |
| 2020 | $2,136 +4.1% | $367,832 +4% |
| 2019 | $2,052 +4.9% | $353,608 +5.8% |
| 2018 | $1,957 -70.8% | $334,174 +1.6% |
| 2017 | $6,708 +9.8% | $328,923 +6.8% |
| 2016 | $6,108 +9.3% | $308,033 +16.2% |
| 2015 | $5,587 | $265,000 |
| 2014 | $5,587 | $265,000 +10% |
| 2013 | -- | $240,800 +3.1% |
| 2012 | -- | $233,600 |
| 2011 | -- | $233,600 +7.7% |
| 2010 | -- | $216,800 -5.2% |
| 2009 | -- | $228,600 +5.9% |
| 2008 | -- | $215,800 |
| 2007 | -- | $215,800 +4.4% |
| 2006 | -- | $206,700 |
| 2005 | -- | $206,700 |
| 2004 | -- | $206,700 |
| 2003 | -- | $206,700 +4% |
| 2002 | -- | $198,800 +10.6% |
| 2001 | -- | $179,800 +10.9% |
| 2000 | -- | $162,200 |
Find assessor info on the county website
Neighborhood: Shadow Glen
Nearby homes
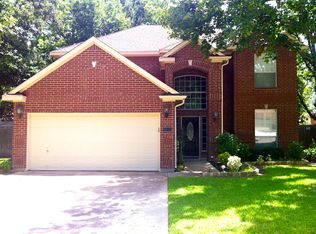
- $554,2004 bd3 ba2.4k sqft1803 Sandalwood Ln, Grapevine, TX 76051Off Market
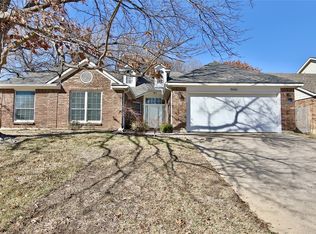
- $506,1003 bd2 ba2.2k sqft1800 Autumndale Dr, Grapevine, TX 76051Off Market
- $--3 bd2 ba1.9k sqft1802 Autumndale Dr, Grapevine, TX 76051Sold
- $703,2004 bd3 ba3.3k sqft5209 Shadow Glen Dr, Grapevine, TX 76051Off Market
- $466,3003 bd2 ba1.7k sqft1805 Sandalwood Ln, Grapevine, TX 76051Off Market
- $592,1004 bd2 ba2.7k sqft5211 Shadow Glen Dr, Grapevine, TX 76051Off Market
- $557,9003 bd2 ba2.3k sqft1800 Sandalwood Ln, Grapevine, TX 76051Off Market
- $480,5003 bd2 ba1.9k sqft1802 Sandalwood Ln, Grapevine, TX 76051Off Market
Nearby schools
GreatSchools rating
- 9/10Grapevine Elementary SchoolGrades: PK-5Distance: 0.3 mi
- 9/10Heritage Middle SchoolGrades: 6-8Distance: 0.9 mi
- 7/10Colleyville Heritage High SchoolGrades: 9-12Distance: 0.7 mi
Schools provided by the listing agent
- Elementary: Grapevine
- Middle: Heritage
- High: Colleyville Heritage
- District: Grapevine-Colleyville ISD
Source: NTREIS. This data may not be complete. We recommend contacting the local school district to confirm school assignments for this home.
Get a cash offer in 3 minutes
Find out how much your home could sell for in as little as 3 minutes with a no-obligation cash offer.
Estimated market value
$570,000
Get a cash offer in 3 minutes
Find out how much your home could sell for in as little as 3 minutes with a no-obligation cash offer.
Estimated market value
$570,000
- Texas
- Tarrant County
- Grapevine
- 76051
- Shadow Glen
- 1801 Sandalwood Ln
Nearby cities
Nearby neighborhoods
Nearby zip codes
Other Grapevine Topics
