Skip main navigation
Off market
  • $437,500

    1801 Sandhurst Dr, Charlotte, NC 28205

    3beds
    1,204sqft
    SingleFamily
    Built in 1958
    0.26 Acres Lot
    $437,500 Zestimate®
    $363/sqft
    $2,031 Estimated rent

    Home value

    $437,500

    $411,000 - $464,000

    $2,031/mo

    Zestimate® history
    Loading
    Loading...

    Owner options

    List your home for rent

    $2,031/mo

    Rent Zestimate®

    Find your next renter with Zillow Rental Manager. Plus, with online applications, you can quickly screen prospective tenants – for free.

    Learn more

    $2,031/mo

    Rent Zestimate®

    Refinance and save

    $2,613/mo

    Est. payment

    Refinancing to a lower rate could help reduce your monthly payments and save thousands over the life of the loan.

    See today's rates

    $2,613/mo

    Est. payment

    Explore your selling options

    Work with a Zillow partner agent

    Leverage their expertise and Zillow's premium Showcase listings to get your home seen by more buyers.

    Get started

    List with your own agent

    Get your home in front of millions of buyers by listing it on Zillow.

    Learn how to do it

    Sell it yourself

    Take full control of how buyers see your home on Zillow by listing For Sale by Owner (FSBO).

    List your home

    What's special

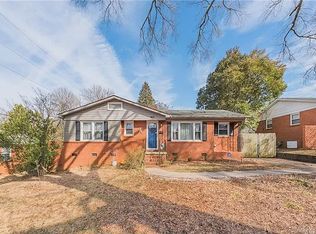
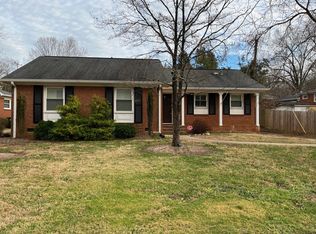
    Welcome home to 1801 Sandhurst Drive, one of the most charming homes in Charlotte's Country Club Heights! Situated on a beautifully welcoming, flat corner lot, this single level home is directly across the street from the community gardens. With one of the most convenient locations in Charlotte, you are just minutes from everything NODA, Plaza Midwood, and Uptown have to offer! Be welcomed home by the picturesque mature shade tree in the front yard, and enter to the living room with gleaming hardwood floors and a lovely picture window with neighborhood views. Continue to the updated kitchen with eat-in dining area, large neutral tile flooring, granite countertops, abundant new white cabinetry, and stainless steel appliances. Off the kitchen is a flex room that can be used as an office, additional living room, or mud room. The hardwood floors flow into the hallway and all three generously sized bedrooms. The master also includes a lighted ceiling fan and private bath highlighting wainscoting, neutral tile flooring, and a contemporary vanity with vessel sink. The second and third bedrooms also include lighted ceiling fans, while the full hall bath features a large walk-in tile shower with bench seat. This home is anything but short on space. In addition to the flex room off the kitchen, the detached over-sized one-car garage features a bonus room big enough for a pool table and living area! Make sure not to miss out on this awesome opportunity! To have all details sent INSTANTLY to your mobile device, text "DHG22" to 79564.

    This property is off market, which means it's not currently listed for sale or rent on Zillow. This may be different from what's available on other websites or public sources.

    Facts & features

    Interior

    Bedrooms & bathrooms
    • Bedrooms: 3
    • Bathrooms: 2
    • Full bathrooms: 1
    • 1/2 bathrooms: 1
    Heating
    • Forced air, Gas
    Cooling
    • Central
    Appliances
    • Included: Dishwasher, Garbage disposal, Microwave
    Features
    • Flooring: Tile, Hardwood
    • Has fireplace: Yes
    Interior area
    • Total interior livable area: 1,204 sqft

    Property

    Parking
    • Total spaces: 1
    • Parking features: Garage - Detached
    Features
    • Exterior features: Brick
    Lot
    • Size: 0.26 Acres
    Details
    • Parcel number: 09313101

    Construction

    Type & style
    • Home type: SingleFamily
    Materials
    • Roof: Asphalt
    Condition
    • Year built: 1958

    Community & HOA

    Location
    • Region: Charlotte

    Financial & listing details

    • Price per square foot: $363/sqft
    • Tax assessed value: $356,900
    • Annual tax amount: $2,912

    Price history

    DateEventPrice
    10/3/2018Sold$269,500-2%$224/sqft
    Source: Canopy MLS as distributed by MLS GRID #3411768 Report a problem
    9/8/2018Pending sale$275,000$228/sqft
    Source: Keller Williams Realty #3411768 Report a problem
    7/27/2018Price change$275,000-5.1%$228/sqft
    Source: Keller Williams Realty #3411768 Report a problem
    7/12/2018Listed for sale$289,900+90.7%$241/sqft
    Source: Keller Williams Huntersville #3411768 Report a problem
    10/3/2012Sold$152,000+32.2%$126/sqft
    Source: Public Record Report a problem
    7/31/2000Sold$115,000$96/sqft
    Source: Public Record Report a problem

    Public tax history

    YearProperty taxesTax assessment
    2025$2,912 +1.9%$356,900
    2024$2,856 +3.6%$356,900
    2023$2,757 +8.7%$356,900 +42.9%
    2022$2,536 +0.4%$249,800
    2021$2,525 +0.3%$249,800
    2020$2,518 +0.6%$249,800
    2019$2,502 +75%$249,800 +141.6%
    2018$1,430 +2.7%$103,400
    2017$1,392 $103,400
    2016$1,392 $103,400
    2015$1,392 -14.1%$103,400 -14.8%
    2014$1,621 $121,400
    2013-- $121,400
    2012-- $121,400
    2011-- $121,400 +23.5%
    2010-- $98,300
    2009-- $98,300
    2008-- $98,300
    2007-- $98,300
    2006-- $98,300
    2005-- $98,300
    2004-- $98,300
    2003-- $98,300 +20.4%
    2002-- $81,670
    2001-- $81,670
    2000-- $81,670
    Find assessor info on the county website

    Neighborhood: Country Club Heights

    Nearby schools

    GreatSchools rating
    Get a cash offer in 3 minutes
    Find out how much your home could sell for in as little as 3 minutes with a no-obligation cash offer.
    Estimated market value
    $437,500
    Get a cash offer in 3 minutes
    Find out how much your home could sell for in as little as 3 minutes with a no-obligation cash offer.
    Estimated market value
    $437,500