Skip main navigation
Sold for $220,000
  • $220,000

    1801 Sara Vista Dr, Yukon, OK 73099

    3beds
    1,526sqft
    Single Family Residence
    Built in 2021
    9,496 Square Feet Lot
    $220,600 Zestimate®
    $144/sqft
    $1,764 Estimated rent

    Home value

    $220,600

    $210,000 - $232,000

    $1,764/mo

    Zestimate® history
    Loading
    Loading...

    Owner options

    List your home for rent

    $1,764/mo

    Rent Zestimate®

    Find your next renter with Zillow Rental Manager. Plus, with online applications, you can quickly screen prospective tenants – for free.

    Learn more

    $1,764/mo

    Rent Zestimate®

    Refinance and save

    $1,674/mo

    Est. payment

    Refinancing to a lower rate could help reduce your monthly payments and save thousands over the life of the loan.

    See today's rates

    $1,674/mo

    Est. payment

    Explore your selling options

    Work with a Zillow partner agent

    Leverage their expertise and Zillow's premium Showcase listings to get your home seen by more buyers.

    Get started

    List with your own agent

    Get your home in front of millions of buyers by listing it on Zillow.

    Learn how to do it

    Sell it yourself

    Take full control of how buyers see your home on Zillow by listing For Sale by Owner (FSBO).

    List your home

    What's special

    Open floor planSeparate showerSoaking tubStainless steel appliancesAmple natural light
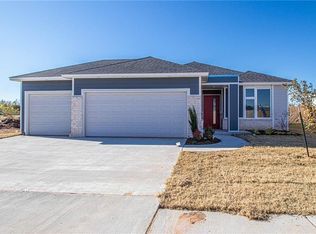
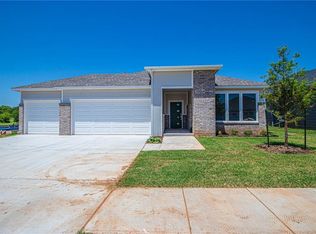
    Beautifully Styled Home with Exceptional Space and Comfort Pull up to this stylishly designed home featuring a spacious three-car garage with abundant storage. Step inside to an open floor plan where the generous living room flows seamlessly into the kitchen, creating an inviting space for everyday living and entertaining. The kitchen is a standout with its large island, stainless steel appliances, and ample natural light—a perfect hub for cooking, gathering, and hosting. The primary bedroom easily accommodates large furniture and includes a private ensuite bath with double sinks, a soaking tub, and a separate shower. The split-bedroom layout provides added privacy, with the two additional bedrooms and second full bath located on the opposite side of the home. Enjoy outdoor living in the large backyard, complete with a privacy fence, offering plenty of room for play, pets, or future enhancements. Buyers to verify all info. This property may qualify for Seller Financing (Vendee).

    Zillow last checked:

    Listing updated:

    Listed by:

    Pat Slack 405-722-3636,

    RE/MAX Pros

    Bought with:

    Lisa Brewer, 175881

    BHGRE Paramount

    Source: MLSOK/OKCMAR as distributed by MLS GRID,MLS#: 1206626MLS Logo

    Facts & features

    Interior

    Bedrooms & bathrooms
    • Bedrooms: 3
    • Bathrooms: 2
    • Full bathrooms: 2
    Heating
    • Central
    Cooling
    • Has cooling: Yes
    Features
    • Number of fireplaces: 1
    • Fireplace features: Insert
    Interior area
    • Total structure area: 1,526
    • Total interior livable area: 1,526 sqft

    Property

    Parking
    • Total spaces: 3
    • Parking features: Garage
    • Garage spaces: 3
    Features
    • Levels: One
    • Stories: 1
    • Patio & porch: Porch
    Lot
    • Size: 9,496 Square Feet
    • Features: Interior Lot
    Details
    • Parcel number: 1801NONESaraVista73099
    • Special conditions: Real Estate Owned

    Construction

    Type & style
    • Home type: SingleFamily
    • Architectural style: Traditional
    • Property subtype: Single Family Residence
    Materials
    • Brick & Frame
    • Foundation: Slab
    • Roof: Composition
    Condition
    • Year built: 2021

    Community & HOA

    HOA
    • Has HOA: Yes
    • Services included: Common Area Maintenance
    • HOA fee: $250 annually
    Location
    • Region: Yukon

    Financial & listing details

    • Price per square foot: $144/sqft
    • Tax assessed value: $240,031
    • Annual tax amount: $3,015
    • Date on market: 12/19/2025

    Price history

    DateEventPrice
    2/13/2026Sold$220,000-4.2%$144/sqft
    Source: MLSOK/OKCMAR as distributed by MLS GRID #1206626 Report a problem
    3/5/2021Sold$229,625$150/sqft
    Source: MLSOK/OKCMAR as distributed by MLS GRID #940160 Report a problem
    2/2/2021Pending sale$229,625$150/sqft
    Source: Chinowth & Cohen #940160 Report a problem
    9/4/2020Listed for sale$229,625+474.1%$150/sqft
    Source: Churchill Brown #926943 Report a problem
    6/26/2020Sold$40,000-82.8%$26/sqft
    Source: Public Record Report a problem
    1/10/2020Sold$233,000$153/sqft
    Source: Public Record Report a problem

    Public tax history

    YearProperty taxesTax assessment
    2025$3,172 +5.2%$26,352 +5%
    2024$3,015 +4.8%$25,097 +5%
    2023$2,878 +4.4%$23,902 +5%
    2022$2,758 +4914.5%$22,764 +4914.1%
    2021$55 +1.9%$454
    2020$54 $454
    2019$54 $454
    Find assessor info on the county website

    Neighborhood: 73099

    Nearby schools

    GreatSchools rating
    Schools provided by the listing agent
    • Elementary: Myers ES
    • Middle: Yukon MS
    • High: Yukon HS

    Source: MLSOK/OKCMAR as distributed by MLS GRID. This data may not be complete. We recommend contacting the local school district to confirm school assignments for this home.

    Get a cash offer in 3 minutes
    Find out how much your home could sell for in as little as 3 minutes with a no-obligation cash offer.
    Estimated market value
    $220,600
    Get a cash offer in 3 minutes
    Find out how much your home could sell for in as little as 3 minutes with a no-obligation cash offer.
    Estimated market value
    $220,600