Charming 4-Bedroom Home in Winter Garden – A Must-See! Discover the perfect blend of comfort and convenience in this stunning 4-bedroom home located in the highly sought-after Stone Creek subdivision in Winter Garden. This spacious, move-in-ready home features an inviting open-concept living area on the main floor, complete with a modern kitchen outfitted with sleek stainless steel appliances – ideal for both everyday living and entertaining. Upstairs, you'll find 4 generously sized bedrooms and 2 full bathrooms, providing ample space. Step outside and unwind in your private screened-in pool, or enjoy the expansive, fully fenced backyard – perfect for outdoor gatherings with family and friends. This home is located on a prime corner lot just across from a community playground. Enjoy the convenience of easy access to SR-429 and the Turnpike and just moments away from Winter Garden's vibrant shopping, dining, and entertainment options. Plus, the area boasts highly rated schools! Don't miss out on this amazing opportunity to own a beautiful home in one of Winter Garden’s most desirable neighborhoods. Call today to schedule your private tour!
Sold for $450,000
$450,000
1801 SEATONHAM STREET #1, WINTER GARDEN, FL 34787
4beds
1,575sqft
Single Family Residence
Built in 2001
5,384 Square Feet Lot
$444,600 Zestimate®
$286/sqft
$2,586 Estimated rent
Home value
$444,600
$405,000 - $489,000
$2,586/mo
Zestimate® history
Owner options
List your home for rent
$2,586/mo
Rent Zestimate®
Find your next renter with Zillow Rental Manager. Plus, with online applications, you can quickly screen prospective tenants – for free.
$2,586/mo
Rent Zestimate®
Refinance and save
$3,273/mo
Est. payment
Refinancing to a lower rate could help reduce your monthly payments and save thousands over the life of the loan.
$3,273/mo
Est. payment
Explore your selling options
Work with a Zillow partner agent
Leverage their expertise and Zillow's premium Showcase listings to get your home seen by more buyers.
Get startedList with your own agent
Get your home in front of millions of buyers by listing it on Zillow.
Learn how to do itSell it yourself
Take full control of how buyers see your home on Zillow by listing For Sale by Owner (FSBO).
List your homeWhat's special
Screened in poolLarge fenced backyardCorner lot
Zillow last checked:
Listing updated:
Listed by:
Julieta Kraponick 407-432-5102,
LPT REALTY, LLC 877-366-2213
Bought with:
Alessandra Barreto, 3519327
WRA BUSINESS & REAL ESTATE
Source: Stellar MLS,MLS#: O6285243 Originating MLS: Orlando Regional
Originating MLS: Orlando Regional
Facts & features
Interior
Bedrooms & bathrooms
- Bedrooms: 4
- Bathrooms: 3
- Full bathrooms: 2
- 1/2 bathrooms: 1
Primary bedroom
- Features: Walk-In Closet(s)
- Level: Second
- Area: 208 Square Feet
- Dimensions: 13x16
Bedroom 2
- Features: Built-in Closet
- Level: Second
- Area: 120 Square Feet
- Dimensions: 10x12
Bedroom 3
- Features: Built-in Closet
- Level: Second
- Area: 132 Square Feet
- Dimensions: 11x12
Bedroom 4
- Features: Built-in Closet
- Level: Second
- Area: 132 Square Feet
- Dimensions: 11x12
Kitchen
- Level: First
- Area: 160 Square Feet
- Dimensions: 10x16
Living room
- Level: First
- Area: 256 Square Feet
- Dimensions: 16x16
Heating
- Central, Electric
Cooling
- Central Air
Appliances
- Included: Dishwasher, Disposal, Microwave, Range, Refrigerator
- Laundry: In Kitchen
Features
- Ceiling Fan(s), Open Floorplan, Stone Counters
- Flooring: Carpet, Ceramic Tile
- Windows: Blinds
- Has fireplace: No
- Common walls with other units/homes: Corner Unit
Interior area
- Total structure area: 1,798
- Total interior livable area: 1,575 sqft
Property
Parking
- Total spaces: 2
- Parking features: Driveway, Garage Door Opener, Off Street
- Attached garage spaces: 2
- Has uncovered spaces: Yes
- Details: Garage Dimensions: 16x16
Features
- Levels: Two
- Stories: 2
- Patio & porch: Patio, Screened
- Exterior features: Irrigation System, Sidewalk
- Has private pool: Yes
- Pool features: Gunite, In Ground, Lighting, Screen Enclosure
- Spa features: In Ground
- Fencing: Vinyl
- Has view: Yes
- View description: Park/Greenbelt, Pool
Lot
- Size: 5,384 Square Feet
- Features: Corner Lot, Landscaped
Details
- Parcel number: 042327823021096
- Zoning: PUD
- Special conditions: None
Construction
Type & style
- Home type: SingleFamily
- Property subtype: Single Family Residence
Materials
- Block, Stucco
- Foundation: Slab
- Roof: Shingle
Condition
- New construction: No
- Year built: 2001
Utilities & green energy
- Sewer: Public Sewer
- Water: Public
- Utilities for property: Other, Public
Community & HOA
Community
- Features: Playground
- Pet fee: $0 monthly
- Subdivision: STONE CREEK 44/131
HOA
- Has HOA: Yes
- Amenities included: Playground
- HOA fee: $47 monthly
- HOA name: Sentry Management
Location
- Region: Winter Garden
Financial & listing details
- Price per square foot: $286/sqft
- Annual tax amount: $5,181
- Date on market: 2/27/2025
- Cumulative days on market: 10 days
- Listing terms: Cash,Conventional,FHA,Other,VA Loan
- Ownership: Fee Simple
- Total actual rent: 0
- Road surface type: Paved, Asphalt
Price history
| Date | Event | Price |
|---|---|---|
| 5/1/2025 | Sold | $450,000$286/sqft |
Source:  Stellar MLS #O6285243 Report a problem Stellar MLS #O6285243 Report a problem | ||
| 3/16/2025 | Pending sale | $450,000$286/sqft |
Source: Stellar MLS #O6285243 Report a problem | ||
| 3/13/2025 | Price change | $450,000+1.1%$286/sqft |
Source: Stellar MLS #O6285243 Report a problem | ||
| 3/7/2025 | Pending sale | $445,000$283/sqft |
Source: Stellar MLS #O6285243 Report a problem | ||
| 2/27/2025 | Listed for sale | $445,000+59.5%$283/sqft |
Source: Stellar MLS #O6285243 Report a problem | ||
| 12/2/2019 | Sold | $279,000-5.4%$177/sqft |
Source: Stellar MLS #O5802159 Report a problem | ||
| 10/3/2019 | Pending sale | $295,000$187/sqft |
Source: SUMMERSIDE REALTY LLC #O5802159 Report a problem | ||
| 10/3/2019 | Listed for sale | $295,000$187/sqft |
Source: SUMMERSIDE REALTY LLC #O5802159 Report a problem | ||
| 8/19/2019 | Listing removed | $295,000$187/sqft |
Source: SUMMERSIDE REALTY LLC #O5802159 Report a problem | ||
| 7/30/2019 | Listed for sale | $295,000$187/sqft |
Source: SUMMERSIDE REALTY LLC #O5802159 Report a problem | ||
Public tax history
Tax history is unavailable.
Neighborhood: 34787
Nearby homes
- $402,2003 bd2 ba1.2k sqft1801 Seatonham St, Winter Garden, FL 34787Off Market
- $358,7003 bd2 ba1.2k sqft1805 Seatonham St, Winter Garden, FL 34787Off Market
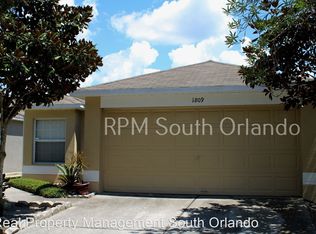
- $373,4003 bd2 ba1.2k sqft1809 Seatonham St, Winter Garden, FL 34787Off Market
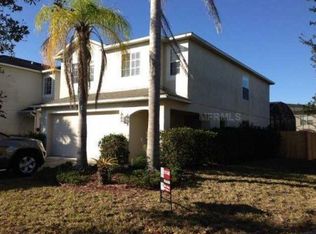
- $436,5003 bd3 ba1.7k sqft15230 Starleigh Rd, Winter Garden, FL 34787Off Market
- $362,5003 bd2 ba1.2k sqft1813 Seatonham St, Winter Garden, FL 34787Off Market
- $431,6003 bd3 ba1.3k sqft15226 Starleigh Rd, Winter Garden, FL 34787Off Market
- $455,0004 bd3 ba2.2k sqft15300 Starleigh Rd, Winter Garden, FL 34787Sold
- $411,0003 bd2 ba1.8k sqft15222 Starleigh Rd, Winter Garden, FL 34787Off Market
Nearby schools
GreatSchools rating
- 10/10Whispering Oak Elementary SchoolGrades: PK-5Distance: 0.3 mi
- 8/10SunRidge Middle SchoolGrades: 6-8Distance: 1.9 mi
- 7/10West Orange High SchoolGrades: 9-12Distance: 3.7 mi
Schools provided by the listing agent
- Elementary: Whispering Oak Elem
- Middle: SunRidge Middle
- High: Windermere High School
Source: Stellar MLS. This data may not be complete. We recommend contacting the local school district to confirm school assignments for this home.
Get a cash offer in 3 minutes
Find out how much your home could sell for in as little as 3 minutes with a no-obligation cash offer.
Estimated market value
$444,600
Get a cash offer in 3 minutes
Find out how much your home could sell for in as little as 3 minutes with a no-obligation cash offer.
Estimated market value
$444,600
- Florida
- Orange County
- Winter Garden
- 34787
- 1801 SEATONHAM STREET Unit 1
Nearby cities
Nearby neighborhoods
Nearby zip codes
Other Winter Garden Topics
