Skip main navigation
Off market
  • $708,200

    1801 Sevier St #A, Nashville, TN 37206

    3beds
    1,974sqft
    Single Family Residence
    Built in ----
    -- sqft lot
    $708,200 Zestimate®
    $359/sqft
    $4,109 Estimated rent

    Home value

    $708,200

    $673,000 - $744,000

    $4,109/mo

    Zestimate® history
    Loading
    Loading...

    Owner options

    List your home for rent

    $4,109/mo

    Rent Zestimate®

    Find your next renter with Zillow Rental Manager. Plus, with online applications, you can quickly screen prospective tenants – for free.

    Learn more

    $4,109/mo

    Rent Zestimate®

    Refinance and save

    $4,184/mo

    Est. payment

    Refinancing to a lower rate could help reduce your monthly payments and save thousands over the life of the loan.

    See today's rates

    $4,184/mo

    Est. payment

    Explore your selling options

    Work with a Zillow partner agent

    Leverage their expertise and Zillow's premium Showcase listings to get your home seen by more buyers.

    Get started

    List with your own agent

    Get your home in front of millions of buyers by listing it on Zillow.

    Learn how to do it

    Sell it yourself

    Take full control of how buyers see your home on Zillow by listing For Sale by Owner (FSBO).

    List your home

    What's special

    Small commons areaWalk-in pantryAmple cabinet storageBuilt-in microwaveLarge walk-in closetLarge carpeted bonus roomPrivate central parking pad

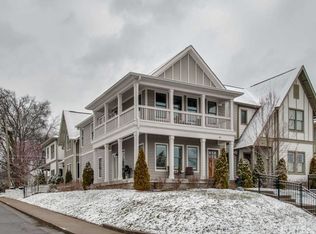
    Shelby Park/East directly across the street from Shelby Park. Ring in the new year watching fireworks with stunning views overlooking beautiful Shelby Park! This spacious 3-bedroom, 3.5-bathroom detached home is available now and ready for your move-in. Corner lot with no shared walls. 1,975 sq ft, two stories. Gorgeous real hardwood floors throughout the first floor. The primary bedroom suite is on the main level, featuring a large walk-in closet, separate water closet, and oversized tiled walk-in shower. The open-concept main level includes a bright, spacious living room; large kitchen with granite island, gas range/oven, dishwasher, built-in microwave, and upgraded refrigerator (with ice/water dispenser); ample cabinet storage and walk-in pantry; plus a convenient powder room/half bath. Upstairs you'll find a large carpeted bonus room (perfect for additional living space or media room) and two additional bedrooms with soaring ceilings, each with walk-in closets and full en-suite bathrooms. Upstairs also includes a washer and dryer in the laundry room. Enjoy outdoor living at its best during the mild months, with breathtaking views from two levels of covered wrap-around porches that span the length of the house. This home is part of a small HOA community that includes a private central parking pad next to a small commons area and two unassigned parking spots per unit (plus street parking on 17th St. for overflow). Rent includes trash disposal (central community container), all lawn care and landscaping, exterior pest control (spray only), and endless hot water via tankless heater. Gas heat and central AC. Lease: 12+ months (longer terms available upon request). Background, credit, and income verification required. Tenants responsible for electric, water/sewer, natural gas, and internet utilities. Pet policy: Sorry, no cats or exotic animals. Up to two medium dogs (45 lbs max) allowed with pet rent, pet fee, and breed restrictions. Welcome to your new home in 2026! Professionally managed by Sound City Realty.

    This property is off market, which means it's not currently listed for sale or rent on Zillow. This may be different from what's available on other websites or public sources.

    Zillow last checked:

    Listing updated:

    Source: Zillow Rentals

    Facts & features

    Interior

    Bedrooms & bathrooms
    • Bedrooms: 3
    • Bathrooms: 4
    • Full bathrooms: 3
    • 1/2 bathrooms: 1
    Cooling
    • Central Air, Ceiling Fan
    Appliances
    • Included: Dishwasher, Disposal, Dryer, Microwave, Oven, Refrigerator, Stove, Washer
    • Laundry: In Unit
    Features
    • Ceiling Fan(s), View, Walk In Closet, Walk-In Closet(s)
    • Flooring: Carpet, Hardwood, Tile
    Interior area
    • Total interior livable area: 1,974 sqft

    Property

    Parking
    • Parking features: Off Street
    • Details: Contact manager
    Features
    • Patio & porch: Deck, Porch
    • Exterior features: Bonus room, Close to downtown, Electricity not included in rent, Garbage included in rent, Gas In Home, Gas not included in rent, Hot water included in rent, Internet not included in rent, Landscaping included in rent, Lawn, Lawn Care included in rent, Neighborhood park across the street, Open floor plan, Pest Control included in rent, Pet Park, Sewage not included in rent, View Type: great views, Walk In Closet, Water not included in rent, designated parking, gas cooking, granite countertops, high ceilings, ice maker, park across the street, primary bedroom ensuite bathroom, primary bedroom on main level, sidewalks, tile backsplash, walking distance to shops and restaurants, water dispenser
    Details
    • Parcel number: 094020B00300CO

    Construction

    Type & style
    • Home type: SingleFamily
    • Property subtype: Single Family Residence

    Utilities & green energy

    • Utilities for property: Garbage

    Community & HOA

    Community
    • Deposit fee: $3,950
    Location
    • Region: Nashville

    Financial & listing details

    • Price per square foot: $359/sqft
    • Tax assessed value: $648,500
    • Annual tax amount: $4,562
    • Date on market: 12/16/2025
    • Date available: 12/15/2025
    • Lease term: Contact For Details

    Price history

    DateEventPrice
    1/14/2026Listing removed$3,950$2/sqft
    Source: Zillow Rentals Report a problem
    12/15/2025Listed for rent$3,950$2/sqft
    Source: Zillow Rentals Report a problem
    3/26/2020Sold$500,000+29.9%$253/sqft
    Source: RealTracs MLS as distributed by MLS GRID #2120336 Report a problem
    11/18/2015Sold$385,000$195/sqft
    Source: RealTracs MLS as distributed by MLS GRID #1654112 Report a problem

    Public tax history

    YearProperty taxesTax assessment
    2025$4,562 +13.1%$162,125 +30.8%
    2024$4,033 $123,950
    2023$4,033 $123,950
    2022$4,033 -1%$123,950
    2021$4,075 +0.4%$123,950 +28.8%
    2020$4,061 +33.8%$96,200
    2019$3,035 $96,200
    2018$3,035 $96,200
    2017$3,035 $96,200 +34.2%
    2016$3,035 -6.2%$71,675 +226.9%
    2015$3,237 $21,925
    Find assessor info on the county website

    Neighborhood: Shelby Hills

    Nearby schools

    GreatSchools rating
    Get a cash offer in 3 minutes
    Find out how much your home could sell for in as little as 3 minutes with a no-obligation cash offer.
    Estimated market value
    $708,200
    Get a cash offer in 3 minutes
    Find out how much your home could sell for in as little as 3 minutes with a no-obligation cash offer.
    Estimated market value
    $708,200