Skip main navigation
Sold for $965,000
  • $965,000

    1801 Shawan Valley Ln, Reisterstown, MD 21136

    5beds
    4,573sqft
    Single Family Residence
    Built in 1992
    1.99 Acres Lot
    $1,103,700 Zestimate®
    $211/sqft
    $5,492 Estimated rent

    Home value

    $1,103,700

    $949,000 - $1.28M

    $5,492/mo

    Zestimate® history
    Loading
    Loading...

    Owner options

    List your home for rent

    $5,492/mo

    Rent Zestimate®

    Find your next renter with Zillow Rental Manager. Plus, with online applications, you can quickly screen prospective tenants – for free.

    Learn more

    $5,492/mo

    Rent Zestimate®

    Refinance and save

    $5,990/mo

    Est. payment

    Refinancing to a lower rate could help reduce your monthly payments and save thousands over the life of the loan.

    See today's rates

    $5,990/mo

    Est. payment

    Explore your selling options

    Work with a Zillow partner agent

    Leverage their expertise and Zillow's premium Showcase listings to get your home seen by more buyers.

    Get started

    List with your own agent

    Get your home in front of millions of buyers by listing it on Zillow.

    Learn how to do it

    Sell it yourself

    Take full control of how buyers see your home on Zillow by listing For Sale by Owner (FSBO).

    List your home

    What's special

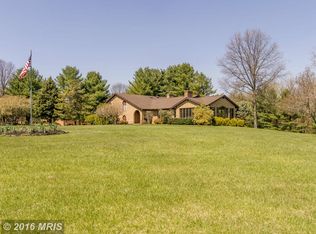
    Maryland's Local Brokerage presents 1801 Shawan Valley Lane. This stunning property is located in the highly desirable area of Shawan Valley and the Falls Road corridor. This all brick raised ranch style home with stucco accents sits on a beautifully landscaped corner lot spanning 2 acres, providing a park-like feel. The property is partially fenced, offering both privacy and a sense of openness. With over 4500 square feet of finished living space, including the walk-out lower level, this home offers ample room for comfortable living. The main level features a primary suite with a wood-burning fireplace, a walk- in closet plus two additional closets. Suite has a window seat, outside access, along with renovated bathroom. Additionally, there are two more bedrooms with a shared updated bath (2015) on the main level, providing plenty of space for family or guests. The gourmet kitchen serves as the heart of the home, centrally located and opening to the vaulted ceiling family room. This layout creates an ideal space for entertaining. From the family room, you have access to the spacious open loft ideal for a home office and outside access to a Trek decking and brick patio, further enhancing the home's functionality and entertainment potential. Convenience is key in this property, a 3-car garage leads to a mudroom with a built-in bench bench/shelving and hooks, as well as a bright laundry room with added storage. These features make organization and day-to-day tasks more efficient. The finished lower level adds even more versatility to the home, with two additional rooms that can easily be used as bedrooms, offices, or craft rooms. There is also a full bathroom on this level. In addition to these rooms, there is a spacious area that can be utilized for relaxation, exercise, or gaming. Ample storage space is also available to accommodate your needs. Overall, this home presents a unique combination of a ranch-style home with added character throughout. The property's beautiful landscaping, spacious interior, and desirable location make it a truly remarkable opportunity for those seeking a luxurious and comfortable lifestyle. The property has undergone updates to enhance its functionality and longevity. A replacement architectural roof was installed in 2014, which not only adds visual appeal but also provides improved durability and protection from the elements. Additionally, newer major systems (HVAC 2019, Water Heater 2021)have been implemented throughout the home, which can contribute to increased energy efficiency and reliability. Convenient location near the Hunt Valley Towne Center, giving residents easy access to a variety of shopping, dining, and entertainment options in the area. Currently zoned for Mays Chapel Elementary, Ridgely Middle, and Dulaney High School. .

    Zillow last checked:

    Listing updated:

    Listed by:

    Kellie Huffman 410-812-4712,

    Next Step Realty,

    Listing Team: The Beth Engel Group

    Bought with:

    Pat Warren, 593417

    Long & Foster Real Estate, Inc.

    Source: Bright MLS,MLS#: MDBC2072668MLS Logo

    Facts & features

    Interior

    Bedrooms & bathrooms
    • Bedrooms: 5
    • Bathrooms: 4
    • Full bathrooms: 3
    • 1/2 bathrooms: 1
    • Main level bathrooms: 3
    • Main level bedrooms: 3
    Rooms
    • Room types: Living Room, Dining Room, Primary Bedroom, Bedroom 2, Bedroom 3, Bedroom 4, Kitchen, Game Room, Family Room, Bedroom 1, 2nd Stry Fam Ovrlk, Laundry, Storage Room, Bathroom 1, Bathroom 3, Primary Bathroom
    Basement
    • Area: 2643
    Heating
    • Heat Pump, Electric
    Cooling
    • Ceiling Fan(s), Central Air, Electric
    Appliances
    • Included: Electric Water Heater
    • Laundry: Main Level, Laundry Room
    Features
    • Vaulted Ceiling(s)
    • Flooring: Ceramic Tile, Hardwood, Laminate
    • Basement: Improved,Exterior Entry,Walk-Out Access
    • Number of fireplaces: 3
    • Fireplace features: Glass Doors, Wood Burning
    Interior area
    • Total structure area: 5,466
    • Total interior livable area: 4,573 sqft
    • Finished area above ground: 2,823
    • Finished area below ground: 1,750

    Property

    Parking
    • Total spaces: 3
    • Parking features: Storage, Garage Faces Side, Garage Door Opener, Inside Entrance, Driveway, Attached
    • Attached garage spaces: 3
    • Has uncovered spaces: Yes
    Accessibility
    • Accessibility features: Other
    Features
    • Levels: Three
    • Stories: 3
    • Pool features: None
    Lot
    • Size: 1.99 Acres
    • Dimensions: 3.00 x
    Details
    • Additional structures: Above Grade, Below Grade
    • Parcel number: 04081600013775
    • Zoning: BALTIMORE
    • Special conditions: Standard

    Construction

    Type & style
    • Home type: SingleFamily
    • Architectural style: Ranch/Rambler
    • Property subtype: Single Family Residence
    Materials
    • Brick, Combination
    • Foundation: Brick/Mortar
    • Roof: Architectural Shingle
    Condition
    • Excellent
    • New construction: No
    • Year built: 1992

    Utilities & green energy

    • Sewer: Private Septic Tank
    • Water: Private

    Community & HOA

    Community
    • Subdivision: Shawan Valley
    HOA
    • Has HOA: Yes
    • HOA fee: $25 annually
    Location
    • Region: Reisterstown

    Financial & listing details

    • Price per square foot: $211/sqft
    • Tax assessed value: $755,933
    • Annual tax amount: $8,692
    • Date on market: 7/14/2023
    • Listing agreement: Exclusive Right To Sell
    • Ownership: Fee Simple

    Price history

    DateEventPrice
    8/16/2023Sold$965,000+1.6%$211/sqft
    Source: Bright MLS #MDBC2072668 Report a problem
    7/18/2023Contingent$949,900$208/sqft
    Source: Bright MLS #MDBC2072668 Report a problem
    7/14/2023Listed for sale$949,900+7.3%$208/sqft
    Source: Bright MLS #MDBC2072668 Report a problem
    1/1/2015Sold$885,000$194/sqft
    Source: Long & Foster Broker Feed #MDBC140098_100 Report a problem

    Public tax history

    Tax history is unavailable.

    Neighborhood: 21136

    Nearby schools

    GreatSchools rating
    Schools provided by the listing agent
    • Elementary: Pinewood
    • Middle: Ridgely
    • High: Dulaney
    • District: Baltimore County Public Schools

    Source: Bright MLS. This data may not be complete. We recommend contacting the local school district to confirm school assignments for this home.

    Get a cash offer in 3 minutes
    Find out how much your home could sell for in as little as 3 minutes with a no-obligation cash offer.
    Estimated market value
    $1,103,700
    Get a cash offer in 3 minutes
    Find out how much your home could sell for in as little as 3 minutes with a no-obligation cash offer.
    Estimated market value
    $1,103,700