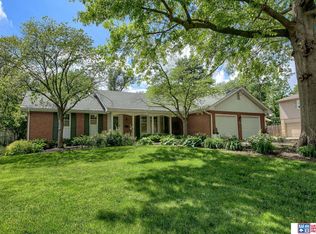
This fabulous midcentury ranch offers a blank slate for you to make your own with fresh paint, tons of square footage, hardwood floors and a great location. Four large bedrooms on the main level offer versatility and space for you, your guests, or even a home office. The spacious living room overlooks a three season room, complete with heating for those chilly evenings. Embrace outdoor living with a vast backyard, perfect for gardening, entertaining, or creating your own private oasis. And a newly added HVAC system offers peace of mind for your heating and cooling needs. Nestled in a prime location in central Park Manor, you'll have easy access to amenities, schools, parks, and more. Don't miss out on this incredible opportunity to make your midcentury dreams a reality. Contact us today to schedule a private tour and experience the magic of this captivating ranch-style home for yourself!
Sold for $320,000
$320,000
1801 Skyline Dr, Lincoln, NE 68506
4beds
2,601sqft
Single Family Residence
Built in 1955
0.38 Acres Lot
$360,500 Zestimate®
$123/sqft
$2,554 Estimated rent
Home value
$360,500
$342,000 - $379,000
$2,554/mo
Zestimate® history
Owner options
List your home for rent
$2,554/mo
Rent Zestimate®
Find your next renter with Zillow Rental Manager. Plus, with online applications, you can quickly screen prospective tenants – for free.
$2,554/mo
Rent Zestimate®
Refinance and save
$2,134/mo
Est. payment
Refinancing to a lower rate could help reduce your monthly payments and save thousands over the life of the loan.
$2,134/mo
Est. payment
Explore your selling options
Work with a Zillow partner agent
Leverage their expertise and Zillow's premium Showcase listings to get your home seen by more buyers.
Get startedList with your own agent
Get your home in front of millions of buyers by listing it on Zillow.
Learn how to do itSell it yourself
Take full control of how buyers see your home on Zillow by listing For Sale by Owner (FSBO).
List your homeWhat's special
Fresh paintCentral park manorHardwood floorsVast backyardBlank slateOutdoor living
Zillow last checked:
Listing updated:
Listed by:
Josie Tidball 402-304-3820,
Giving Realty,
Miriah Zajic 402-802-7779,
Giving Realty
Bought with:
Holly Martin, 20220130
Giving Realty
Source: GPRMLS,MLS#: 22323409
Facts & features
Interior
Bedrooms & bathrooms
- Bedrooms: 4
- Bathrooms: 3
- Full bathrooms: 1
- 3/4 bathrooms: 1
- 1/2 bathrooms: 1
- Main level bathrooms: 2
Primary bedroom
- Level: Main
Basement
- Area: 1668
Heating
- Natural Gas, Forced Air
Cooling
- Central Air
Features
- Basement: Daylight
- Has fireplace: No
Interior area
- Total structure area: 2,601
- Total interior livable area: 2,601 sqft
- Finished area above ground: 1,701
- Finished area below ground: 900
Property
Parking
- Total spaces: 2
- Parking features: Attached
- Attached garage spaces: 2
Features
- Patio & porch: Enclosed Porch
- Exterior features: Sprinkler System
- Fencing: Partial
Lot
- Size: 0.38 Acres
- Dimensions: 90 x 166 x 100 x 187
- Features: Over 1/4 up to 1/2 Acre
Details
- Additional structures: Shed(s)
- Parcel number: 1733111009000
Construction
Type & style
- Home type: SingleFamily
- Architectural style: Ranch
- Property subtype: Single Family Residence
Materials
- Foundation: Block
Condition
- Not New and NOT a Model
- New construction: No
- Year built: 1955
Utilities & green energy
- Sewer: Public Sewer
- Water: Public
Community & HOA
Community
- Subdivision: PARK MANOR
HOA
- Has HOA: No
Location
- Region: Lincoln
Financial & listing details
- Price per square foot: $123/sqft
- Tax assessed value: $306,000
- Annual tax amount: $4,587
- Date on market: 10/5/2023
- Listing terms: Conventional,Cash
- Ownership: Fee Simple
Price history
| Date | Event | Price |
|---|---|---|
| 11/30/2023 | Sold | $320,000-3%$123/sqft |
Source:  GPRMLS #22323409 Report a problem GPRMLS #22323409 Report a problem | ||
| 10/8/2023 | Pending sale | $330,000$127/sqft |
Source: GPRMLS #22323409 Report a problem | ||
| 8/10/2023 | Listed for sale | $330,000+94.1%$127/sqft |
Source: GPRMLS #22317714 Report a problem | ||
| 10/6/2003 | Sold | $170,000$65/sqft |
Source: Public Record Report a problem | ||
Public tax history
| Year | Property taxes | Tax assessment |
|---|---|---|
| 2025 | $3,932 -15.9% | $306,000 -8.7% |
| 2024 | $4,675 -12.8% | $335,300 +4.8% |
| 2023 | $5,362 +17.1% | $319,900 +39% |
| 2022 | $4,578 -0.2% | $230,200 |
| 2021 | $4,588 +69.2% | $230,200 +11.6% |
| 2020 | $2,711 -34.8% | $206,300 |
| 2019 | $4,157 +11.2% | $206,300 +10.7% |
| 2018 | $3,737 +1460.8% | $186,300 |
| 2017 | $239 -93.2% | $186,300 +3.2% |
| 2016 | $3,517 | $180,600 |
| 2015 | $3,517 +1878.7% | $180,600 +3.2% |
| 2014 | $178 -40.8% | $175,000 |
| 2013 | $300 | $175,000 |
| 2012 | -- | $175,000 +11.1% |
| 2011 | -- | $157,500 |
| 2010 | -- | $157,500 |
| 2009 | -- | $157,500 -12.2% |
| 2008 | -- | $179,419 |
| 2007 | -- | $179,419 |
| 2006 | -- | $179,419 |
| 2005 | $2,953 +151% | -- |
| 2004 | $1,176 | -- |
| 2003 | $1,176 +51% | -- |
| 2002 | $779 -1.6% | -- |
| 2001 | $792 +10.3% | -- |
| 2000 | $718 | -- |
Find assessor info on the county website
Neighborhood: 68506
Nearby homes
- $392,8003 bd3 ba2.6k sqft1735 Skyline Dr, Lincoln, NE 68506Off Market
- $269,7003 bd2 ba1k sqft5830 Franklin St, Lincoln, NE 68506Off Market
- $295,6003 bd2 ba1.3k sqft1835 Skyline Dr, Lincoln, NE 68506Off Market
- $271,5003 bd2 ba1.4k sqft5820 Franklin St, Lincoln, NE 68506Off Market
- $264,9003 bd3 ba1.6k sqft1800 Skyline Dr, Lincoln, NE 68506Sold
- $379,4003 bd2 ba1.8k sqft1744 S 58th St, Lincoln, NE 68506Off Market
- $333,8003 bd3 ba1.8k sqft1800 S 58th St, Lincoln, NE 68506Off Market
- $398,5004 bd2 ba2k sqft1725 Skyline Dr, Lincoln, NE 68506Off Market
Nearby schools
GreatSchools rating
- 6/10Holmes Elementary SchoolGrades: PK-5Distance: 0.4 mi
- 4/10Lefler Middle SchoolGrades: 6-8Distance: 0.9 mi
- 4/10Lincoln Southeast High SchoolGrades: 9-12Distance: 1.6 mi
Schools provided by the listing agent
- Elementary: Holmes
- Middle: Lefler
- High: Lincoln Southeast
- District: Lincoln Public Schools
Source: GPRMLS. This data may not be complete. We recommend contacting the local school district to confirm school assignments for this home.


Get pre-qualified for a loan
At Zillow Home Loans, we can pre-qualify you in as little as 5 minutes with no impact to your credit score.An equal housing lender. NMLS #10287.
Sell for more on Zillow
Get a Zillow Showcase℠ listing at no additional cost and you could sell for .
$360,500
2% more
+$7,210
With Zillow Showcase(estimated)
$367,710
- Nebraska
- Lancaster County
- Lincoln
- 68506
- 1801 Skyline Dr
Nearby cities
Nearby neighborhoods
Nearby zip codes
Other Lincoln Topics
