A home where updates, layout and location come together -ready for it's next chapter Love at First Sight:this 4-bedroom, 3.5-bath home offers a traditional floor plan with significant interior and exterior upgrades completed over time on a corner cul-de-sac lot in the University Heights subdivision The exterior features Hardiplank siding, Renewal by Andersen windows, a newer roof installed in 2019, a paver stone driveway, paver patio, and professionally designed landscaping. The main level includes hardwood flooring throughout, formal living and dining rooms positioned off the foyer, and a spacious kitchen with granite countertops, ample cabinetry, updated lighting, and an eating area overlooking the backyard. The adjacent family room features a brick fireplace and multiple windows providing natural light. The upper level includes four bedrooms and two fully remodeled bathrooms. The primary suite offers volume ceilings and a private bath with heated floors and updated finishes. All bathrooms in the home have been remodeled. The finished basement expands the living space and includes a full kitchen, full bathroom, recreation or media area, and additional storage, providing flexibility for multiple uses. Outdoor living includes a paver stone patio and landscaped yard with defined green space. Additional features include an attached garage, hardwood flooring throughout the home, and a lot configuration providing side-yard and backyard separation. The property is located near parks, forest preserve areas, shopping corridors, and major road access, with Ranch View Elementary approximately 0.3 miles away.
Closed
Zillow last checked:
Listing updated:
Bought with:
Bryan Bomba
@properties Christie's International Real Estate
Source: MRED as distributed by MLS GRID,MLS#: 12555677
Price history
| Date | Event | Price |
|---|---|---|
| 2/20/2026 | Sold | $685,000-2%$291/sqft |
Source:  MRED as distributed by MLS GRID #12555677 Report a problem MRED as distributed by MLS GRID #12555677 Report a problem | ||
| 2/20/2026 | Pending sale | $699,000+52%$297/sqft |
Source: MRED as distributed by MLS GRID #12555677 Report a problem | ||
| 11/24/2019 | Listing removed | $459,900$196/sqft |
Source: Keller Williams North Shore West #10578315 Report a problem | ||
| 11/20/2019 | Price change | $459,900-2.8%$196/sqft |
Source: Keller Williams North Shore West #10578315 Report a problem | ||
| 11/15/2019 | Listed for sale | $473,000+34%$201/sqft |
Source: Keller Williams North Shore West #10574802 Report a problem | ||
| 2/21/2003 | Sold | $353,000+67.3%$150/sqft |
Source: Public Record Report a problem | ||
| 9/7/1994 | Sold | $211,000$90/sqft |
Source: Public Record Report a problem | ||
Nearby homes
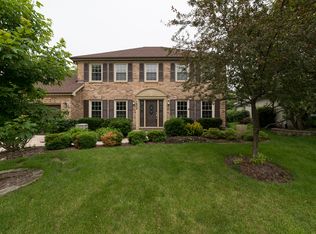
- $744,6004 bd3 ba2.8k sqft1805 Slippery Rock Ct, Naperville, IL 60565Off Market
- $708,700-- bd3 ba1.9k sqft1870 Ranchview Dr, Naperville, IL 60565Off Market
- $669,9005 bd3 ba3.3k sqft1844 Slippery Rock Rd, Naperville, IL 60565Sold
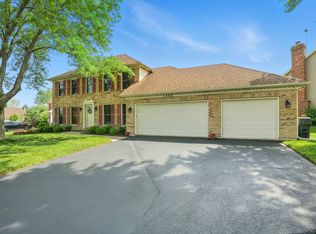
- $632,2004 bd3 ba2.1k sqft1809 Slippery Rock Ct, Naperville, IL 60565Off Market
Get a cash offer in 3 minutes
Find out how much your home could sell for in as little as 3 minutes with a no-obligation cash offer.
Estimated market value
$696,800
