Skip main navigation
Closed
  • $305,000

    1801 Spinnaker St, Pingree Grove, IL 60140

    3beds
    1,728sqft
    Townhouse, Single Family Residence
    Built in 2017
    -- sqft lot
    $323,000 Zestimate®
    $177/sqft
    $2,713 Estimated rent

    Home value

    $323,000

    $291,000 - $359,000

    $2,713/mo

    Zestimate® history
    Loading
    Loading...

    Owner options

    List your home for rent

    $2,713/mo

    Rent Zestimate®

    Find your next renter with Zillow Rental Manager. Plus, with online applications, you can quickly screen prospective tenants – for free.

    Learn more

    $2,713/mo

    Rent Zestimate®

    Refinance and save

    $2,431/mo

    Est. payment

    Refinancing to a lower rate could help reduce your monthly payments and save thousands over the life of the loan.

    See today's rates

    $2,431/mo

    Est. payment

    Explore your selling options

    Work with a Zillow partner agent

    Leverage their expertise and Zillow's premium Showcase listings to get your home seen by more buyers.

    Get started

    List with your own agent

    Get your home in front of millions of buyers by listing it on Zillow.

    Learn how to do it

    Sell it yourself

    Take full control of how buyers see your home on Zillow by listing For Sale by Owner (FSBO).

    List your home

    What's special

    Finished recreation roomAdditional bedroomsMaster bathLittle reading nookBeautiful kitchenExcellent locationTwo car garage
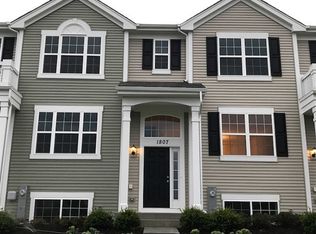
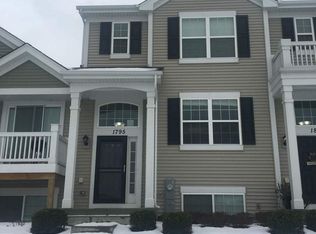
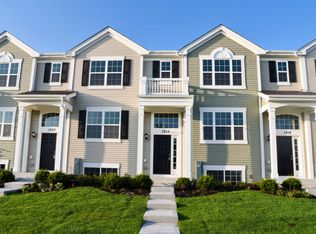
    Beautiful townhome in an excellent location within Cambridge Lakes with a wonderful view of open space , baseball field, and park! This home has been cared for, maintained well, and now comes with upgraded flooring. Living room is large, open to the foyer and includes a little reading nook under the stairs. It has enough space to include a secondary dining space, office space, or whatever one would need. Nest thermostat allows you to run schedules and control temperature remotely. The beautiful kitchen is open to the dining area with stainless steel appliances and large sliding door to the rear balcony. Makes for easy grilling and food prep. Large master bedroom suite with great light and views of the open space out front. Two large sets of closets and a master bath. The two additional bedrooms share a main full bath. The laundry room is also on the 2nd floor and just off the master and is very convenient! Lower level offers a finished recreation room which can be repurposed in numerous ways. It includes window with views to the front and access to the garage. Two car garage with parking for 2 more cars in back. Near silent garage door operation. Some of the best community amenities one could ask for in Cambridge Lakes and includes a pool, exercise facility, parks, and clubhouse! Very efficient access to major roads for commuters. IL-47, I-90, and Metra all within a few minutes from home! Please Note: No decision on offers will be made until Sunday 4/27/25 at 7pm.

    Zillow last checked:

    Listing updated:

    Listing courtesy of:

    Zachary Jones 779-777-3392,

    Zachary Jones Real Estate, LLC

    Bought with:

    Diana Nufio

    RE/MAX Mi Casa

    Source: MRED as distributed by MLS GRID,MLS#: 12343639MLS Logo

    Facts & features

    Interior

    Bedrooms & bathrooms
    • Bedrooms: 3
    • Bathrooms: 3
    • Full bathrooms: 2
    • 1/2 bathrooms: 1
    Primary bedroom
    • Features: Bathroom (Full)
    • Level: Second
    • Area: 238 Square Feet
    • Dimensions: 17X14
    Bedroom 2
    • Level: Second
    • Area: 120 Square Feet
    • Dimensions: 12X10
    Bedroom 3
    • Level: Second
    • Area: 108 Square Feet
    • Dimensions: 12X9
    Dining room
    • Level: Main
    • Area: 176 Square Feet
    • Dimensions: 16X11
    Kitchen
    • Level: Main
    • Area: 110 Square Feet
    • Dimensions: 11X10
    Laundry
    • Level: Second
    • Area: 15 Square Feet
    • Dimensions: 3X5
    Living room
    • Level: Main
    • Area: 132 Square Feet
    • Dimensions: 12X11
    Recreation room
    • Level: Lower
    • Area: 156 Square Feet
    • Dimensions: 13X12
    Heating
    • Natural Gas
    Cooling
    • Central Air
    Features
    • Basement: None
    Interior area
    • Total structure area: 0
    • Total interior livable area: 1,728 sqft

    Property

    Parking
    • Total spaces: 4
    • Parking features: Asphalt, Garage Door Opener, On Site, Attached, Garage
    • Attached garage spaces: 2
    • Has uncovered spaces: Yes
    Accessibility
    • Accessibility features: No Disability Access
    Features
    • Exterior features: Balcony
    Lot
    • Features: Landscaped
    Details
    • Parcel number: 0229374005
    • Special conditions: None

    Construction

    Type & style
    • Home type: Townhouse
    • Property subtype: Townhouse, Single Family Residence
    Materials
    • Vinyl Siding
    • Foundation: Concrete Perimeter
    • Roof: Asphalt
    Condition
    • New construction: No
    • Year built: 2017

    Utilities & green energy

    • Sewer: Public Sewer
    • Water: Public

    Community & neighborhood

    Community
    • Community features: Park
    Location
    • Region: Pingree Grove

    HOA & financial

    HOA
    • Has HOA: Yes
    • HOA fee: $245 monthly
    • Services included: Insurance, Clubhouse, Exercise Facilities, Pool, Exterior Maintenance, Lawn Care, Snow Removal

    Other

    Other facts
    • Listing terms: Conventional
    • Ownership: Fee Simple w/ HO Assn.

    Price history

    DateEventPrice
    6/16/2025Sold$305,000+1.7%$177/sqft
    Source: MRED as distributed by MLS GRID #12343639 Report a problem
    5/3/2025Contingent$300,000$174/sqft
    Source: MRED as distributed by MLS GRID #12343639 Report a problem
    5/2/2025Listed for sale$300,000$174/sqft
    Source: MRED as distributed by MLS GRID #12343639 Report a problem
    4/28/2025Contingent$300,000$174/sqft
    Source: MRED as distributed by MLS GRID #12343639 Report a problem
    4/22/2025Listed for sale$300,000+27.1%$174/sqft
    Source: MRED as distributed by MLS GRID #12343639 Report a problem
    12/22/2021Sold$236,000+0.4%$137/sqft
    Source: MRED as distributed by MLS GRID #11274009 Report a problem
    11/23/2021Contingent$235,000$136/sqft
    Source: MRED as distributed by MLS GRID #11274009 Report a problem
    11/19/2021Listed for sale$235,000+60.4%$136/sqft
    Source: MRED as distributed by MLS GRID #11274009 Report a problem
    8/23/2017Sold$146,500$85/sqft
    Source: Public Record Report a problem

    Public tax history

    YearProperty taxesTax assessment
    2024$5,918 -10.3%$79,906 -5.3%
    2023$6,595 +2.8%$84,389 +8.5%
    2022$6,414 +29.4%$77,806 +39.4%
    2021$4,957 +36.6%$55,823 +2.6%
    2020$3,630 +2.5%$54,398 +4.2%
    2019$3,542 -23.6%$52,211 +6.6%
    2018$4,634 +11390.1%$49,001 +9819.2%
    2017$40 $494 +5.1%
    2016$40 $470 +5.9%
    2015-- $444
    2014-- $444 -1.8%
    2013-- $452 -9.1%
    2012-- $497 -9.5%
    2011-- $549 -7.3%
    2010-- $592 -4.2%
    2009-- $618 +3.5%
    2008-- $597 +4.4%
    2007-- $572

    Find assessor info on the county website

    Neighborhood: 60140

    Nearby schools

    GreatSchools rating
    Schools provided by the listing agent
    • District: 300

    Source: MRED as distributed by MLS GRID. This data may not be complete. We recommend contacting the local school district to confirm school assignments for this home.

    Get a cash offer in 3 minutes
    Find out how much your home could sell for in as little as 3 minutes with a no-obligation cash offer.
    Estimated market value
    $323,000
    Get a cash offer in 3 minutes
    Find out how much your home could sell for in as little as 3 minutes with a no-obligation cash offer.
    Estimated market value
    $323,000