Skip main navigation
Sold for $295,000
  • $295,000

    1801 Stonewood Dr, Dayton, OH 45432

    3beds
    1,792sqft
    Single Family Residence
    Built in 1972
    0.41 Acres Lot
    $321,600 Zestimate®
    $165/sqft
    $2,173 Estimated rent

    Home value

    $321,600

    $306,000 - $338,000

    $2,173/mo

    Zestimate® history
    Loading
    Loading...

    Owner options

    List your home for rent

    $2,173/mo

    Rent Zestimate®

    Find your next renter with Zillow Rental Manager. Plus, with online applications, you can quickly screen prospective tenants – for free.

    Learn more

    $2,173/mo

    Rent Zestimate®

    Refinance and save

    $1,943/mo

    Est. payment

    Refinancing to a lower rate could help reduce your monthly payments and save thousands over the life of the loan.

    See today's rates

    $1,943/mo

    Est. payment

    Explore your selling options

    Work with a Zillow partner agent

    Leverage their expertise and Zillow's premium Showcase listings to get your home seen by more buyers.

    Get started

    List with your own agent

    Get your home in front of millions of buyers by listing it on Zillow.

    Learn how to do it

    Sell it yourself

    Take full control of how buyers see your home on Zillow by listing For Sale by Owner (FSBO).

    List your home

    What's special

    Gas fireplaceOpen floor planOutdoor oasisNewer stainless steel appliancesSpacious layoutElegant granite countertopsCorner lot
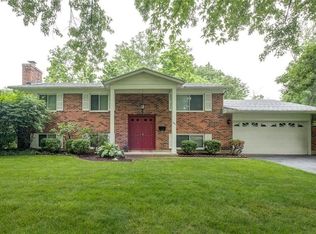
    Welcome to your dream home! This beautiful, brick ranch-style home is just under 1,800 square feet, features 3 spacious bedrooms and 2 modern bathrooms, making it perfect for families or those seeking extra space. The previous owners have thoughtfully remodeled the interior, resulting in an open floor plan that enhances the flow of natural light throughout the living spaces. The design promotes a warm and inviting atmosphere, perfect for entertaining or enjoying quality time with loved ones. Key features of the home: Gourmet Kitchen: The heart of the home features newer stainless-steel appliances, elegant granite countertops, and a stylish honeycomb tile backsplash. Cozy Family Room: Enjoy cozy evenings in the family room, complete with a gas fireplace that sets the perfect ambiance. Outdoor Oasis: The sizeable, fenced-in yard is a true gem, surrounded by beautiful mature trees that provide shade and privacy, creating a serene environment for relaxation or gatherings on your covered patio. This stunning home combines modern amenities with classic charm in a fantastic location. This home is less than 5 miles from the heart of all that Beavercreek has to offer: Fairfield Commons Mall, Soin Hospital, restaurants, shopping, nature trails, and bike trails, and is situated in Beavercreek School District. Don't miss your chance to make it yours! Schedule a showing today!

    Zillow last checked:

    Listing updated:

    Listed by:

    Megan Fellers (980)229-5961,

    Leis Realty Company

    Bought with:

    Terri D'Andrea, 2015001313

    Coldwell Banker Heritage

    Source: DABR MLS,MLS#: 916861MLS LogoOriginating MLS: Dayton Area Board of REALTORS

    Facts & features

    Interior

    Bedrooms & bathrooms
    • Bedrooms: 3
    • Bathrooms: 2
    • Full bathrooms: 2
    • Main level bathrooms: 2
    Primary bedroom
    • Level: Main
    • Dimensions: 12 x 11
    Bedroom
    • Level: Main
    • Dimensions: 11 x 11
    Bedroom
    • Level: Main
    • Dimensions: 11 x 11
    Dining room
    • Level: Main
    • Dimensions: 12 x 10
    Entry foyer
    • Level: Main
    • Dimensions: 7 x 4
    Kitchen
    • Level: Main
    • Dimensions: 12 x 12
    Living room
    • Level: Main
    • Dimensions: 15 x 10
    Utility room
    • Level: Main
    • Dimensions: 10 x 6
    Heating
    • Forced Air, Natural Gas
    Cooling
    • Central Air
    Appliances
    • Included: Dishwasher, Microwave, Range, Refrigerator, Water Softener, Gas Water Heater
    Features
    • Ceiling Fan(s), Granite Counters, Kitchen Island, Kitchen/Family Room Combo, Pantry
    • Has fireplace: Yes
    • Fireplace features: Gas
    Interior area
    • Total structure area: 1,792
    • Total interior livable area: 1,792 sqft

    Property

    Parking
    • Total spaces: 2
    • Parking features: Attached, Garage, Two Car Garage, Storage
    • Attached garage spaces: 2
    Features
    • Levels: One
    • Stories: 1
    • Patio & porch: Patio, Porch
    • Exterior features: Fence, Porch, Patio, Storage
    Lot
    • Size: 0.41 Acres
    • Dimensions: .4793
    Details
    • Additional structures: Shed(s)
    • Parcel number: B42000200010006400
    • Zoning: Residential
    • Zoning description: Residential

    Construction

    Type & style
    • Home type: SingleFamily
    • Architectural style: Ranch
    • Property subtype: Single Family Residence
    Materials
    • Brick
    • Foundation: Slab
    Condition
    • Year built: 1972

    Utilities & green energy

    • Water: Public
    • Utilities for property: Natural Gas Available, Sewer Available, Water Available

    Community & HOA

    Community
    • Security: Smoke Detector(s)
    • Subdivision: Saville Farm Estates 2 All Lot 64
    HOA
    • Has HOA: No
    Location
    • Region: Dayton

    Financial & listing details

    • Price per square foot: $165/sqft
    • Tax assessed value: $258,430
    • Annual tax amount: $6,079
    • Date on market: 8/5/2024
    • Date available: 08/05/2024
    • Listing terms: Conventional,FHA,VA Loan

    Price history

    DateEventPrice
    12/31/2024Sold$295,000-6.3%$165/sqft
    Source: DABR MLS #916861 Report a problem
    12/1/2024Contingent$315,000$176/sqft
    Source: DABR MLS #916861 Report a problem
    11/18/2024Listed for sale$315,000$176/sqft
    Source: DABR MLS #916861 Report a problem
    11/9/2024Contingent$315,000$176/sqft
    Source: DABR MLS #916861 Report a problem
    10/12/2024Price change$315,000-3.1%$176/sqft
    Source: DABR MLS #916861 Report a problem
    9/19/2024Price change$325,000-2.1%$181/sqft
    Source: DABR MLS #916861 Report a problem
    8/29/2024Price change$332,000-2.4%$185/sqft
    Source: DABR MLS #916861 Report a problem
    8/5/2024Listed for sale$340,000+52.5%$190/sqft
    Source: DABR MLS #916861 Report a problem
    4/30/2020Sold$223,000-0.8%$124/sqft
    Source: DABR MLS #812212 Report a problem
    3/24/2020Pending sale$224,900$126/sqft
    Source: Home Experts Realty #812212 Report a problem
    3/19/2020Price change$224,900-2.2%$126/sqft
    Source: Home Experts Realty #812212 Report a problem
    3/16/2020Price change$229,900-4.2%$128/sqft
    Source: Home Experts Realty #812212 Report a problem
    3/14/2020Price change$239,8990%$134/sqft
    Source: Home Experts Realty #812212 Report a problem
    3/12/2020Listed for sale$239,900+166.6%$134/sqft
    Source: Home Experts Realty #812212 Report a problem
    1/17/2020Sold$90,000$50/sqft
    Source: Public Record Report a problem
    11/30/2019Pending sale$90,000$50/sqft
    Source: Home Experts Realty #806815 Report a problem
    11/30/2019Listed for sale$90,000$50/sqft
    Source: Home Experts Realty #806815 Report a problem

    Public tax history

    YearProperty taxesTax assessment
    2025$6,079 +0.9%$90,450
    2024$6,023 -0.5%$90,450
    2023$6,054 +17.8%$90,450 +32.8%
    2022$5,138 +2%$68,120
    2021$5,037 +2.1%$68,120 +2.9%
    2020$4,931 +33.5%$66,190 +20.5%
    2019$3,694 +126.6%$54,940
    2018$1,630 +1.7%$54,940
    2017$1,602 -5.2%$54,940 -0.4%
    2016$1,690 -49.7%$55,140
    2015$3,360 $55,140
    2014$3,360 +9.5%$55,140 +1%
    2013$3,070 +8.2%$54,570
    2012$2,837 +99.8%$54,570
    2011$1,420 -51%$54,570 -6.7%
    2010$2,895 -0.4%$58,460
    2009$2,908 +2.9%$58,460
    2008$2,827 +21%$58,460 +15.5%
    2007$2,337 -18.3%$50,620
    2006$2,861 +5.8%$50,620 +5.4%
    2004$2,705 +2.9%$48,040 0%
    2003$2,630 +9.8%$48,041
    2002$2,396 +10.1%$48,041 +16.2%
    2001$2,176 -29.5%$41,332
    2000$3,087 $41,332
    Find assessor info on the county website

    Neighborhood: 45432

    Nearby schools

    GreatSchools rating
    Schools provided by the listing agent
    • District: Beavercreek

    Source: DABR MLS. This data may not be complete. We recommend contacting the local school district to confirm school assignments for this home.

    Get a cash offer in 3 minutes
    Find out how much your home could sell for in as little as 3 minutes with a no-obligation cash offer.
    Estimated market value
    $321,600
    Get a cash offer in 3 minutes
    Find out how much your home could sell for in as little as 3 minutes with a no-obligation cash offer.
    Estimated market value
    $321,600