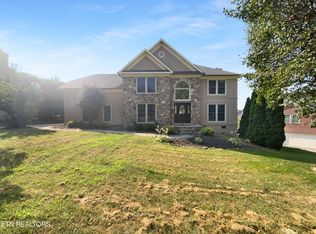
Welcome to this stunning all-brick residence tucked away in a quiet cul-de-sac in the prestigious Wexford at Lake Loudon community of West Knoxville. Fully reimagined, this beautifully renovated home blends timeless elegance with modern luxury, offering an exceptional lifestyle of comfort, warmth, and sophistication. The main level is designed for both everyday living and effortless entertaining, featuring a cozy living room anchored by a gas log fireplace that flows seamlessly into the heart of the home -- a true custom kitchen. This show-stopping space boasts an oversized island, quartz countertops, gas range, premium appliances, and a highly desirable butler's pantry (also known as a ''dirty kitchen'') for added prep and storage. The adjacent breakfast nook includes charming built-in bench seating, creating the perfect spot for morning coffee or casual meals with family. A recently renovated half bath completes the main level as well as an office for added convenience. Upstairs, all 5 carpeted bedrooms (or 4 with the option for a bonus room) are thoughtfully located for privacy and convenience, along with a beautifully remodeled laundry room offering abundant storage and a utility sink. The luxurious primary suite serves as a private retreat, featuring a spa-inspired bath with a glass-enclosed shower and freestanding soaking tub. The home offers spacious sized rooms with generous closet space, providing flexibility for family, guests, or any other needs. Step outside to a park-like backyard oasis designed for relaxation and entertaining. Enjoy the oversized screened-in porch for dining and lounging, a custom firepit area with electricity for evening gatherings, and a charming playhouse for kids. Once the spring arrives, the amazing professionally landscaped green grass perfectly frames this beautiful home, creating an inviting, turnkey exterior!
Closed
$879,900
1801 Swinford Ct, Knoxville, TN 37922
5beds
3,180sqft
Single Family Residence, Residential
Built in 1996
0.41 Acres Lot
$885,100 Zestimate®
$277/sqft
$3,764 Estimated rent
Home value
$885,100
$841,000 - $929,000
$3,764/mo
Zestimate® history
Owner options
List your home for rent
$3,764/mo
Rent Zestimate®
Find your next renter with Zillow Rental Manager. Plus, with online applications, you can quickly screen prospective tenants – for free.
$3,764/mo
Rent Zestimate®
Refinance and save
$5,573/mo
Est. payment
Refinancing to a lower rate could help reduce your monthly payments and save thousands over the life of the loan.
$5,573/mo
Est. payment
Explore your selling options
Work with a Zillow partner agent
Leverage their expertise and Zillow's premium Showcase listings to get your home seen by more buyers.
Get startedList with your own agent
Get your home in front of millions of buyers by listing it on Zillow.
Learn how to do itSell it yourself
Take full control of how buyers see your home on Zillow by listing For Sale by Owner (FSBO).
List your homeWhat's special
Zillow last checked:
Listing updated:
Listed by:
Ashley Keeton Francis 865-588-3232,
Realty Executives Associates
Bought with:
Wil Glafenhein, 327974
Honors Real Estate Services LLC
Source: RealTracs MLS as distributed by MLS GRID,MLS#: 3169540
Facts & features
Interior
Bedrooms & bathrooms
- Bedrooms: 5
- Bathrooms: 4
- Full bathrooms: 3
- 1/2 bathrooms: 1
Bedroom 1
- Features: Walk-In Closet(s)
- Level: Walk-In Closet(s)
Kitchen
- Features: Pantry
- Level: Pantry
Other
- Features: Office
- Level: Office
Heating
- Central, Natural Gas
Cooling
- Central Air, Ceiling Fan(s)
Appliances
- Included: Dishwasher, Disposal, Microwave, Refrigerator, Oven
- Laundry: Washer Hookup, Electric Dryer Hookup
Features
- Walk-In Closet(s), Pantry, Ceiling Fan(s)
- Flooring: Carpet, Wood, Tile
- Basement: Crawl Space
- Number of fireplaces: 1
- Fireplace features: Gas
Interior area
- Total structure area: 3,180
- Total interior livable area: 3,180 sqft
- Finished area above ground: 3,180
Property
Parking
- Total spaces: 3
- Parking features: Garage Door Opener, Garage Faces Side
- Garage spaces: 3
Features
- Levels: Two
- Stories: 2
- Patio & porch: Patio, Porch, Covered
- Pool features: Association
- Has view: Yes
- View description: Lake
- Has water view: Yes
- Water view: Lake
Lot
- Size: 0.41 Acres
- Dimensions: 46.68 x 181.71 x IRR
- Features: Cul-De-Sac, Other
- Topography: Cul-De-Sac,Other
Details
- Parcel number: 154PD004
- Special conditions: Standard
- Other equipment: Irrigation System
Construction
Type & style
- Home type: SingleFamily
- Architectural style: Traditional
- Property subtype: Single Family Residence, Residential
Materials
- Other, Brick
Condition
- New construction: No
- Year built: 1996
Utilities & green energy
- Sewer: Public Sewer
- Water: Public
- Utilities for property: Natural Gas Available, Water Available
Green energy
- Energy efficient items: Windows
Community & HOA
Community
- Security: Smoke Detector(s)
- Subdivision: Wexford At Lake Loudon
HOA
- Has HOA: Yes
- Amenities included: Pool
- HOA fee: $500 annually
Location
- Region: Knoxville
Financial & listing details
- Price per square foot: $277/sqft
- Tax assessed value: $540,200
- Annual tax amount: $2,099
- Date on market: 3/4/2026
Price history
| Date | Event | Price |
|---|---|---|
| 4/7/2026 | Sold | $879,900$277/sqft |
Source:  RealTracs MLS as distributed by MLS GRID #3169540 Report a problem RealTracs MLS as distributed by MLS GRID #3169540 Report a problem | ||
| 3/5/2026 | Pending sale | $879,900$277/sqft |
Source:  East Tennessee Realtors #1331311 Report a problem East Tennessee Realtors #1331311 Report a problem | ||
| 3/4/2026 | Listed for sale | $879,900+34.3%$277/sqft |
Source: East Tennessee Realtors #1331311 Report a problem | ||
| 2/16/2024 | Sold | $655,000-4.4%$206/sqft |
Source: RealTracs MLS as distributed by MLS GRID #2987217 Report a problem | ||
| 1/21/2024 | Pending sale | $685,000$215/sqft |
Source: East Tennessee Realtors #1244731 Report a problem | ||
| 1/17/2024 | Price change | $685,000-2.1%$215/sqft |
Source: East Tennessee Realtors #1244731 Report a problem | ||
| 12/11/2023 | Listed for sale | $700,000$220/sqft |
Source: East Tennessee Realtors #1244731 Report a problem | ||
| 11/21/2023 | Pending sale | $700,000$220/sqft |
Source: East Tennessee Realtors #1244731 Report a problem | ||
| 11/17/2023 | Listed for sale | $700,000+158.8%$220/sqft |
Source: East Tennessee Realtors #1244731 Report a problem | ||
| 4/4/2000 | Sold | $270,500$85/sqft |
Source: Public Record Report a problem | ||
Public tax history
| Year | Property taxes | Tax assessment |
|---|---|---|
| 2025 | $2,099 | $135,050 |
| 2024 | $2,099 | $135,050 |
| 2023 | $2,099 | $135,050 |
| 2022 | $2,099 +5.1% | $135,050 +43.4% |
| 2021 | $1,997 | $94,175 -75% |
| 2020 | $1,997 | $376,700 |
| 2019 | $1,997 | $376,700 |
| 2018 | $1,997 | -- |
| 2017 | $1,997 +2.9% | $94,175 |
| 2016 | $1,940 | -- |
| 2015 | $1,940 | -- |
| 2014 | $1,940 0% | -- |
| 2013 | $1,940 -48.6% | -- |
| 2012 | $3,773 | -- |
| 2011 | $3,773 | $78,275 |
| 2010 | $3,773 | $78,275 |
| 2009 | $3,773 -4.9% | $78,275 +8.5% |
| 2008 | $3,968 | $72,150 |
| 2007 | $3,968 | $72,150 |
| 2006 | $3,968 | $72,150 |
| 2005 | $3,968 -2% | $72,150 +7% |
| 2004 | $4,051 +6.2% | $67,400 |
| 2003 | $3,815 | $67,400 |
| 2002 | -- | $67,400 |
| 2001 | -- | $67,400 |
Find assessor info on the county website
Neighborhood: 37922
Nearby homes
- $640,0004 bd3 ba3.8k sqft1800 Swinford Ct, Knoxville, TN 37922Sold

- $696,2003 bd3 ba2.9k sqft1805 Swinford Ct, Knoxville, TN 37922Off Market

- $600,0004 bd3 ba2.8k sqft1832 Raven Hill Ct, Knoxville, TN 37922Sold
- $675,1004 bd2 ba3.1k sqft1846 Raven Hill Ct, Knoxville, TN 37922Off Market
- $721,5004 bd3 ba3.3k sqft1826 Raven Hill Ct, Knoxville, TN 37922Off Market
- $634,1004 bd4 ba3k sqft1854 Raven Hill Ct, Knoxville, TN 37922Off Market
- $662,1003 bd3 ba2.7k sqft1836 Raven Hill Ct, Knoxville, TN 37922Off Market
- $635,0004 bd3 ba3.1k sqft1811 Swinford Ct, Knoxville, TN 37922For Sale
Nearby schools
GreatSchools rating
- 9/10Northshore ElementaryGrades: PK-5Distance: 1.1 mi
- 9/10West Valley Middle SchoolGrades: 6-8Distance: 3.2 mi
- 9/10Bearden High SchoolGrades: 9-12Distance: 5.2 mi
Schools provided by the listing agent
- Elementary: Northshore Elementary School
- Middle: West Valley Middle School
- High: Bearden High School
Source: RealTracs MLS as distributed by MLS GRID. This data may not be complete. We recommend contacting the local school district to confirm school assignments for this home.
Get a cash offer in 3 minutes
Find out how much your home could sell for in as little as 3 minutes with a no-obligation cash offer.
Estimated market value
$885,100
Get a cash offer in 3 minutes
Find out how much your home could sell for in as little as 3 minutes with a no-obligation cash offer.
Estimated market value
$885,100
- Tennessee
- Knox County
- Knoxville
- 37922
- 1801 Swinford Ct
Nearby cities
Nearby neighborhoods
Nearby zip codes
Other Knoxville Topics
