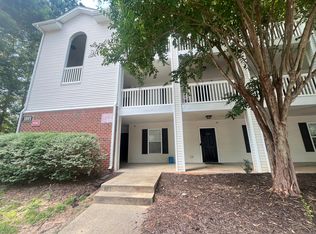
Move right in to this beautifully updated first-floor end-unit condo just minutes from NC State, I-40, shopping, dining & downtown! This 2 bedroom, 2 bath home offers an open, functional floor plan that's perfect for everyday living or investment. Thoughtfully updated & truly move-in ready, the home features luxury vinyl plank flooring throughout, a spacious living area & a well designed layout with 2 full bathrooms. Major updates include a new HVAC system (2025) & a water heater less than 5 years old for added peace of mind. Even better, the refrigerator, washer & dryer all convey, making your move even easier. Whether your a first time buyer, investor, attending NCSU or just looking for low-maintenance living in an unbeatable location, this updated condo is one you won't want to miss!
For sale
Price cut: $29.1K (8/4)
$229,900
1801 Trailwood Heights Ln, Raleigh, NC 27603
2beds
1,003sqft
Condominium
Built in 2004
-- sqft lot
$-- Zestimate®
$229/sqft
$308/mo HOA
What's special
New hvac systemOpen functional floor plan
- 49 days
- 123
- 9
Zillow last checked:
Listing updated:
Listed by:
Renee Silber 919-812-8125,
Doreen Silber & Co.
Source: Doorify MLS,MLS#: 10180668
Facts & features
Interior
Bedrooms & bathrooms
- Bedrooms: 2
- Bathrooms: 2
- Full bathrooms: 2
- Main level bathrooms: 2
- Main level bedrooms: 2
Primary bedroom
- Level: First
- Area: 171.35 Square Feet
- Dimensions: 11.5 x 14.9
Bedroom 2
- Level: First
- Area: 104.77 Square Feet
- Dimensions: 11.5 x 9.11
Dining room
- Level: First
- Area: 107.5 Square Feet
- Dimensions: 12.5 x 8.6
Other
- Level: First
- Area: 51.3 Square Feet
- Dimensions: 4.5 x 11.4
Family room
- Level: First
- Area: 210 Square Feet
- Dimensions: 12.5 x 16.8
Kitchen
- Level: First
- Area: 81.05 Square Feet
- Dimensions: 7.11 x 11.4
Laundry
- Level: First
- Area: 20.79 Square Feet
- Dimensions: 7.7 x 2.7
Heating
- Central, Electric
Cooling
- Central Air, Electric
Appliances
- Included: Disposal, Dishwasher, Electric Water Heater, Free-Standing Electric Range, Microwave, Plumbed For Ice Maker, Refrigerator, Stainless Steel Appliance(s), Washer/Dryer
- Laundry: Laundry Closet, Electric Dryer Hookup, Main Level, In Unit
Features
- Breakfast Bar, Ceiling Fan(s), Entrance Foyer, Laminate Counters, Open Floorplan, Pantry, Primary Downstairs, Living/Dining Room Combination, Bathtub/Shower Combination, Smooth Ceilings
- Flooring: Luxury Vinyl
Interior area
- Total structure area: 1,003
- Total interior livable area: 1,003 sqft
- Finished area above ground: 1,003
- Finished area below ground: 0
Property
Parking
- Total spaces: 4
- Parking features: Paved, Parking Lot, Unassigned
- Uncovered spaces: 4
Features
- Levels: One
- Stories: 1
Details
- Parcel number: 0792381860
- Zoning: R-10
- Special conditions: Standard
Construction
Type & style
- Home type: Condo
- Architectural style: Transitional
- Property subtype: Condominium
Materials
- Brick Veneer, Vinyl Siding
- Foundation: Slab
- Roof: Shingle
Condition
- New construction: No
- Year built: 2004
Utilities & green energy
- Sewer: Public Sewer
- Water: Public
Community & HOA
Community
- Subdivision: Trailwood Heights
HOA
- Has HOA: Yes
- Services included: Cable TV, Maintenance Grounds, Pest Control, Trash
- HOA fee: $308 monthly
- HOA name: Real Manage
- HOA phone: 866-473-2573
Location
- Region: Raleigh
Financial & listing details
- Price per square foot: $229/sqft
- Tax assessed value: $226,703
- Annual tax amount: $2,081
- Date on market: 7/16/2026
- Listing agreement: Exclusive Right To Sell
- Listing terms: Cash,Conventional
Estimated market value
Not available
Estimated sales range
Not available
$1,616/mo
Price history
| Date | Event | Price |
|---|---|---|
| 8/4/2026 | Price change | $229,900-11.2%$229/sqft |
Source: | ||
| 8/2/2026 | Listing removed | $1,545$2/sqft |
Source: Zillow Rentals Report a problem | ||
| 7/16/2026 | Listed for sale | $259,000+137.8%$258/sqft |
Source: | ||
| 6/11/2026 | Listed for rent | $1,545+3.3%$2/sqft |
Source: Zillow Rentals Report a problem | ||
| 12/9/2023 | Listing removed | -- |
Source: Doorify MLS #2532615 Report a problem | ||
| 10/23/2023 | Price change | $1,495-6.3%$1/sqft |
Source: Doorify MLS #2532615 Report a problem | ||
| 10/3/2023 | Price change | $1,595-3%$2/sqft |
Source: Doorify MLS #2532615 Report a problem | ||
| 9/23/2023 | Price change | $1,645-2.9%$2/sqft |
Source: Doorify MLS #2532615 Report a problem | ||
| 9/16/2023 | Listed for rent | $1,695$2/sqft |
Source: Doorify MLS #2532615 Report a problem | ||
| 9/16/2004 | Sold | $108,900$109/sqft |
Source: Doorify MLS #761102 Report a problem | ||
Public tax history
| Year | Property taxes | Tax assessment |
|---|---|---|
| 2022 | -- | -- |
| 2021 | -- | -- |
| 2020 | -- | -- |
| 2019 | -- | -- |
| 2018 | -- | -- |
| 2017 | -- | -- |
| 2016 | -- | -- |
| 2015 | -- | -- |
| 2014 | -- | -- |
| 2013 | -- | -- |
| 2012 | -- | -- |
| 2011 | -- | -- |
| 2010 | -- | -- |
| 2009 | -- | -- |
| 2008 | -- | -- |
| 2007 | -- | -- |
| 2006 | -- | -- |
Find assessor info on the county website
Monthly payment
Est. payment
Payment breakdown
Explore the cost of this home by adjusting the details. Changes won't be saved.Climate risks
Neighborhood: Southwest Raleigh
Nearby schools
Schools provided by the listing agent
- Elementary: Wake - Dillard Drive Elementary
- Middle: Wake - Dillard Drive Middle
- High: Wake - Athens Drive High
Source: Doorify MLS. This data may not be complete. We recommend contacting the local school district to confirm school assignments for this home.