Welcome to this beautifully updated two-story home offering the perfect blend of comfort, style and location. Featuring five spacious bedrooms and four bathrooms, this exceptional residence is designed for both everyday living and effortless entertaining. The heart of the home is a beautifully updated kitchen with great finishes, ample cabinetry, and generous workspace, flowing seamlessly into the surrounding living areas with a cozy fireplace to create a warm and welcoming space to gather throughout the year. A bright and airy sunroom overlooks the private backyard oasis, where you will enjoy great views of the sparkling pool-perfect for relaxing morning sipping coffee or entertaining family and friends. The upper level has 4 spacious bedrooms to enjoy. The lower level has a wonderful entertaining space with a fireplace to enjoy movie and game nights. An additional bedroom in the lower level completes this space. With updated mechanicals providing peace of mind, this home offers both beauty and reliability. Situated in a prime location close to schools, shopping, dining, and parks, this property has it all. Don't miss the opportunity to own this stunning home!
Pending
Price cut: $25.1K (8/3)
$649,900
1801 Valley Ridge Trl S, Chanhassen, MN 55317
5beds
3,193sqft
Single Family
Built in 1994
0.34 Acres Lot
$638,300 Zestimate®
$204/sqft
$-- HOA
What's special
Cozy fireplacePrivate backyard oasisGenerous workspaceWonderful entertaining spaceBright and airy sunroomSparkling poolAmple cabinetry
- 67 days
- 101
- 0
Likely to sell faster than
Zillow last checked:
Listing updated:
Listed by:
Mark J Bartikoski 612-702-8865,
RE/MAX Results,
Corrina A Ebert Bartikoski 952-829-2900
Source: NorthstarMLS as distributed by MLS GRID,MLS#: 7094762
Facts & features
Interior
Bedrooms & bathrooms
- Bedrooms: 5
- Bathrooms: 4
- Full bathrooms: 1
- 3/4 bathrooms: 2
- 1/2 bathrooms: 1
Bedroom
- Level: Upper
- Area: 203.49 Square Feet
- Dimensions: 13.3x15.3
Bedroom 2
- Level: Upper
- Area: 196.54 Square Feet
- Dimensions: 16.11x12.2
Bedroom 3
- Level: Upper
- Area: 116.27 Square Feet
- Dimensions: 10.11x11.5
Bedroom 4
- Level: Upper
- Area: 148.75 Square Feet
- Dimensions: 12.5x11.9
Bedroom 5
- Level: Lower
- Area: 119.21 Square Feet
- Dimensions: 9.10x13.10
Dining room
- Level: Main
- Area: 145.14 Square Feet
- Dimensions: 11.8x12.3
Family room
- Level: Main
- Area: 230.55 Square Feet
- Dimensions: 15.9x14.5
Foyer
- Level: Main
- Area: 159.43 Square Feet
- Dimensions: 10.7x14.9
Kitchen
- Level: Main
- Area: 286.11 Square Feet
- Dimensions: 18.7x15.3
Laundry
- Level: Main
- Area: 109.44 Square Feet
- Dimensions: 22.8x4.8
Living room
- Level: Main
- Area: 147.6 Square Feet
- Dimensions: 12x12.3
Recreation room
- Level: Lower
- Area: 621.76 Square Feet
- Dimensions: 23.2x26.8
Sun room
- Level: Main
- Area: 171.74 Square Feet
- Dimensions: 13.1x13.11
Utility room
- Level: Lower
- Area: 134.31 Square Feet
- Dimensions: 11.1x12.10
Heating
- Forced Air
Cooling
- Central Air
Appliances
- Included: Dishwasher, Disposal, Dryer, Exhaust Fan, Freezer, Microwave, Range, Refrigerator, Stainless Steel Appliance(s)
- Laundry: Laundry Room, Main Level, Washer Hookup
Features
- Basement: Finished,Full
- Number of fireplaces: 2
- Fireplace features: Amusement Room, Family Room, Gas, Wood Burning
Interior area
- Total structure area: 3,193
- Total interior livable area: 3,193 sqft
- Finished area above ground: 2,312
- Finished area below ground: 881
Property
Parking
- Total spaces: 3
- Parking features: Attached, Asphalt, Garage Door Opener
- Attached garage spaces: 3
- Has uncovered spaces: Yes
Accessibility
- Accessibility features: None
Features
- Levels: Two
- Stories: 2
- Patio & porch: Deck
- Has private pool: Yes
- Pool features: Above Ground, Heated, Outdoor Pool
Lot
- Size: 0.34 Acres
- Features: Irregular Lot
Details
- Foundation area: 881
- Parcel number: 251280160
- Zoning description: Residential-Single Family
Construction
Type & style
- Home type: SingleFamily
- Property subtype: Single Family
Materials
- Block
- Roof: Age 8 Years or Less
Condition
- New construction: No
- Year built: 1994
Utilities & green energy
- Gas: Natural Gas
- Sewer: City Sewer/Connected
- Water: City Water/Connected
Community & HOA
Community
- Subdivision: Bluff Creek Estates 4th Add
HOA
- Has HOA: No
Location
- Region: Chanhassen
Financial & listing details
- Price per square foot: $204/sqft
- Tax assessed value: $539,900
- Annual tax amount: $5,246
- Date on market: 7/23/2026
- Cumulative days on market: 67 days
Estimated market value
$638,300
$606,000 - $670,000
$3,804/mo
Price history
| Date | Event | Price |
|---|---|---|
| 8/25/2026 | Pending sale | $649,900$204/sqft |
Source:  NorthstarMLS as distributed by MLS GRID #7094762 Report a problem NorthstarMLS as distributed by MLS GRID #7094762 Report a problem | ||
| 8/3/2026 | Price change | $649,900-3.7%$204/sqft |
Source: NorthstarMLS as distributed by MLS GRID #7094762 Report a problem | ||
| 7/23/2026 | Listed for sale | $675,000+1681%$211/sqft |
Source: NorthstarMLS as distributed by MLS GRID #7094762 Report a problem | ||
| 5/15/1994 | Sold | $37,900-76.1%$12/sqft |
Source: Agent Provided Report a problem | ||
| 2/12/1993 | Sold | $158,418$50/sqft |
Source: Agent Provided Report a problem | ||
Public tax history
| Year | Property taxes | Tax assessment |
|---|---|---|
| 2025 | $5,246 +0.5% | $539,900 +6.7% |
| 2024 | $5,218 -2.2% | $505,900 |
| 2023 | $5,336 +5.6% | $505,900 -2.6% |
| 2022 | $5,054 +5.6% | $519,600 +19.9% |
| 2021 | $4,786 -2.4% | $433,300 +3% |
| 2020 | $4,904 +8.8% | $420,500 |
| 2019 | $4,506 | $420,500 +16% |
| 2017 | $4,506 -2.1% | $362,400 +7.9% |
| 2016 | $4,604 | $336,000 -0.8% |
| 2015 | $4,604 +2.1% | $338,800 +10.6% |
| 2014 | $4,510 +0.8% | $306,200 -2.8% |
| 2013 | $4,476 +2.1% | $315,100 +4.3% |
| 2012 | $4,384 +1.7% | $302,000 -1.4% |
| 2011 | $4,312 +4.3% | $306,200 |
| 2010 | $4,134 -0.6% | -- |
| 2009 | $4,158 -0.6% | $339,800 +0.3% |
| 2008 | $4,184 | $338,700 +3.5% |
| 2007 | -- | $327,239 +5.6% |
| 2005 | -- | $309,840 +2.9% |
| 2004 | -- | $301,138 |
| 2002 | -- | -- |
| 2001 | $3,886 -1.1% | -- |
| 2000 | $3,928 | -- |
Find assessor info on the county website
Monthly payment
Est. payment
Payment breakdown
Explore the cost of this home by adjusting the details. Changes won't be saved.Climate risks
Neighborhood: 55317
- $552,0004 bd4 ba2.6k sqft1785 Valley Ridge Trl S, Chanhassen, MN 55317Off Market
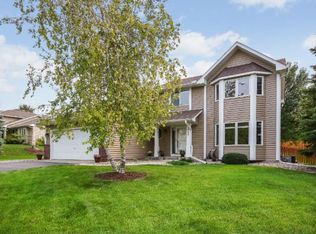
- $657,1004 bd4 ba3k sqft1811 Valley Ridge Trl S, Chanhassen, MN 55317Off Market
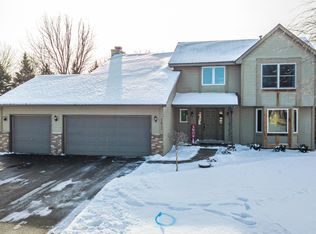
- $845,0005 bd3 ba3.2k sqft1800 Sunridge Ct, Chanhassen, MN 55317Off Market
- $560,5005 bd3 ba2.2k sqft1773 Valley Ridge Trl S, Chanhassen, MN 55317Off Market
Similar homes
- $674,9005 bd4 ba3.5k sqft2719 Longacres Dr, Chanhassen, MN 55317For Sale

 MLS ID #7065873, Shannon Russo, Russo Realty LLC. NorthstarMLS as distributed by MLS GRID
 - $729,9005 bd4 ba3.6k sqft8441 W Lake Dr, Chanhassen, MN 55317For Sale
 MLS ID #7130791, MN Real Estate Group, RE/MAX Advantage Plus. NorthstarMLS as distributed by MLS GRID
 - $620,0004 bd4 ba3.3k sqft1173 Rosemary Ln, Chaska, MN 55318For Sale
 MLS ID #7103962, Joe D. Collins, Edina Realty, Inc.. NorthstarMLS as distributed by MLS GRID
 - $624,9994 bd4 ba2.8k sqft16005 22nd Ave N, Plymouth, MN 55447For Sale
 MLS ID #7149215, Emily Leach, Lakes Sotheby's International Realty. NorthstarMLS as distributed by MLS GRID
 - $549,9004 bd3 ba2.4k sqft14886 Tealwood Ct, Eden Prairie, MN 55347For SaleMLS ID #7148495, Christopher Buesgens, Compass. NorthstarMLS as distributed by MLS GRID
- $625,0005 bd4 ba3.6k sqft6808 Cambridge Rd, Shakopee, MN 55379For SaleMLS ID #7144655, Kristen Crowley, Edina Realty, Inc.. NorthstarMLS as distributed by MLS GRID
- $757,0004 bd4 ba3.3k sqft8415 Krey Lake Ct, Victoria, MN 55386For SaleMLS ID #7150953, Kristin A. Long, RE/MAX Advantage Plus. NorthstarMLS as distributed by MLS GRID
- $675,0004 bd3 ba3.8k sqft9629 Bennett Pl, Eden Prairie, MN 55347For SaleMLS ID #7134165, Pamela J Hendrickson, Century 21 Atwood. NorthstarMLS as distributed by MLS GRID
- $619,9003 bd2 ba2.4k sqft15809 Nursery Dr, Minnetonka, MN 55345For SaleMLS ID #7144618, Kent A Stoa, Coldwell Banker Realty. NorthstarMLS as distributed by MLS GRID
- $599,9005 bd3 ba3.4k sqft14315 Wedgeway Ct, Eden Prairie, MN 55346For SaleMLS ID #7094263, Richard G McDonough, Lakes Sotheby's International Realty. NorthstarMLS as distributed by MLS GRID
- $625,0006 bd3 ba3.2k sqft16633 Temple Dr N, Minnetonka, MN 55345For SaleMLS ID #7079847, Tara M Robertson, RE/MAX Results. NorthstarMLS as distributed by MLS GRID
- $565,0004 bd4 ba3.1k sqft254 Jaspers Cir S, Chaska, MN 55318For SaleMLS ID #7051809, Gregg M Murray, Coldwell Banker Realty. NorthstarMLS as distributed by MLS GRID
- $650,0004 bd4 ba3.6k sqft16393 78th Ave N, Maple Grove, MN 55311For SaleMLS ID #7115105, Gregory Kuhl, National Realty Guild. NorthstarMLS as distributed by MLS GRID
- $749,9005 bd4 ba3.7k sqft25745 Wild Rose Ln, Shorewood, MN 55331For SaleMLS ID #7140357, Edward F Schultz, Redfin Corporation. NorthstarMLS as distributed by MLS GRID
- $699,9005 bd4 ba3.6k sqft8939 Heatherton Ridge Dr, Savage, MN 55378For SaleMLS ID #7134480, Kyle White, RE/MAX Advantage Plus. NorthstarMLS as distributed by MLS GRID
- $620,0005 bd4 ba3.8k sqft15016 Viewcrest Ln, Burnsville, MN 55306For SaleMLS ID #7142123, Yarira Pineda, Edina Realty, Inc.. NorthstarMLS as distributed by MLS GRID
- $699,9004 bd3 ba3.5k sqft1749 Charleston Ln, Waconia, MN 55387For SaleMLS ID #7128543, Desrochers Realty Group, eXp Realty. NorthstarMLS as distributed by MLS GRID
- $597,0004 bd3 ba3.5k sqft1248 Oak Tree Ct, Carver, MN 55315For SaleMLS ID #7142058, Jessica Heimkes, Edina Realty, Inc.. NorthstarMLS as distributed by MLS GRID
- $669,0003 bd3 ba2.7k sqft953 Firesteed Rdg, Waconia, MN 55387For SaleMLS ID #7145849, Ben Smothers, RE/MAX Advantage Plus. NorthstarMLS as distributed by MLS GRID
- $750,0004 bd4 ba3.8k sqft9348 Olympia Dr, Eden Prairie, MN 55347For SaleMLS ID #7124628, Ryan Kowalski, Real Broker, LLC. NorthstarMLS as distributed by MLS GRID
