Skip main navigation
Sold for $392,000
  • $392,000

    1801 Van Allen Cir, Deltona, FL 32738

    4beds
    1,836sqft
    Single Family Residence
    Built in 2023
    10,000 Square Feet Lot
    $393,500 Zestimate®
    $214/sqft
    $2,442 Estimated rent

    Home value

    $393,500

    $358,000 - $433,000

    $2,442/mo

    Zestimate® history
    Loading
    Loading...

    Owner options

    List your home for rent

    $2,442/mo

    Rent Zestimate®

    Find your next renter with Zillow Rental Manager. Plus, with online applications, you can quickly screen prospective tenants – for free.

    Learn more

    $2,442/mo

    Rent Zestimate®

    Refinance and save

    $2,670/mo

    Est. payment

    Refinancing to a lower rate could help reduce your monthly payments and save thousands over the life of the loan.

    See today's rates

    $2,670/mo

    Est. payment

    Explore your selling options

    Work with a Zillow partner agent

    Leverage their expertise and Zillow's premium Showcase listings to get your home seen by more buyers.

    Get started

    List with your own agent

    Get your home in front of millions of buyers by listing it on Zillow.

    Learn how to do it

    Sell it yourself

    Take full control of how buyers see your home on Zillow by listing For Sale by Owner (FSBO).

    List your home

    What's special

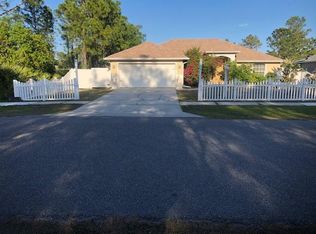
    Full vinyl fenced yardOutdoor lanaiTwo additional bedroomsIdeal open concept designSmart thermostatSmart door locksDedicated dining area
    Only two years old and better than new! This DR Horton Cali model was completed in December 2023 and is move in ready with upgrades already done for you. Skip the wait and hassle of buying directly from the builder and enjoy a home that has been thoughtfully enhanced since completion. The current owner has added a beautiful custom wood entertainment center, a full vinyl fenced yard, upgraded cabinet door handles, faucets and ceiling fans, plus Gemstone exterior lighting for permanent holiday and accent lighting. The home also includes smart features such as a smart thermostat and smart door locks. The popular one story Cali layout offers an ideal open concept design with the kitchen overlooking the living area, dining space and outdoor lanai, making it perfect for everyday living and entertaining. The kitchen features a spacious island, ample cabinetry, a dedicated dining area and a large pantry for extra storage. The primary suite is located at the back of the home for added privacy and includes an ensuite bathroom with a double vanity, a spacious shower and a large walk in closet. Toward the front of the home, two additional bedrooms share a full bathroom. Across the hall is a flex room currently set up for a home gym that can easily be converted back into a fourth bedroom. This home truly offers the space and features to fit a variety of lifestyles.

    Zillow last checked:

    Listing updated:

    Listing Provided by:

    Dallas Wittish 561-756-0244,

    ORLANDO REALTY & PROPERTY MGNT 407-641-5782

    Bought with:

    Kathryn Shevlin, 3102534

    THE PROPERTY FIRM

    Source: Stellar MLS,MLS#: O6376828MLS LogoOriginating MLS: Orlando Regional

    Facts & features

    Interior

    Bedrooms & bathrooms
    • Bedrooms: 4
    • Bathrooms: 2
    • Full bathrooms: 2
    Primary bedroom
    • Features: Walk-In Closet(s)
    • Level: First
    • Area: 180 Square Feet
    • Dimensions: 12x15
    Bathroom 2
    • Features: Built-in Closet
    • Level: First
    • Area: 114.4 Square Feet
    • Dimensions: 11x10.4
    Bathroom 3
    • Features: Built-in Closet
    • Level: First
    • Area: 114.4 Square Feet
    • Dimensions: 11x10.4
    Bathroom 4
    • Features: Built-in Closet
    • Level: First
    • Area: 129.8 Square Feet
    • Dimensions: 11x11.8
    Balcony porch lanai
    • Level: First
    • Area: 88 Square Feet
    • Dimensions: 11x8
    Dining room
    • Level: First
    • Area: 114.4 Square Feet
    • Dimensions: 11x10.4
    Kitchen
    • Level: First
    • Area: 205.2 Square Feet
    • Dimensions: 18x11.4
    Living room
    • Level: First
    • Area: 246 Square Feet
    • Dimensions: 15x16.4
    Heating
    • Electric, Heat Pump
    Cooling
    • Central Air
    Appliances
    • Included: Cooktop, Dishwasher, Dryer, Electric Water Heater, Freezer, Refrigerator, Washer
    • Laundry: Inside, Laundry Room
    Features
    • Kitchen/Family Room Combo, Living Room/Dining Room Combo, Open Floorplan, Primary Bedroom Main Floor, Split Bedroom, Stone Counters, Walk-In Closet(s)
    • Flooring: Carpet, Ceramic Tile
    • Doors: Sliding Doors
    • Has fireplace: No
    Interior area
    • Total structure area: 2,336
    • Total interior livable area: 1,836 sqft

    Property

    Parking
    • Total spaces: 2
    • Parking features: Driveway, Garage Door Opener, On Street
    • Attached garage spaces: 2
    • Has uncovered spaces: Yes
    Features
    • Levels: One
    • Stories: 1
    • Patio & porch: Covered, Rear Porch
    • Exterior features: Irrigation System, Lighting, Sidewalk, Sprinkler Metered
    • Fencing: Vinyl
    Lot
    • Size: 10,000 sqft
    • Dimensions: 80 x 125
    • Features: Sidewalk
    Details
    • Parcel number: 813036080070
    • Zoning: R-1
    • Special conditions: None

    Construction

    Type & style
    • Home type: SingleFamily
    • Architectural style: Ranch
    • Property subtype: Single Family Residence
    Materials
    • Block, Stucco
    • Foundation: Slab
    • Roof: Shingle
    Condition
    • New construction: No
    • Year built: 2023
    Details
    • Builder model: Cali
    • Builder name: D.R Horton

    Utilities & green energy

    • Sewer: Septic Tank
    • Water: Public
    • Utilities for property: Cable Connected, Electricity Connected, Public, Sprinkler Meter, Water Connected

    Community & neighborhood

    Location
    • Region: Deltona
    • Subdivision: DELTONA LAKES UNIT 36

    HOA & financial

    HOA
    • Has HOA: No
    Other fees
    • Pet fee: $0 monthly
    Other financial information
    • Total actual rent: 0

    Other

    Other facts
    • Listing terms: Cash,Conventional,FHA,VA Loan
    • Ownership: Fee Simple
    • Road surface type: Paved, Asphalt

    Price history

    DateEventPrice
    2/27/2026Sold$392,000+0.5%$214/sqft
    Source: Stellar MLS #O6376828 Report a problem
    1/28/2026Pending sale$389,900$212/sqft
    Source: Stellar MLS #O6376828 Report a problem
    1/26/2026Listed for sale$389,900+4%$212/sqft
    Source: Stellar MLS #O6376828 Report a problem
    12/1/2023Sold$374,990-0.8%$204/sqft
    Source: Stellar MLS #O6125381 Report a problem
    10/27/2023Pending sale$378,130$206/sqft
    Source: Stellar MLS #O6125381 Report a problem
    10/26/2023Price change$378,130+2.2%$206/sqft
    Source: Stellar MLS #O6125381 Report a problem
    9/7/2023Pending sale$369,990$202/sqft
    Source: Stellar MLS #O6125381 Report a problem
    8/9/2023Price change$369,990+0.5%$202/sqft
    Source: Stellar MLS #O6125381 Report a problem
    7/11/2023Listed for sale$367,990+425.7%$200/sqft
    Source: Stellar MLS #O6125381 Report a problem
    10/18/2022Sold$70,000+1060.9%$38/sqft
    Source: Public Record Report a problem
    5/26/2009Sold$6,030$3/sqft
    Source: Public Record Report a problem

    Public tax history

    YearProperty taxesTax assessment
    2025$4,180 +2.3%$247,442 +2.9%
    2024$4,086 +246.5%$240,469 +329.4%
    2023$1,179 +137%$56,000 +315.9%
    2022$498 $13,465 +10%
    2021-- $12,241 +10%
    2020$384 $11,128 -43%
    2019$384 +4.5%$19,520 +62.7%
    2018$367 +22.6%$12,000 +42.9%
    2017$299 +11%$8,400 +10.5%
    2016$270 +8.5%$7,600 -5%
    2015$249 -10.2%$8,000 -13%
    2014$277 $9,200 +9.5%
    2013-- $8,400 +5%
    2012-- $8,000
    2011-- $8,000 -48.7%
    2010-- $15,600 -45.8%
    2009-- $28,800 -6.5%
    2007-- $30,800 +1.9%
    2006-- $30,240 +200%
    2005-- $10,080 +24.1%
    2004-- $8,120 +93.3%
    2003-- $4,200 -34.4%
    2002-- $6,400
    2001-- $6,400
    2000-- $6,400

    Find assessor info on the county website

    Neighborhood: 32738

    Nearby schools

    GreatSchools rating
    Schools provided by the listing agent
    • Elementary: Pride Elementary
    • Middle: Heritage Middle
    • High: Pine Ridge High School

    Source: Stellar MLS. This data may not be complete. We recommend contacting the local school district to confirm school assignments for this home.

    Get a cash offer in 3 minutes
    Find out how much your home could sell for in as little as 3 minutes with a no-obligation cash offer.
    Estimated market value
    $393,500
    Get a cash offer in 3 minutes
    Find out how much your home could sell for in as little as 3 minutes with a no-obligation cash offer.
    Estimated market value
    $393,500