Exceptional development opportunity in the heart of Mountain View. Situated on a rare 13,144 square foot parcel with R3 zoning, 1801 Villa Street offers outstanding potential for builders, developers, and investors or a buyer that wants a single family house on a large lot. The property currently features an owner-occupied single-family home offering approximately 1,650 square feet with 3 bedrooms and 1 bathroom. Public records indicate the site is zoned R3-2, allowing for multiple-family residential development opportunities. Conceptual renderings envision the possibility of three new homes, each approximately 1,500 square feet, all with detached ADUs of approximately 500 to 600 square feet, creating an exciting opportunity for multi-unit development, extended family living, or income-producing residences. Buyers are encouraged to verify all development possibilities, zoning requirements, density allowances, and building standards directly with the City of Mountain View. Located near downtown Mountain View, major tech campuses, transit, dining, and shopping, this expansive parcel combines prime location, generous lot size, and future development potential in a highly sought-after neighborhood.
Sold for $2,550,000
$2,550,000
1801 Villa St, Mountain View, CA 94041
3beds
1,650sqft
Single Family Residence, Residential
Built in 1945
0.3 Acres Lot
$-- Zestimate®
$1,545/sqft
$4,408 Estimated rent
Home value
Not available
Estimated sales range
Not available
$4,408/mo
Zestimate® history
Owner options
List your home for rent
$4,408/mo
Rent Zestimate®
Find your next renter with Zillow Rental Manager. Plus, with online applications, you can quickly screen prospective tenants – for free.
$4,408/mo
Rent Zestimate®
Refinance and save
$17,415/mo
Est. payment
Refinancing to a lower rate could help reduce your monthly payments and save thousands over the life of the loan.
$17,415/mo
Est. payment
Explore your selling options
Work with a Zillow partner agent
Leverage their expertise and Zillow's premium Showcase listings to get your home seen by more buyers.
Get startedList with your own agent
Get your home in front of millions of buyers by listing it on Zillow.
Learn how to do itSell it yourself
Take full control of how buyers see your home on Zillow by listing For Sale by Owner (FSBO).
List your homeWhat's special
Generous lot sizeOwner-occupied single-family home
Zillow last checked:
Listing updated:
Listed by:
John Forsyth James 01138400 650-218-4337,
Compass 650-323-1111,
Denise Simons 01376733 650-269-0210,
Compass
Bought with:
Vicky Li, 01896360
Coldwell Banker Realty
Source: MLSListings Inc,MLS#: ML82048862
Facts & features
Interior
Bedrooms & bathrooms
- Bedrooms: 3
- Bathrooms: 1
- Full bathrooms: 1
Rooms
- Room types: Laundry, Office
Bedroom
- Features: GroundFloorBedroom, PrimaryBedroomonGroundFloor, BedroomonGroundFloor2plus
Bathroom
- Features: DualFlushToilet, ShoweroverTub1, FullonGroundFloor
Dining room
- Features: EatinKitchen, Skylights
Family room
- Features: NoFamilyRoom
Kitchen
- Features: _220VoltOutlet, ExhaustFan, Skylights
Heating
- 2 plus Zones, Wall Furnace
Cooling
- Ceiling Fan(s), Wall/Window Unit(s)
Appliances
- Included: Gas Cooktop, Dishwasher, Exhaust Fan, Disposal, Range Hood, Microwave, Built In Oven, Electric Oven, Refrigerator, Washer/Dryer
- Laundry: Gas Dryer Hookup, Tub/Sink, Inside, In Utility Room
Features
- One Or More Skylights
- Flooring: Carpet, Laminate, Vinyl Linoleum
- Doors: None
Interior area
- Total structure area: 1,650
- Total interior livable area: 1,650 sqft
Property
Parking
- Total spaces: 3
- Parking features: Attached, Carport, Guest, Off Street, Oversized
- Attached garage spaces: 2
- Carport spaces: 1
- Covered spaces: 3
Accessibility
- Accessibility features: None
Features
- Stories: 1
- Exterior features: Back Yard, Fenced, Storage Shed Structure
- Fencing: Back Yard,Gate,Wood
Lot
- Size: 0.3 Acres
- Features: Level
Details
- Additional structures: Sheds
- Parcel number: 15411001
- Zoning: R3-2*
- Special conditions: Standard
Construction
Type & style
- Home type: SingleFamily
- Architectural style: Ranch
- Property subtype: Single Family Residence, Residential
Materials
- Foundation: Slab
- Roof: Composition
Condition
- New construction: No
- Year built: 1945
Utilities & green energy
- Gas: IndividualGasMeters, PublicUtilities
- Sewer: Public Sewer
- Water: Public
- Utilities for property: Public Utilities, Water Public, Solar
Community & HOA
Location
- Region: Mountain View
Financial & listing details
- Price per square foot: $1,545/sqft
- Tax assessed value: $535,434
- Date on market: 5/28/2026
- Listing agreement: ExclusiveRightToSell
- Listing terms: CashorConventionalLoan
Price history
| Date | Event | Price |
|---|---|---|
| 6/25/2026 | Sold | $2,550,000+27.6%$1,545/sqft |
Source:  MLSListings Inc #ML82048862 Report a problem MLSListings Inc #ML82048862 Report a problem | ||
| 6/5/2026 | Pending sale | $1,998,000$1,211/sqft |
Source: MLSListings Inc #ML82048862 Report a problem | ||
| 5/28/2026 | Listed for sale | $1,998,000+532.3%$1,211/sqft |
Source: MLSListings Inc #ML82048862 Report a problem | ||
| 1/5/1996 | Sold | $316,000$192/sqft |
Source: Public Record Report a problem | ||
Public tax history
| Year | Property taxes | Tax assessment |
|---|---|---|
| 2026 | -- | $535,434 +2% |
| 2025 | $6,389 +3.1% | $524,936 +2% |
| 2024 | $6,199 +1% | $514,644 +2% |
| 2023 | $6,135 +0.3% | $504,554 +2% |
| 2022 | $6,115 +2.5% | $494,662 +2% |
| 2021 | $5,967 -0.1% | $484,964 +1% |
| 2020 | $5,973 | $479,992 +2% |
| 2019 | $5,973 +5.3% | $470,582 +2% |
| 2018 | $5,674 | $461,356 +2% |
| 2017 | $5,674 +4.2% | $452,310 +2% |
| 2016 | $5,444 +4.2% | $443,442 +1.5% |
| 2015 | $5,225 +0.9% | $436,782 +2% |
| 2014 | $5,179 | $428,228 +0.5% |
| 2013 | -- | $426,294 +2% |
| 2012 | -- | $417,936 +2% |
| 2011 | -- | $409,742 +0.8% |
| 2010 | -- | $406,680 -0.2% |
| 2009 | -- | $407,648 +2% |
| 2008 | -- | $399,656 +2% |
| 2007 | -- | $391,820 +2% |
| 2006 | -- | $384,138 +2% |
| 2005 | -- | $376,606 +2% |
| 2004 | -- | $369,222 +1.9% |
| 2003 | -- | $362,456 +2% |
| 2002 | -- | $355,350 +2% |
| 2001 | -- | $348,384 |
Find assessor info on the county website
Neighborhood: Shoreline West
Nearby homes
- $1,675,700-- bd-- ba1.5k sqft210 Higdon Ave, Mountain View, CA 94041Off Market
- $654,000-- bd-- ba-- sqft212 Higdon Ave, Mountain View, CA 94041Off Market
- $2,450,0003 bd1 ba1.5k sqft1805 Villa St, Mountain View, CA 94041Off Market
- $872,0842 bd1 ba850 sqft218 Higdon Ave, Mountain View, CA 94041Off Market
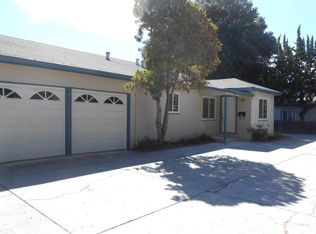
- $805,8002 bd1 ba850 sqft218 Higdon Ave #B, Mountain View, CA 94041Off Market
- $1,399,700-- bd-- ba560 sqft218 Higdon Ave #A, Mountain View, CA 94041Off Market
- $--2 bd1 ba800 sqft218 Higdon Ave #C, Mountain View, CA 94041Off Market
- $2,290,9006 bd4 ba2.7k sqft236 Higdon Ave, Mountain View, CA 94041Off Market
Nearby schools
GreatSchools rating
- 1/10Mariano Castro Elementary SchoolGrades: K-5Distance: 0.3 mi
- 8/10Isaac Newton Graham Middle SchoolGrades: 6-8Distance: 1.2 mi
- 10/10Los Altos High SchoolGrades: 9-12Distance: 1.4 mi
Schools provided by the listing agent
- Elementary: EdithLandelsElementary
- Middle: IsaacNewtonGrahamMiddle
- High: LosAltosHigh_1
- District: MountainViewWhisman
Source: MLSListings Inc. This data may not be complete. We recommend contacting the local school district to confirm school assignments for this home.
