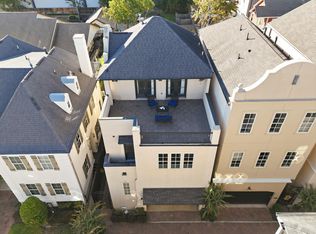
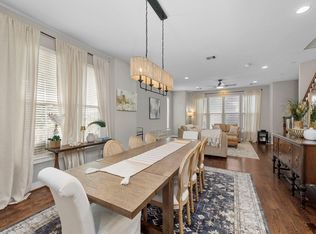
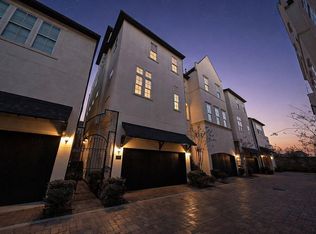
Rare find in Houston's Heights area! This stunning move-in ready Mediterranean-style 3 bedroom/2.5 bathroom townhome (completed in 2010) offers the ease of first-floor living in a coveted two-story layout- a welcome alternative to the typical three-story build. Situated on a premium corner lot inside a controlled access gate, the 2,002 sq ft home features a beautifully renovated kitchen (2023) with marble countertops, handcrafted tile backsplash, fireclay sink, and an extended island, plus a coveted walk-in pantry. The spacious primary suite boasts a large walk-in closet and en-suite bathroom with a soaking tub and shower. Outside, enjoy a spacious side yard, freshly maintained stucco exterior, and lush landscaping with uplighting. Just 0.3 miles from the newly renovated Little Thicket Park- featuring walking trails, native landscaping, & expanded play areas. Other features include a 2-car garage w/built-in shelving, new wood fence (2024) & roof (2019). All info per Seller.
For sale
$499,000
1801 W 24th St Unit C, Houston, TX 77008
3beds
2,002sqft
Single Family Residence
Built in 2007
2,996 Square Feet Lot
$490,500 Zestimate®
$249/sqft
$100/mo HOA
What's special
New wood fenceSpacious side yardLarge walk-in closetPremium corner lotExtended islandHandcrafted tile backsplashFreshly maintained stucco exterior
- 56 days |
- 207 |
- 22 |
Zillow last checked:
Listing updated:
Listed by:
Tabatha Urech TREC #0709714 832-755-0921,
Martha Turner Sotheby's International Realty
Source: HAR,MLS#: 67486671
Facts & features
Interior
Bedrooms & bathrooms
- Bedrooms: 3
- Bathrooms: 3
- Full bathrooms: 2
- 1/2 bathrooms: 1
Rooms
- Room types: Utility Room
Primary bathroom
- Features: Half Bath, Primary Bath: Double Sinks, Primary Bath: Jetted Tub, Primary Bath: Separate Shower, Secondary Bath(s): Tub/Shower Combo
Kitchen
- Features: Breakfast Bar, Island w/ Cooktop, Kitchen open to Family Room, Pantry, Under Cabinet Lighting
Heating
- Natural Gas, Zoned
Cooling
- Ceiling Fan(s), Electric, Zoned
Appliances
- Included: Disposal, Dryer, Washer, Convection Oven, Electric Oven, Oven, Microwave, Gas Cooktop, Dishwasher
- Laundry: Electric Dryer Hookup, Gas Dryer Hookup, Washer Hookup
Features
- Formal Entry/Foyer, High Ceilings, Vaulted Ceiling, Wired for Sound, 3 Bedrooms Up, All Bedrooms Up, En-Suite Bath, Walk-In Closet(s)
- Flooring: Carpet, Engineered Hardwood, Tile, Travertine
- Windows: Window Coverings
- Number of fireplaces: 1
- Fireplace features: Electric, Gas Log
Interior area
- Total structure area: 2,002
- Total interior livable area: 2,002 sqft
Property
Parking
- Total spaces: 2
- Parking features: Electric Gate, Driveway Gate, Attached, Garage Door Opener, Double-Wide Driveway, Driveway
- Attached garage spaces: 2
Features
- Stories: 2
- Patio & porch: Covered, Patio/Deck, Porch
- Exterior features: Side Yard
- Has spa: Yes
Lot
- Size: 2,996 Square Feet
- Features: Corner Lot, Subdivided, 0 Up To 1/4 Acre
Details
- Parcel number: 1268960010008
Construction
Type & style
- Home type: SingleFamily
- Architectural style: Mediterranean
- Property subtype: Single Family Residence
Materials
- Batts Insulation, Blown-In Insulation, Cement Siding, Stucco, Wood Siding
- Foundation: Block & Beam, Slab
- Roof: Composition
Condition
- New construction: No
- Year built: 2007
Utilities & green energy
- Sewer: Public Sewer
- Water: Public
Green energy
- Energy efficient items: Attic Vents, Thermostat, Lighting, Exposure/Shade
Community & HOA
Community
- Subdivision: Courts/West Heights
HOA
- Has HOA: Yes
- Amenities included: Controlled Access
- HOA fee: $100 monthly
Location
- Region: Houston
Financial & listing details
- Price per square foot: $249/sqft
- Tax assessed value: $471,124
- Annual tax amount: $9,381
- Date on market: 5/26/2026
- Listing terms: Cash,Conventional,FHA,VA Loan
- Exclusions: See Listing Agent
- Ownership: Full Ownership
- Road surface type: Asphalt
Estimated market value
$490,500
$466,000 - $515,000
$2,917/mo
Price history
| Date | Event | Price |
|---|---|---|
| 7/1/2026 | Listed for sale | $499,000$249/sqft |
Source:  HAR #67486671 Report a problem HAR #67486671 Report a problem | ||
| 6/25/2026 | Pending sale | $499,000$249/sqft |
Source: HAR #67486671 Report a problem | ||
| 5/26/2026 | Listed for sale | $499,000+28.3%$249/sqft |
Source: HAR #67486671 Report a problem | ||
| 4/17/2020 | Sold | -- |
Source: Agent Provided Report a problem | ||
| 3/9/2020 | Pending sale | $389,000$194/sqft |
Source: Nan & Company Properties #91236214 Report a problem | ||
| 2/26/2020 | Listed for sale | $389,000$194/sqft |
Source: Nan & Company Properties #91236214 Report a problem | ||
| 9/25/2019 | Listing removed | $389,000$194/sqft |
Source: Nan & Company Properties #71573146 Report a problem | ||
| 8/15/2019 | Price change | $389,000-1.5%$194/sqft |
Source: Nan & Company Properties #71573146 Report a problem | ||
| 7/8/2019 | Price change | $395,000-1%$197/sqft |
Source: Nan & Company Properties #71573146 Report a problem | ||
| 5/13/2019 | Price change | $399,000-1.5%$199/sqft |
Source: Greenwood King Properties #2721121 Report a problem | ||
| 4/25/2019 | Listed for sale | $405,000+36.1%$202/sqft |
Source: Greenwood King Properties #2721121 Report a problem | ||
| 9/29/2012 | Listing removed | $297,500$149/sqft |
Source: Norhill Realty #29793417 Report a problem | ||
| 9/27/2012 | Listed for sale | $297,500$149/sqft |
Source: Norhill Realty #29793417 Report a problem | ||
Public tax history
| Year | Property taxes | Tax assessment |
|---|---|---|
| 2025 | $6,288 -6% | $471,124 +4.5% |
| 2024 | $6,691 +7.7% | $450,801 -3% |
| 2023 | $6,212 -7.3% | $464,869 +12% |
| 2022 | $6,703 | $414,948 +10.7% |
| 2021 | -- | $375,000 +4.6% |
| 2020 | $8,603 +1.4% | $358,568 +2.3% |
| 2019 | $8,484 -10.2% | $350,343 -6.3% |
| 2018 | $9,450 | $374,045 |
| 2017 | $9,450 -0.1% | $374,045 |
| 2016 | $9,458 +14.5% | $374,045 |
| 2015 | $8,259 | $374,045 +16.4% |
| 2014 | $8,259 | $321,295 +15.9% |
| 2013 | -- | $277,171 +8.3% |
| 2012 | -- | $256,000 |
| 2011 | -- | $256,000 +28% |
| 2010 | -- | $200,000 -22.8% |
| 2009 | -- | $259,201 +277.4% |
| 2007 | -- | $68,688 |
Find assessor info on the county website
Monthly payment
Est. payment
Payment breakdown
Explore the cost of this home by adjusting the details. Changes won't be saved.Climate risks
Neighborhood: Greater Heights
Nearby schools
GreatSchools rating
- 9/10Sinclair Elementary SchoolGrades: PK-5Distance: 1 mi
- 7/10Black Middle SchoolGrades: 6-8Distance: 1.5 mi
- 5/10Waltrip High SchoolGrades: 9-12Distance: 0.7 mi
Schools provided by the listing agent
- Elementary: Sinclair Elementary School (Houston)
- Middle: Black Middle School
- High: Waltrip High School
Source: HAR. This data may not be complete. We recommend contacting the local school district to confirm school assignments for this home.
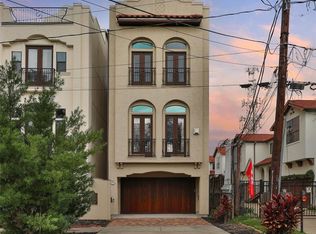
- $594,0003 bd5 ba2.9k sqft1805 W 24th St, Houston, TX 77008Off Market
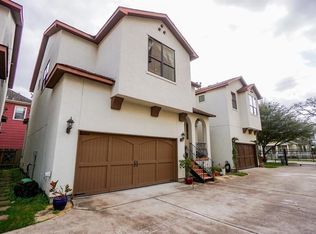
- $436,9003 bd2 ba2.2k sqft1801 W 24th St UNIT B, Houston, TX 77008Off Market
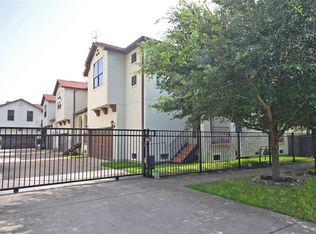
- $492,4003 bd3 ba2.2k sqft1801 W 24th St UNIT A, Houston, TX 77008Off Market
- $441,7003 bd3 ba2.2k sqft1801 W 24th St, Houston, TX 77008Off Market
- $329,9002 bd2 ba1.3k sqft1761 W 24th St, Houston, TX 77008Off Market
- $335,4002 bd2 ba1.3k sqft1759 W 24th St, Houston, TX 77008Off Market
- $620,8003 bd3 ba2.9k sqft1807 W 24th St, Houston, TX 77008Off Market
- $350,2002 bd2 ba1.3k sqft1757 W 24th St, Houston, TX 77008Off Market
A local agent can set up tours, give advice and negotiate with sellers.
A local lender can help you make sure your offer is ready when you are.
Similar homes
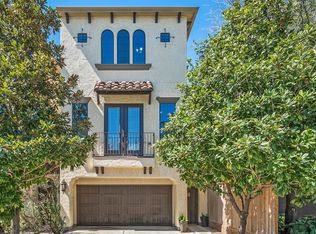
- $519,0003 bd4 ba2.1k sqft2601 Bevis St Unit E, Houston, TX 77008For Sale
 MLS ID #37979611, Virginia Ledwell, Led Well Realty. HAR
 - $499,9003 bd4 ba2.7k sqft1360 W 25th St, Houston, TX 77008For Sale
 MLS ID #10698624, Ashley Burton-Smith, Keller Williams Memorial. HAR
 - $459,9003 bd4 ba2.2k sqft1314 W 21st St Unit B, Houston, TX 77008For Sale
 MLS ID #8981655, Conley Norris, Texas Signature Realty. HAR
 - $515,0003 bd4 ba2.5k sqft1514 W 23rd St, Houston, TX 77008For Sale
 MLS ID #96930657, Zain Khan, Gregtxrealty - Central. HAR
 - $495,9003 bd4 ba2k sqft1009 W 24th St Unit A, Houston, TX 77008For SaleMLS ID #98253128, Jamie Graves, Epique Realty LLC. HAR
- $570,0003 bd4 ba2.4k sqft1621 W 23rd St Unit C, Houston, TX 77008For SaleMLS ID #87864846, Mel Reyna, The Reyna Group. HAR
- $478,0003 bd3 ba1.8k sqft1106 W 18th St Unit A, Houston, TX 77008For SaleMLS ID #27554181, Kassieleigh Scott, Locke and Key Homes. HAR
- $450,0003 bd4 ba2.9k sqft2635 Shady Acres Ct #A, Houston, TX 77008For SaleMLS ID #92522920, Marta Peralta, Keller Williams Realty Metropolitan. HAR
- $540,0003 bd3 ba1.8k sqft1307 Nashua St #B, Houston, TX 77008For SaleMLS ID #14581524, Randall Custer, Better Homes and Gardens Real Estate Gary Greene - West Gray. HAR
- $435,0003 bd3 ba2.5k sqft2041 W 14th 1/2 St, Houston, TX 77008For SaleMLS ID #72655863, Diana Dao, Mavenly Homes. HAR
- $435,0003 bd4 ba2.1k sqft1165 Beasley Hills Ln, Houston, TX 77008For SaleMLS ID #55972150, Rachel Bain, Better Homes and Gardens Real Estate Gary Greene - The Woodlands. HAR
- $435,0003 bd3 ba1.8k sqft1017 W 16th St, Houston, TX 77008For SaleMLS ID #18120411, Diana Dao, Mavenly Homes. HAR
- $495,0003 bd3 ba2.3k sqft5539 Kiam St, Houston, TX 77007For SaleMLS ID #9275430, Lea Hallahan, Compass RE Texas, LLC - Memorial. HAR
- $445,0003 bd4 ba2.3k sqft2316 Beall St, Houston, TX 77008For SaleMLS ID #38807793, Kristina Metoyer, Martha Turner Sotheby's International Realty. HAR
- $665,0003 bd3 ba2.5k sqft1111 W 26th St, Houston, TX 77008For SaleMLS ID #12852823, Sal Gill, Houstonian Properties. HAR
- $519,0003 bd4 ba2k sqft5736 Petty St, Houston, TX 77007Active
 MLS ID #7134486, Hope Piper, Turn Key Property Group. Unlock MLS
 - $569,0003 bd3 ba2.3k sqft1418 Prince St, Houston, TX 77008For SaleMLS ID #29955738, Sharon Brier, Greenwood King Properties - Voss Office. HAR
- $547,5003 bd4 ba2.3k sqft4129 Dickson St, Houston, TX 77007For SaleMLS ID #24199176, Evan Compean, Compean Group. HAR
- $550,0003 bd3 ba2.5k sqft5336 Nolda St, Houston, TX 77007For SaleMLS ID #78436050, Allen Frieze, Keller Williams Realty Metropolitan. HAR
- $495,0003 bd4 ba2.1k sqft4506 Feagan St Unit B, Houston, TX 77007For SaleMLS ID #89249475, Kevin Miranda, Keller Williams Realty Metropolitan. HAR
