Denver City Views! Chic and contemporary in the heart of LoHi. Enjoy those magnificent city views from the upper deck while entertaining with your outdoor pizza oven or built in BBQ with stone and granite counter tops. Inside though the sliding glass doors you will find your own oasis with wet bar, a fourth bedroom (owners used it as a study suite) and bathroom with designer tiled flooring and walls. Lounge from the private deck off of the large primary suite while still enjoying the city views! Walk-in closet, w/built-in shelving, primary private bathroom with private water closet, spacious tiled shower, back lighted mirrors with double sinks and quartz counter tops. Conveniently, the washer and dryer are located just steps away. This level also has a secondary suite, walk in closet, TV included, large private bathroom with double sinks and quartz counter tops. The main level great room continues to flow with professional designers selected modern finishes, wide plank oak hardwood flooring, deluxe tile throughout, beautifully appointed window coverings and accents, and a stunning modern gas fireplace, as well as a sliding glass doors that step out onto a fenced in patio with a built in cooker with stone and granite top. The kitchen area comes complete with large island with seating, high-end appliances, designer back splashes and walls, walk in pantry and a nicely tucked away powder room. Fully finished basement with large entertaining area, fourth bedroom (Tv included) and attached 3/4 bath. The property is pre-wired for sound, data, alarm that be controlled by phone/tablets. Approx 1,000 sq ft of exterior decking/porches! Walk to all the fun spots, restaurants, bike and walking paths, shopping.... Your best life is yet to come! .
Sold for $1,355,000
$1,355,000
1801 W 32nd Avenue, Denver, CO 80211
4beds
2,711sqft
Townhouse
Built in 2019
2,755 Square Feet Lot
$1,287,500 Zestimate®
$500/sqft
$6,602 Estimated rent
Home value
$1,287,500
$1.22M - $1.35M
$6,602/mo
Zestimate® history
Owner options
List your home for rent
$6,602/mo
Rent Zestimate®
Find your next renter with Zillow Rental Manager. Plus, with online applications, you can quickly screen prospective tenants – for free.
$6,602/mo
Rent Zestimate®
Refinance and save
$6,282/mo
Est. payment
Refinancing to a lower rate could help reduce your monthly payments and save thousands over the life of the loan.
$6,282/mo
Est. payment
Explore your selling options
Work with a Zillow partner agent
Leverage their expertise and Zillow's premium Showcase listings to get your home seen by more buyers.
Get startedList with your own agent
Get your home in front of millions of buyers by listing it on Zillow.
Learn how to do itSell it yourself
Take full control of how buyers see your home on Zillow by listing For Sale by Owner (FSBO).
List your homeWhat's special
Modern finishesSliding glass doorsDesigner back splashesSecondary suitePrivate deckLarge primary suiteDouble sinks
Zillow last checked:
Listing updated:
Listed by:
Leanne Dalton (303)667-4987 daltonleanne@msn.com,
RE/MAX Alliance
Bought with:
Lindsey C Young, 100051006
HomeSmart
Source: REcolorado as distributed by MLS GRID,MLS#: 5014700
Facts & features
Interior
Bedrooms & bathrooms
- Bedrooms: 4
- Bathrooms: 5
- Full bathrooms: 1
- 3/4 bathrooms: 3
- 1/2 bathrooms: 1
- Main level bathrooms: 1
Primary bedroom
- Description: Plenty Of Windows Of Light, Top Of The Line Neutral Window Coverings, Sliding Glass Doors To Private Deck
- Level: Upper
Bedroom
- Level: Upper
Bedroom
- Level: Upper
Bedroom
- Level: Basement
Primary bathroom
- Description: Private Bathroom With Quartz Counter Tops, Back Light Mirrors, Tiled Walls And Flooring
- Level: Upper
Bathroom
- Description: Textured Walls, Concrete Looking Quartz Counter Top, Carefully Tucked Away Around The Corner
- Level: Main
Bathroom
- Level: Upper
Bathroom
- Level: Upper
Bathroom
- Level: Basement
Family room
- Level: Basement
Great room
- Description: Hardwood Flooring Throughout, Tons Of Windows And Light, Wall To Ceiling Concrete Look Tiled Fireplace, Conrete Look Quartz Counter Tops, Sliding Glass Door Leading To The Front Covered Porch
- Level: Main
Kitchen
- Description: High End Jenn Air Stainless Steel Appliances, Center Island With Seating, Tiled Wall Back Splashes, Hardwood Flooring, Large Walk In Pantry
- Level: Main
Laundry
- Level: Upper
Office
- Level: Upper
Heating
- Forced Air, Natural Gas
Cooling
- Central Air
Appliances
- Included: Bar Fridge, Convection Oven, Dishwasher, Dryer, Microwave, Range, Range Hood, Refrigerator, Self Cleaning Oven, Tankless Water Heater, Washer, Wine Cooler
Features
- Built-in Features, Ceiling Fan(s), Granite Counters, High Speed Internet, Kitchen Island, Open Floorplan, Pantry, Primary Suite, Quartz Counters, Radon Mitigation System, Smoke Free, Stone Counters, Walk-In Closet(s), Wet Bar, Wired for Data
- Flooring: Carpet, Tile, Wood
- Windows: Window Coverings, Window Treatments
- Basement: Daylight,Finished,Full
- Number of fireplaces: 1
- Fireplace features: Great Room
- Common walls with other units/homes: No One Above,No One Below,1 Common Wall
Interior area
- Total structure area: 2,711
- Total interior livable area: 2,711 sqft
- Finished area above ground: 1,979
- Finished area below ground: 695
Property
Parking
- Total spaces: 2
- Parking features: Exterior Access Door
- Garage spaces: 2
Features
- Levels: Three Or More
- Patio & porch: Covered, Deck, Front Porch, Patio
- Exterior features: Balcony, Barbecue, Dog Run, Gas Grill, Gas Valve
- Fencing: Partial
- Has view: Yes
- View description: City, Mountain(s)
Lot
- Size: 2,755 Square Feet
- Features: Corner Lot, Landscaped, Sprinklers In Front
Details
- Parcel number: 228235063
- Zoning: U-TU-B
- Special conditions: Standard
Construction
Type & style
- Home type: Townhouse
- Architectural style: Urban Contemporary
- Property subtype: Townhouse
- Attached to another structure: Yes
Materials
- Brick, Stucco
- Roof: Composition
Condition
- Year built: 2019
Utilities & green energy
- Sewer: Public Sewer
- Water: Public
Community & HOA
Community
- Security: Carbon Monoxide Detector(s), Radon Detector, Secured Garage/Parking, Smoke Detector(s)
- Subdivision: Highlands
HOA
- Has HOA: No
Location
- Region: Denver
Financial & listing details
- Price per square foot: $500/sqft
- Tax assessed value: $1,249,400
- Annual tax amount: $5,411
- Date on market: 9/22/2023
- Listing terms: Cash,Conventional
- Exclusions: Staging Items
- Ownership: Individual
- Road surface type: Paved
Price history
| Date | Event | Price |
|---|---|---|
| 2/9/2024 | Sold | $1,355,000+0.4%$500/sqft |
Source:  REcolorado as distributed by MLS GRID #5014700 Report a problem REcolorado as distributed by MLS GRID #5014700 Report a problem | ||
| 1/10/2024 | Pending sale | $1,350,000$498/sqft |
Source: REcolorado as distributed by MLS GRID #5014700 Report a problem | ||
| 12/19/2023 | Price change | $1,350,000-3.2%$498/sqft |
Source: REcolorado as distributed by MLS GRID #5014700 Report a problem | ||
| 10/4/2023 | Price change | $1,395,000-2.1%$515/sqft |
Source: REcolorado as distributed by MLS GRID #5014700 Report a problem | ||
| 9/22/2023 | Listed for sale | $1,425,000+23.9%$526/sqft |
Source: REcolorado as distributed by MLS GRID #5014700 Report a problem | ||
| 9/6/2019 | Sold | $1,149,900$424/sqft |
Source: Public Record Report a problem | ||
| 8/2/2019 | Pending sale | $1,149,900$424/sqft |
Source: RE/MAX PROFESSIONALS #8533899 Report a problem | ||
| 8/1/2019 | Listed for sale | $1,149,900-8%$424/sqft |
Source: RE/MAX PROFESSIONALS #8533899 Report a problem | ||
| 5/9/2019 | Listing removed | $1,249,900$461/sqft |
Source: RE/MAX PROFESSIONALS #6623198 Report a problem | ||
| 4/9/2019 | Listed for sale | $1,249,900$461/sqft |
Source: RE/MAX PROFESSIONALS #6623198 Report a problem | ||
Public tax history
| Year | Property taxes | Tax assessment |
|---|---|---|
| 2024 | $6,201 +14.6% | $80,030 -4.2% |
| 2023 | $5,411 +3.6% | $83,510 +22.7% |
| 2022 | $5,223 +12.9% | $68,040 -2.8% |
| 2021 | $4,628 +157.7% | $70,000 +12.2% |
| 2020 | $1,796 -18.7% | $62,376 +32.4% |
| 2019 | $2,209 | $47,102 +65% |
| 2018 | $2,209 | $28,550 |
Find assessor info on the county website
Neighborhood: Highland
Nearby homes
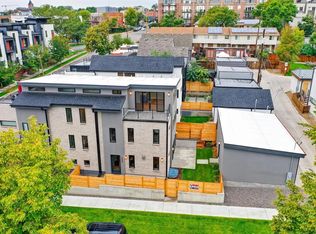
- $1,236,6004 bd5 ba2.8k sqft3205 N Quivas St, Denver, CO 80211Off Market
- $655,3004 bd5 ba3.5k sqft1811 W 32nd Ave, Denver, CO 80211Off Market

- $1,477,2003 bd4 ba2.5k sqft1811 W 32nd Ave, Denver, CO 80211Off Market
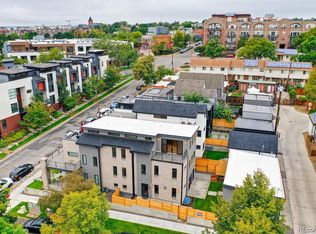
- $1,199,0004 bd5 ba2.7k sqft3205 Quivas St, Denver, CO 80211For Sale
- $1,752,5004 bd4 ba3.2k sqft1815 W 32nd Ave, Denver, CO 80211Off Market
- $1,183,4003 bd3 ba2.5k sqft1819 W 32nd Ave, Denver, CO 80211Off Market
- $1,114,0003 bd3 ba2.2k sqft1878 W 32nd Ave, Denver, CO 80211Sold
- $797,5002 bd3 ba1.4k sqft1880 W 32nd Ave, Denver, CO 80211Sold
Nearby schools
GreatSchools rating
- 4/10Bryant Webster K-8 SchoolGrades: PK-8Distance: 0.4 mi
- 5/10North High SchoolGrades: 9-12Distance: 0.8 mi
- 5/10Trevista ECE-5 At Horace MannGrades: PK-5Distance: 0.8 mi
Schools provided by the listing agent
- Elementary: Trevista at Horace Mann
- Middle: Strive Sunnyside
- High: North
- District: Denver 1
Source: REcolorado as distributed by MLS GRID. This data may not be complete. We recommend contacting the local school district to confirm school assignments for this home.
Get a cash offer in 3 minutes
Find out how much your home could sell for in as little as 3 minutes with a no-obligation cash offer.
Estimated market value
$1,287,500
Get a cash offer in 3 minutes
Find out how much your home could sell for in as little as 3 minutes with a no-obligation cash offer.
Estimated market value
$1,287,500
- Colorado
- Denver County
- Denver
- 80211
- Highland
- 1801 W 32nd Avenue
Nearby cities
Nearby neighborhoods
Nearby zip codes
Other Denver Topics
