Welcome home to your 3-bedroom, 2-bathroom home. Offering a perfect blend of style, comfort, and functionality with many windows providing natural sunlight. Situated on a nicely landscaped lot. As you enter, you’ll be greeted by open-concept living space. The spacious living area connects effortlessly to a large kitchen, thoughtfully redesigned with newer stainless steel appliances including range, quartz countertops, an abundance of cabinetry. Perfect for everyday living and entertaining. The generously sized primary bedroom offers a peaceful retreat, walk-in closet, and a beautiful en-suite bathroom. The primary bath features tile flooring, a double vanity, and a walk in shower and sky light. The remaining two bedrooms are roomy, closets to match on other side of home. The utility (laundry) is spacious, has a washer and dryer that stays, closet, storage space and leads to back yard. Backyard has 10K in recently updated landscaping in back yard. New roof in 2023. Brand new waterproof vinyl flooring in kitchen. LOCATION, LOCATION, as this sits on the corner, across the street from the pool, spa/hot tub, fitness center, community center, ballroom, meeting room, library and coin laundry but far enough away to have privacy from the large front covered deck that affords a great view. At the end of the covered carport is a generous 10' x 11' shed with shelves for extra storage. For accessibility, there is a ramp for the front door as well as the back door. Land lease and terms are set by owners of the community and can change yearly. Buyer and their agent to verify all info. Community is for 55 and older buyers/ residents.
Sold for $140,000
$140,000
1801 W 92nd Avenue LOT 253, Denver, CO 80260
3beds
1,792sqft
Manufactured Home
Built in 1993
3,049 Square Feet Lot
$137,300 Zestimate®
$78/sqft
$2,544 Estimated rent
Home value
$137,300
$128,000 - $147,000
$2,544/mo
Zestimate® history
Owner options
List your home for rent
$2,544/mo
Rent Zestimate®
Find your next renter with Zillow Rental Manager. Plus, with online applications, you can quickly screen prospective tenants – for free.
$2,544/mo
Rent Zestimate®
Refinance and save
$2,089/mo
Est. payment
Refinancing to a lower rate could help reduce your monthly payments and save thousands over the life of the loan.
$2,089/mo
Est. payment
Explore your selling options
Work with a Zillow partner agent
Leverage their expertise and Zillow's premium Showcase listings to get your home seen by more buyers.
Get startedList with your own agent
Get your home in front of millions of buyers by listing it on Zillow.
Learn how to do itSell it yourself
Take full control of how buyers see your home on Zillow by listing For Sale by Owner (FSBO).
List your homeWhat's special
Nicely landscaped lotQuartz countertopsSky lightGenerously sized primary bedroomBeautiful en-suite bathroomTile flooringWalk-in closet
Zillow last checked:
Listing updated:
Listed by:
Nicolette Neuman 720-988-5916 nicolettetc@gmail.com,
Resident Realty South Metro
Bought with:
Anna Sanchez, 100103432
Real Broker, LLC DBA Real
Source: REcolorado as distributed by MLS GRID,MLS#: 3466745
Facts & features
Interior
Bedrooms & bathrooms
- Bedrooms: 3
- Bathrooms: 2
- Full bathrooms: 2
- Main level bathrooms: 2
- Main level bedrooms: 3
Bedroom
- Level: Main
Bedroom
- Level: Main
Bedroom
- Level: Main
Bathroom
- Level: Main
Bathroom
- Features: Primary Suite
- Level: Main
Dining room
- Level: Main
Family room
- Level: Main
Kitchen
- Level: Main
Laundry
- Level: Main
Heating
- Forced Air
Cooling
- Central Air
Appliances
- Included: Dishwasher, Disposal, Dryer, Oven, Range, Refrigerator, Self Cleaning Oven, Washer
Features
- Ceiling Fan(s), Five Piece Bath, Kitchen Island, No Stairs, Open Floorplan, Quartz Counters, Vaulted Ceiling(s), Walk-In Closet(s)
- Flooring: Carpet, Laminate, Tile
- Windows: Double Pane Windows
Interior area
- Total structure area: 1,792
- Total interior livable area: 1,792 sqft
- Finished area above ground: 1,792
- Finished area below ground: 0
Property
Parking
- Total spaces: 2
- Parking features: Carport
- Carport spaces: 2
Accessibility
- Accessibility features: Accessible Approach with Ramp
Features
- Patio & porch: Covered, Deck, Front Porch, Patio
- Exterior features: Garden
- Pool features: Outdoor Pool
- Fencing: Full
- Park: Holiday Hills Village
Lot
- Size: 3,049 Square Feet
- Features: Corner Lot
Details
- Parcel number: M0010961
- On leased land: Yes
- Lease amount: $1,150
- Land lease expiration date: 1769817600000
- Special conditions: Standard
Construction
Type & style
- Home type: MobileManufactured
- Architectural style: Contemporary
- Property subtype: Manufactured Home
Materials
- Vinyl Siding
- Roof: Composition
Condition
- Year built: 1993
Utilities & green energy
- Utilities for property: Cable Available
Community & HOA
Community
- Senior community: Yes
HOA
- Has HOA: Yes
- Amenities included: Clubhouse, Coin Laundry, Parking, Pool, Spa/Hot Tub
- Services included: Electricity, Insurance, Sewer, Trash, Water
- HOA fee: $1,215 monthly
- HOA name: Holliday Hills Village
- HOA phone: 855-514-1064
Location
- Region: Federal Heights
Financial & listing details
- Price per square foot: $78/sqft
- Tax assessed value: $70,200
- Annual tax amount: $100
- Date on market: 10/16/2025
- Listing terms: 1031 Exchange,Cash,Conventional,FHA,VA Loan
- Exclusions: None
- Ownership: Individual
- Electric utility on property: Yes
- Road surface type: Paved
- Body type: Double Wide
Price history
| Date | Event | Price |
|---|---|---|
| 11/14/2025 | Sold | $140,000-9.7%$78/sqft |
Source:  REcolorado as distributed by MLS GRID #3466745 Report a problem REcolorado as distributed by MLS GRID #3466745 Report a problem | ||
| 11/1/2025 | Pending sale | $155,000$86/sqft |
Source: REcolorado as distributed by MLS GRID #3466745 Report a problem | ||
| 10/16/2025 | Listed for sale | $155,000$86/sqft |
Source: REcolorado as distributed by MLS GRID #3466745 Report a problem | ||
| 12/18/2023 | Sold | $155,000-3.1%$86/sqft |
Source: REcolorado as distributed by MLS GRID #6271892 Report a problem | ||
| 12/7/2023 | Pending sale | $159,900$89/sqft |
Source: REcolorado as distributed by MLS GRID #6271892 Report a problem | ||
| 10/13/2023 | Listed for sale | $159,900+163.4%$89/sqft |
Source: REcolorado as distributed by MLS GRID #6271892 Report a problem | ||
| 10/18/1993 | Sold | $60,700$34/sqft |
Source: Agent Provided Report a problem | ||
Public tax history
| Year | Property taxes | Tax assessment |
|---|---|---|
| 2025 | $100 +1.1% | $4,390 -3.1% |
| 2024 | $99 -80% | $4,530 |
| 2023 | $496 -3.3% | $4,530 -3.4% |
| 2022 | $513 | $4,690 -2.9% |
| 2021 | -- | $4,830 +23.5% |
| 2020 | $420 | $3,910 -0.8% |
| 2019 | $420 +290.1% | $3,940 +103.1% |
| 2018 | $108 | $1,940 |
| 2017 | $108 | $1,940 -30.7% |
| 2016 | -- | $2,800 |
| 2015 | $289 -10.6% | $2,800 -7.9% |
| 2014 | $324 | $3,040 |
| 2013 | -- | $3,040 |
| 2012 | -- | $3,040 |
| 2011 | -- | $3,040 |
| 2010 | -- | $3,040 |
| 2009 | -- | $3,040 -17.6% |
| 2008 | -- | $3,690 |
Find assessor info on the county website
Neighborhood: 80260
Nearby homes
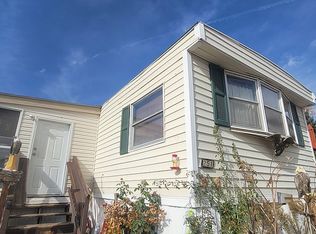
- $74,1002 bd2 ba924 sqft1801 W 92nd Ave LOT 251, Federal Heights, CO 80260Off Market
- $90,0002 bd2 ba1.2k sqft1801 W 92nd Ave LOT 616, Federal Heights, CO 80260Sold

- $85,0002 bd2 ba1k sqft1801 W 92nd Ave LOT 278, Federal Heights, CO 80260For Sale

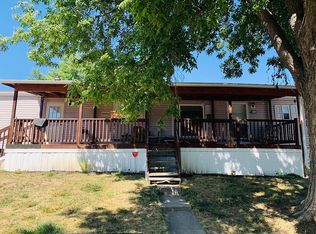
- $77,2002 bd2 ba960 sqft1801 W 92nd Ave LOT 239, Federal Heights, CO 80260Off Market
- $36,0002 bd1 ba728 sqft1801 W 92nd Ave LOT 276, Federal Heights, CO 80260Sold
- $149,9003 bd2 ba1.1k sqft1801 W 92nd Ave LOT 752, Federal Heights, CO 80260For Sale
- $85,0003 bd2 ba1.1k sqft1801 W 92nd Ave LOT 279, Federal Heights, CO 80260For Sale
- $83,5003 bd2 ba1k sqft1801 W 92nd Ave LOT 75, Federal Heights, CO 80260Sold
Nearby schools
GreatSchools rating
- 4/10Federal Heights Elementary SchoolGrades: PK-5Distance: 0.5 mi
- 2/10Northglenn Middle SchoolGrades: 6-8Distance: 2.9 mi
- 4/10Northglenn High SchoolGrades: 9-12Distance: 1.2 mi
Schools provided by the listing agent
- Elementary: Federal Heights
- Middle: Northglenn
- High: Northglenn
- District: Adams 12 5 Star Schl
Source: REcolorado as distributed by MLS GRID. This data may not be complete. We recommend contacting the local school district to confirm school assignments for this home.
Get a cash offer in 3 minutes
Find out how much your home could sell for in as little as 3 minutes with a no-obligation cash offer.
Estimated market value
$137,300
Get a cash offer in 3 minutes
Find out how much your home could sell for in as little as 3 minutes with a no-obligation cash offer.
Estimated market value
$137,300
- Colorado
- Adams County
- Federal Heights
- 80260
- 1801 W 92nd Avenue LOT 253
Nearby cities
Nearby zip codes
Other Federal Heights Topics
