Welcome to your new home sweet home, lot 456! This pleasing 1994 Skyline mobile home is a real showstopper, boasting an extra-large floor plan that's completely refreshed with new paint, flooring, and carpet. Move-in ready and waiting for you to make it yours!
As you step inside, you'll be impressed by the open-concept main living area, complete with a cozy gas fireplace and formal dining room. The kitchen is a culinary dream, featuring an island with additional peninsula for casual dining, plus plenty of cabinets, and amenities like a gas stove, fridge, dishwasher, disposal, and convenient pantry. And let's not forget the sunny breakfast nook/bonus room, perfect for enjoying your morning coffee or working from home.
The master suite is a retreat within itself, with a walk-in closet and an en-suite bath featuring a garden tub, double vanities, and separate shower. And with washer and dryer included, you'll be all set!
But that's not all - this mobile home also boasts an oversized 2-car carport for added convenience. Plus, enjoy the beautiful views from the front entrance deck and wrap-around back deck, perfect for outdoor living. And don't forget about the fenced pet area for your furry friends!
Located in the quiet and safe Holiday Hills Village community, this property is perfect for those 55+ looking for a peaceful and active lifestyle. The community offers a clubhouse with activities, billiard facilities, fitness center, library, hot tub, swimming pool, and RV storage - everything you need to stay active and engaged.
Don't miss out on this incredible opportunity to own your dream home in a beautiful setting. Contact us today to schedule a viewing!
Sold for $122,000
$122,000
1801 W 92nd Avenue LOT 456, Denver, CO 80260
3beds
1,456sqft
Manufactured Home
Built in 1994
-- sqft lot
$119,300 Zestimate®
$84/sqft
$2,426 Estimated rent
Home value
$119,300
$105,000 - $136,000
$2,426/mo
Zestimate® history
Owner options
List your home for rent
$2,426/mo
Rent Zestimate®
Find your next renter with Zillow Rental Manager. Plus, with online applications, you can quickly screen prospective tenants – for free.
$2,426/mo
Rent Zestimate®
Refinance and save
$580/mo
Est. payment
Refinancing to a lower rate could help reduce your monthly payments and save thousands over the life of the loan.
$580/mo
Est. payment
Explore your selling options
Work with a Zillow partner agent
Leverage their expertise and Zillow's premium Showcase listings to get your home seen by more buyers.
Get startedList with your own agent
Get your home in front of millions of buyers by listing it on Zillow.
Learn how to do itSell it yourself
Take full control of how buyers see your home on Zillow by listing For Sale by Owner (FSBO).
List your homeWhat's special
Zillow last checked:
Listing updated:
Listed by:
Victor Najera 720-560-7496 vicktor.najera@gmail.com,
LoKation Real Estate
Bought with:
Jennifer Walthall, 40042238
Metro 21 Real Estate Group
Source: REcolorado as distributed by MLS GRID,MLS#: 4665707
Facts & features
Interior
Bedrooms & bathrooms
- Bedrooms: 3
- Bathrooms: 2
- Full bathrooms: 2
- Main level bathrooms: 2
- Main level bedrooms: 3
Primary bedroom
- Level: Main
Bedroom
- Level: Main
Bedroom
- Level: Main
Primary bathroom
- Level: Main
Bathroom
- Level: Main
Dining room
- Level: Main
Kitchen
- Level: Main
Laundry
- Level: Main
Living room
- Level: Main
Heating
- Forced Air
Cooling
- Central Air
Appliances
- Included: Dishwasher, Disposal, Dryer, Range, Refrigerator, Washer
Features
- Ceiling Fan(s), Eat-in Kitchen, Open Floorplan, Pantry, Walk-In Closet(s)
- Flooring: Carpet, Vinyl
- Windows: Bay Window(s)
- Number of fireplaces: 1
- Fireplace features: Living Room
Interior area
- Total structure area: 1,456
- Total interior livable area: 1,456 sqft
- Finished area above ground: 1,456
- Finished area below ground: 0
Property
Parking
- Total spaces: 2
- Parking features: Concrete
- Carport spaces: 2
Features
- Patio & porch: Deck, Wrap Around
- Exterior features: Lighting
- Fencing: Partial
- Park: Holiday Hills Park
Details
- Parcel number: M0011390
- On leased land: Yes
- Lease amount: $1,130
- Land lease expiration date: 1735603200000
- Special conditions: Standard
Construction
Type & style
- Home type: MobileManufactured
- Architectural style: A-Frame
- Property subtype: Manufactured Home
Materials
- Other
Condition
- Year built: 1994
Utilities & green energy
- Sewer: Public Sewer
- Water: Public
- Utilities for property: Electricity Connected, Natural Gas Available, Natural Gas Connected
Community & HOA
Community
- Senior community: Yes
HOA
- Has HOA: Yes
- Amenities included: Clubhouse, Fitness Center, Park, Parking, Pool, Spa/Hot Tub
- Services included: Maintenance Grounds, On-Site Check In, Snow Removal, Trash
- HOA name: Holiday Hills Village
- HOA phone: 303-428-6313
Location
- Region: Federal Heights
Financial & listing details
- Price per square foot: $84/sqft
- Tax assessed value: $59,900
- Annual tax amount: $50
- Date on market: 12/18/2024
- Listing terms: Cash,Conventional,Other
- Exclusions: Personal Property.
- Ownership: Corporation/Trust
- Electric utility on property: Yes
- Road surface type: Paved
- Body type: Double Wide
Price history
| Date | Event | Price |
|---|---|---|
| 11/22/2024 | Sold | $122,000+79.4%$84/sqft |
Source:  REcolorado as distributed by MLS GRID #4665707 Report a problem REcolorado as distributed by MLS GRID #4665707 Report a problem | ||
| 2/1/2004 | Sold | $68,000$47/sqft |
Source: Agent Provided Report a problem | ||
Public tax history
| Year | Property taxes | Tax assessment |
|---|---|---|
| 2025 | $50 +1.2% | $3,740 -3.1% |
| 2024 | $50 -76.5% | $3,860 |
| 2023 | $210 -2.9% | $3,860 -2.8% |
| 2022 | $217 | $3,970 -2.7% |
| 2021 | -- | $4,080 +19.6% |
| 2020 | $183 | $3,410 -0.9% |
| 2019 | $183 +110.9% | $3,440 +119.1% |
| 2018 | $87 | $1,570 |
| 2017 | $87 | $1,570 -39.6% |
| 2016 | -- | $2,600 |
| 2015 | $269 -25.3% | $2,600 -23.1% |
| 2014 | $360 | $3,380 |
| 2013 | -- | $3,380 |
| 2012 | -- | $3,380 |
| 2011 | -- | $3,380 |
| 2010 | -- | $3,380 |
| 2009 | -- | $3,380 -26.7% |
| 2008 | -- | $4,610 |
Find assessor info on the county website
Neighborhood: 80260
Nearby homes
- $110,0003 bd2 ba1.1k sqft1801 W 92nd Ave #453, Federal Heights, CO 80260Sold

- $130,0003 bd2 ba1.6k sqft1801 W 92nd Ave LOT 472, Federal Heights, CO 80260Sold
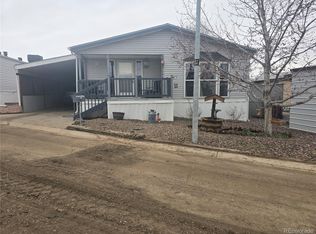
- $119,4003 bd2 ba1.1k sqft1801 W 92nd Ave LOT 443, Federal Heights, CO 80260Off Market

- $55,0003 bd2 ba924 sqft1801 W 92nd Ave LOT 480, Federal Heights, CO 80260Sold
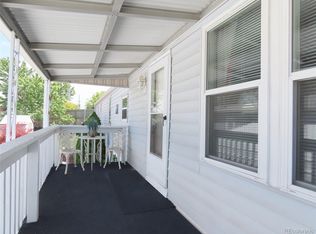
- $100,0003 bd2 ba1.2k sqft1801 W 92nd Ave LOT 423, Federal Heights, CO 80260Sold
- $35,0002 bd2 ba1.3k sqft1801 W 92nd Ave LOT 515, Federal Heights, CO 80260Sold
- $103,0003 bd2 ba1.1k sqft1801 W 92nd Ave LOT 513, Federal Heights, CO 80260Sold
- $80,0003 bd2 ba1.5k sqft1801 W 92nd Ave LOT 309, Federal Heights, CO 80260Sold
Nearby schools
GreatSchools rating
- 4/10Federal Heights Elementary SchoolGrades: PK-5Distance: 0.6 mi
- 2/10Northglenn Middle SchoolGrades: 6-8Distance: 3 mi
- 4/10Northglenn High SchoolGrades: 9-12Distance: 1.4 mi
Schools provided by the listing agent
- Elementary: Federal Heights
- Middle: Northglenn
- High: Northglenn
- District: Adams 12 5 Star Schl
Source: REcolorado as distributed by MLS GRID. This data may not be complete. We recommend contacting the local school district to confirm school assignments for this home.
Get a cash offer in 3 minutes
Find out how much your home could sell for in as little as 3 minutes with a no-obligation cash offer.
Estimated market value
$119,300
Get a cash offer in 3 minutes
Find out how much your home could sell for in as little as 3 minutes with a no-obligation cash offer.
Estimated market value
$119,300
- Colorado
- Adams County
- Federal Heights
- 80260
- 1801 W 92nd Avenue LOT 456
Nearby cities
Nearby zip codes
Other Federal Heights Topics
