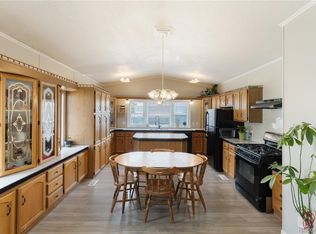
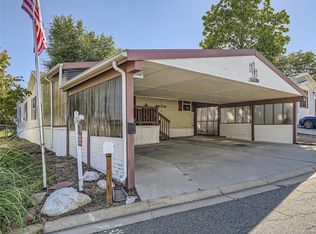
This charming home is located in a 55+ community in Federal Heights and features 2 bedrooms and 2 bathrooms. The primary bathroom includes a walk-in shower. It boasts a large driveway that can accommodate up to 4 cars and a cute covered front porch. As you step inside, you'll find a cozy living room and a kitchen with ample windows on both sides, allowing natural light to fill the space. The laundry room serves as a secondary exit from the home. Recent upgrades include a NEW FURNACE, NEW A/C, a 4-year-old roof, and a 4-year-old washer/dryer. All appliances are included with the home. Please note that residents must be 55 years of age or older to purchase and reside in this community. The community offers a large outdoor pool, a hot tub, a library, a billiards room, a clubhouse, a community hall, various activities, and trails throughout the park. Park approval is required before purchasing. LOT RENT $1224 MONTHLY-PLEASE VERIFY WITH PARK. HOLIDAY HILLS. DOGS ARE ALLOWED. FENCES, CARPORTS ARE ALLOWED.
Sold for $55,000
$55,000
1801 W 92nd Ave #506, Denver, CO 80260
2beds
1,024sqft
Manufactured Home
Built in 2008
-- sqft lot
$-- Zestimate®
$54/sqft
$2,088 Estimated rent
Home value
Not available
Estimated sales range
Not available
$2,088/mo
Zestimate® history
Owner options
List your home for rent
$2,088/mo
Rent Zestimate®
Find your next renter with Zillow Rental Manager. Plus, with online applications, you can quickly screen prospective tenants – for free.
$2,088/mo
Rent Zestimate®
Refinance and save
$261/mo
Est. payment
Refinancing to a lower rate could help reduce your monthly payments and save thousands over the life of the loan.
$261/mo
Est. payment
Explore your selling options
Work with a Zillow partner agent
Leverage their expertise and Zillow's premium Showcase listings to get your home seen by more buyers.
Get startedList with your own agent
Get your home in front of millions of buyers by listing it on Zillow.
Learn how to do itSell it yourself
Take full control of how buyers see your home on Zillow by listing For Sale by Owner (FSBO).
List your homeWhat's special
Zillow last checked:
Listing updated:
Listed by:
Jennifer M Kearns 720-830-5158,
Sellstate Altitude Property Group
Bought with:
Charlie Belger, 100088609
JPAR Modern Real Estate
Source: IRES as distributed by MLS GRID,MLS#: 6608
Facts & features
Interior
Bedrooms & bathrooms
- Bedrooms: 2
- Bathrooms: 2
- Full bathrooms: 1
- 3/4 bathrooms: 1
- Main level bathrooms: 2
Primary bedroom
- Description: Carpet
- Features: 3/4 Primary Bath
- Area: 168 Square Feet
- Dimensions: 14 x 12
Bedroom 2
- Description: Carpet
- Area: 120 Square Feet
- Dimensions: 12 x 10
Kitchen
- Description: Vinyl
- Area: 182 Square Feet
- Dimensions: 14 x 13
Laundry
- Description: Vinyl
- Area: 42 Square Feet
- Dimensions: 6 x 7
Living room
- Description: Carpet
- Area: 154 Square Feet
- Dimensions: 14 x 11
Heating
- Forced Air
Cooling
- Central Air, Ceiling Fan(s)
Appliances
- Included: Gas Range, Dishwasher, Refrigerator, Washer, Dryer, Microwave
Features
- Eat-in Kitchen, Open Floorplan
- Windows: Window Coverings
Interior area
- Total structure area: 1,024
- Total interior livable area: 1,024 sqft
Property
Parking
- Parking features: None
- Details: None
Accessibility
- Accessibility features: Level Lot, Level Drive, Near Bus
Features
- Patio & porch: Deck
Lot
- Features: Level, Curbs, Gutters
Details
- Additional structures: Storage
- Parcel number: M0017170
- On leased land: Yes
- Special conditions: Private Owner
Construction
Type & style
- Home type: MobileManufactured
- Property subtype: Manufactured Home
Materials
- Composition
- Roof: Composition
Condition
- Year built: 2008
Details
- Builder model: Athens
Utilities & green energy
- Electric: Xcel
- Gas: Xcel
- Sewer: Public Sewer
- Water: City
- Utilities for property: Natural Gas Available, Electricity Available
Community & HOA
Community
- Security: Fire Alarm
- Subdivision: Holiday Hills Village 55+
HOA
- Has HOA: No
Location
- Region: Federal Heights
Financial & listing details
- Price per square foot: $54/sqft
- Tax assessed value: $61,200
- Annual tax amount: $155
- Date on market: 10/25/2025
- Listing terms: Cash,Chattel
- Exclusions: Seller's personal belongings.
- Electric utility on property: Yes
- Road surface type: Concrete
Price history
| Date | Event | Price |
|---|---|---|
| 3/2/2026 | Sold | $55,000-6.8%$54/sqft |
Source:  IRES as distributed by MLS GRID #6608 Report a problem IRES as distributed by MLS GRID #6608 Report a problem | ||
| 2/5/2026 | Pending sale | $59,000$58/sqft |
Source: IRES as distributed by MLS GRID #6608 Report a problem | ||
| 2/3/2026 | Listed for sale | $59,000$58/sqft |
Source: IRES as distributed by MLS GRID #6608 Report a problem | ||
| 2/3/2026 | Pending sale | $59,000$58/sqft |
Source:  REcolorado as distributed by MLS GRID #6374223 Report a problem REcolorado as distributed by MLS GRID #6374223 Report a problem | ||
| 1/12/2026 | Price change | $59,000-9.2%$58/sqft |
Source: REcolorado as distributed by MLS GRID #6374223 Report a problem | ||
| 11/19/2025 | Price change | $65,000-4.4%$63/sqft |
Source: REcolorado as distributed by MLS GRID #6374223 Report a problem | ||
| 9/5/2025 | Listed for sale | $68,000+142.9%$66/sqft |
Source: REcolorado as distributed by MLS GRID #6374223 Report a problem | ||
| 10/24/2006 | Sold | $28,000$27/sqft |
Source: Agent Provided Report a problem | ||
Public tax history
| Year | Property taxes | Tax assessment |
|---|---|---|
| 2025 | $100 +1.1% | $3,830 +1.6% |
| 2024 | $99 -75.5% | $3,770 |
| 2023 | $404 -3.2% | $3,770 -1.3% |
| 2022 | $418 | $3,820 -2.8% |
| 2021 | -- | $3,930 +8.6% |
| 2020 | $389 | $3,620 -0.5% |
| 2019 | $389 +13% | $3,640 +17.4% |
| 2018 | $344 | $3,100 |
| 2017 | $344 | $3,100 -12.2% |
| 2016 | -- | $3,530 |
| 2015 | $365 -4.6% | $3,530 -1.7% |
| 2014 | $382 | $3,590 |
| 2013 | -- | $3,590 |
| 2012 | -- | $3,590 |
| 2011 | -- | $3,590 |
| 2010 | -- | $3,590 |
| 2009 | -- | $3,590 |
Find assessor info on the county website
Neighborhood: 80260
Nearby homes
- $58,0002 bd2 ba1.2k sqft1801 W 92nd Ave LOT 442, Federal Heights, CO 80260For Sale
- $75,0003 bd2 ba1.6k sqft1801 W 92nd Ave LOT 503, Federal Heights, CO 80260Sold
- $65,0003 bd2 ba1.1k sqft1801 W 92nd Ave LOT 547, Federal Heights, CO 80260Sold

- $1,5492 bd2 ba820 sqft1801 W 92nd Ave LOT 10, Federal Heights, CO 80260For Rent

- $129,9003 bd2 ba1.1k sqft1801 W 92nd Ave LOT 351, Federal Heights, CO 80260For Sale
- $1,9953 bd2 ba1.1k sqft1801 W 92nd Ave LOT 713, Federal Heights, CO 80260For Rent
- $1,7952 bd2 ba820 sqft1801 W 92nd Ave LOT 9, Federal Heights, CO 80260For Rent
- $1,7493 bd2 ba912 sqft1801 W 92nd Ave LOT 777, Federal Heights, CO 80260For Rent
Nearby schools
GreatSchools rating
- 4/10Federal Heights Elementary SchoolGrades: PK-5Distance: 0.5 mi
- 2/10Northglenn Middle SchoolGrades: 6-8Distance: 3.1 mi
- 4/10Northglenn High SchoolGrades: 9-12Distance: 1.4 mi
Schools provided by the listing agent
- Elementary: Federal Ht
- Middle: Thornton
- High: Thornton
Source: IRES as distributed by MLS GRID. This data may not be complete. We recommend contacting the local school district to confirm school assignments for this home.
- Colorado
- Adams County
- Federal Heights
- 80260
- 1801 W 92nd Ave Unit 506
Nearby cities
Nearby zip codes
Other Federal Heights Topics
