Located in a 55+ community, this home features three bedrooms, 2 bathrooms, a large living room, a dining room, an updated kitchen, all-new flooring throughout the house, new windows, ramp access to the front door, a shed, and a two 2-car carport. The primary bathroom has a walk-in shower and sturdy grab bars installed. With 1344 Square feet of house, there is plenty of room to live, entertain, create, rest, and live your very best life! The home is one block from the community center. Enjoy the community pool, hot tub, workout room, trails, and the many community activities offered on a weekly basis at the community! All buyers must be approved by the park. Park applications are available online or in the office. Lenders are available. Lot rent is $1165 per month/ may go up in 2025.
Sold for $56,500
$56,500
1801 W 92nd Ave #61, Denver, CO 80260
3beds
1,344sqft
Manufactured Home
Built in 1977
2,000 Square Feet Lot
$102,700 Zestimate®
$42/sqft
$2,219 Estimated rent
Home value
$102,700
$85,000 - $124,000
$2,219/mo
Zestimate® history
Owner options
List your home for rent
$2,219/mo
Rent Zestimate®
Find your next renter with Zillow Rental Manager. Plus, with online applications, you can quickly screen prospective tenants – for free.
$2,219/mo
Rent Zestimate®
Refinance and save
$269/mo
Est. payment
Refinancing to a lower rate could help reduce your monthly payments and save thousands over the life of the loan.
$269/mo
Est. payment
Explore your selling options
Work with a Zillow partner agent
Leverage their expertise and Zillow's premium Showcase listings to get your home seen by more buyers.
Get startedList with your own agent
Get your home in front of millions of buyers by listing it on Zillow.
Learn how to do itSell it yourself
Take full control of how buyers see your home on Zillow by listing For Sale by Owner (FSBO).
List your homeWhat's special
Zillow last checked:
Listing updated:
Listed by:
Jennifer M Kearns 720-526-5434,
RE/MAX Nexus
Bought with:
Jose Portillo, 040018242
Portillo Realty Group
Source: IRES as distributed by MLS GRID,MLS#: 6144
Facts & features
Interior
Bedrooms & bathrooms
- Bedrooms: 3
- Bathrooms: 2
- Full bathrooms: 1
- 3/4 bathrooms: 1
- Main level bathrooms: 2
Primary bedroom
- Description: Laminate
- Features: 3/4 Primary Bath
- Area: 234 Square Feet
- Dimensions: 18 x 13
Bedroom 2
- Description: Laminate
- Area: 110 Square Feet
- Dimensions: 11 x 10
Bedroom 3
- Description: Engineered Hardwood
- Area: 110 Square Feet
- Dimensions: 11 x 10
Dining room
- Description: Laminate
- Area: 64 Square Feet
- Dimensions: 8 x 8
Kitchen
- Description: Vinyl
- Area: 242 Square Feet
- Dimensions: 11 x 22
Laundry
- Description: Laminate
- Area: 54 Square Feet
- Dimensions: 9 x 6
Living room
- Description: Laminate
- Area: 308 Square Feet
- Dimensions: 14 x 22
Heating
- Forced Air
Cooling
- Evaporative Cooling, Ceiling Fan(s)
Appliances
- Included: Electric Range, Dishwasher, Refrigerator, Washer, Dryer, Microwave, Disposal
- Laundry: Washer/Dryer Hookup
Features
- Eat-in Kitchen, Separate Dining Room, Open Floorplan, Kitchen Island
Interior area
- Total structure area: 1,344
- Total interior livable area: 1,344 sqft
Property
Parking
- Parking features: Carport
- Has carport: Yes
- Details: Carport
Accessibility
- Accessibility features: Accessible Approach with Ramp, Level Lot, Level Drive, Near Bus, Low Carpet, No Stairs, Stall Shower
Lot
- Size: 2,000 Square Feet
- Features: Level, Paved, Curbs
Details
- Additional structures: Storage
- Parcel number: M0002649
- On leased land: Yes
- Special conditions: Private Owner
Construction
Type & style
- Home type: MobileManufactured
- Property subtype: Manufactured Home
Materials
- Vinyl Siding
- Roof: Composition,Metal
Condition
- Year built: 1977
Details
- Builder model: BUD
Utilities & green energy
- Electric: Xcel
- Gas: Xcel
- Sewer: Public Sewer
- Water: City
- Utilities for property: Natural Gas Available, Electricity Available, Cable Available, Satellite Avail, High Speed Avail
Community & HOA
Community
- Subdivision: Holiday Hills Village 55+
HOA
- Has HOA: No
Location
- Region: Federal Heights
Financial & listing details
- Price per square foot: $42/sqft
- Tax assessed value: $38,100
- Annual tax amount: $99
- Date on market: 12/17/2024
- Listing terms: Cash,Chattel
- Exclusions: Sellers personal belongings.
- Electric utility on property: Yes
- Road surface type: Concrete
Price history
| Date | Event | Price |
|---|---|---|
| 6/13/2025 | Sold | $56,500-19.3%$42/sqft |
Source:  IRES as distributed by MLS GRID #6144 Report a problem IRES as distributed by MLS GRID #6144 Report a problem | ||
| 5/13/2025 | Pending sale | $70,000$52/sqft |
Source:  REcolorado as distributed by MLS GRID #2729550 Report a problem REcolorado as distributed by MLS GRID #2729550 Report a problem | ||
| 4/28/2025 | Price change | $70,000-4.1%$52/sqft |
Source: IRES as distributed by MLS GRID #6144 Report a problem | ||
| 4/15/2025 | Price change | $73,000-2.7%$54/sqft |
Source: REcolorado as distributed by MLS GRID #2729550 Report a problem | ||
| 3/5/2025 | Price change | $75,000-6.3%$56/sqft |
Source: REcolorado as distributed by MLS GRID #2729550 Report a problem | ||
| 1/31/2025 | Price change | $80,000-9.1%$60/sqft |
Source: REcolorado as distributed by MLS GRID #2729550 Report a problem | ||
| 1/14/2025 | Price change | $88,000-2.2%$65/sqft |
Source: REcolorado as distributed by MLS GRID #2729550 Report a problem | ||
| 12/4/2024 | Listed for sale | $90,000$67/sqft |
Source: REcolorado as distributed by MLS GRID #2729550 Report a problem | ||
Public tax history
| Year | Property taxes | Tax assessment |
|---|---|---|
| 2025 | $100 +1.1% | $2,380 -3.3% |
| 2024 | $99 -64.1% | $2,460 |
| 2023 | $276 -3.1% | $2,460 -5.7% |
| 2022 | $285 | $2,610 -2.6% |
| 2021 | -- | $2,680 +40.3% |
| 2020 | $205 | $1,910 -0.5% |
| 2019 | $205 +112.5% | $1,920 +120.7% |
| 2018 | $97 | $870 |
| 2017 | $97 | $870 +22.5% |
| 2016 | -- | $710 |
| 2015 | $73 -29.7% | $710 -27.6% |
| 2014 | $104 | $980 |
| 2013 | -- | $980 |
| 2012 | -- | $980 |
| 2011 | -- | $980 |
| 2010 | -- | $980 |
| 2009 | -- | $980 -14% |
| 2008 | -- | $1,140 |
Find assessor info on the county website
Neighborhood: 80260
Nearby homes
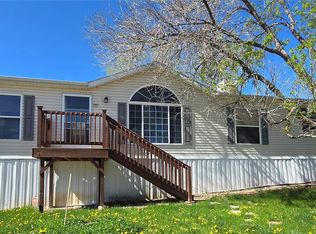
- $105,0003 bd2 ba1.7k sqft1801 W 92nd Ave LOT 64, Federal Heights, CO 80260Sold
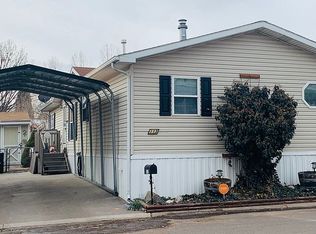
- $104,7003 bd2 ba1.2k sqft1801 W 92nd Ave LOT 113, Federal Heights, CO 80260Off Market
- $126,0003 bd2 ba1.1k sqft1801 W 92nd Ave LOT 54, Federal Heights, CO 80260Sold

- $60,0003 bd2 ba1.5k sqft1801 W 92nd Ave LOT 65, Federal Heights, CO 80260Sold

- $95,0003 bd2 ba1.1k sqft1801 W 92nd Ave LOT 82, Federal Heights, CO 80260Sold
- $98,0003 bd2 ba1.2k sqft1801 W 92nd Ave LOT 743, Federal Heights, CO 80260Sold
- $50,0003 bd2 ba1k sqft1801 W 92nd Ave LOT 106, Federal Heights, CO 80260For Sale
- $79,8002 bd1 ba1k sqft1660 Holiday Parkway #27, Federal Heights, CO 80260Off Market
Nearby schools
GreatSchools rating
- 4/10Federal Heights Elementary SchoolGrades: PK-5Distance: 0.6 mi
- 2/10Northglenn Middle SchoolGrades: 6-8Distance: 2.9 mi
- 4/10Northglenn High SchoolGrades: 9-12Distance: 1.2 mi
Schools provided by the listing agent
- Elementary: Federal Ht
- Middle: Thornton
- High: Thornton
Source: IRES as distributed by MLS GRID. This data may not be complete. We recommend contacting the local school district to confirm school assignments for this home.
Get a cash offer in 3 minutes
Find out how much your home could sell for in as little as 3 minutes with a no-obligation cash offer.
Estimated market value
$102,700
Get a cash offer in 3 minutes
Find out how much your home could sell for in as little as 3 minutes with a no-obligation cash offer.
Estimated market value
$102,700
- Colorado
- Adams County
- Federal Heights
- 80260
- 1801 W 92nd Ave Unit 61
Nearby cities
Nearby zip codes
Other Federal Heights Topics
