Tucked away in a peaceful cul-de-sac in the highly desirable 55+ community of Holiday Hills Village, Lot 730 is a must-see! This beautifully maintained double wide stands out with incredible curb appeal—mature trees, lush landscaping, and a fully fenced yard offer privacy and charm. Outdoor living is a dream with two spacious decks: a covered one on the west side, perfect for shaded afternoons, and an oversized open deck on the east for morning coffee or entertaining. Two covered parking spaces add extra convenience. Inside, vaulted ceilings and an abundance of natural light make every room feel bright and airy. The family room features cozy carpeting, a gas fireplace, and a brand-new ceiling fan with light fixture. The kitchen is both stylish and functional, offering generous cabinetry, NEW granite countertops, NEWER stainless steel appliances, and fresh new laminate flooring that flows into the dining area, complete with a chandelier. The primary suite boasts ample space and an ensuite bath with a large vanity and luxurious soaking tub. Two additional bedrooms on the opposite side of the home provide great closet space and comfort, with a shared full bathroom featuring a tub-shower combo. A separate laundry room with washer and dryer included adds even more value. Roof replaced in 2013. Home has been well cared for and well maintained!! Bonus: an oversized storage shed for all your tools and extras. Home is priced to sell and being sold AS-IS!
Sold for $86,000
$86,000
1801 W 92nd Avenue LOT 730, Denver, CO 80260
3beds
1,568sqft
Manufactured Home
Built in 1993
-- sqft lot
$141,300 Zestimate®
$55/sqft
$2,406 Estimated rent
Home value
$141,300
$122,000 - $167,000
$2,406/mo
Zestimate® history
Owner options
List your home for rent
$2,406/mo
Rent Zestimate®
Find your next renter with Zillow Rental Manager. Plus, with online applications, you can quickly screen prospective tenants – for free.
$2,406/mo
Rent Zestimate®
Refinance and save
$409/mo
Est. payment
Refinancing to a lower rate could help reduce your monthly payments and save thousands over the life of the loan.
$409/mo
Est. payment
Explore your selling options
Work with a Zillow partner agent
Leverage their expertise and Zillow's premium Showcase listings to get your home seen by more buyers.
Get startedList with your own agent
Get your home in front of millions of buyers by listing it on Zillow.
Learn how to do itSell it yourself
Take full control of how buyers see your home on Zillow by listing For Sale by Owner (FSBO).
List your homeWhat's special
Gas fireplaceMature treesFully fenced yardTwo spacious decksVaulted ceilingsNew granite countertopsSeparate laundry room
Zillow last checked:
Listing updated:
Listed by:
Jennifer Walthall 303-920-4663 jennifer@metro21realestate.com,
Metro 21 Real Estate Group,
Lucas Akers 303-430-4663,
Metro 21 Real Estate Group
Bought with:
Jennifer Walthall, 40042238
Metro 21 Real Estate Group
Lucas Akers, 100016451
Metro 21 Real Estate Group
Source: REcolorado as distributed by MLS GRID,MLS#: 7149219
Facts & features
Interior
Bedrooms & bathrooms
- Bedrooms: 3
- Bathrooms: 2
- Full bathrooms: 2
- Main level bathrooms: 2
- Main level bedrooms: 3
Primary bedroom
- Description: Spacious Primary Bedroom Including Another New Ceiling Fan With Light Fixture!
- Level: Main
Bedroom
- Description: Tons Of Closet Space!
- Level: Main
Bedroom
- Description: Large Single Sink Vanity With Shower-Tub Combo.
- Level: Main
Primary bathroom
- Description: New Laminate Flooring Throughout! Includes Great Vanity Space And A Wonderful Soaking Tub!
- Level: Main
Bathroom
- Level: Main
Dining room
- Description: Great Space For A Dining Room Table!
- Level: Main
Family room
- Description: Large And Open Area With Clean Carpet And Gas Burning Fireplace. Features New Ceiling Fan With Light Fixture!
- Level: Main
Kitchen
- Description: New Laminate Flooring And Appliances In Kitchen With Gorgeous Granite Countertops.
- Level: Main
Laundry
- Description: Large Laundry Room With More Storage Space!
- Level: Main
Heating
- Forced Air
Cooling
- Evaporative Cooling
Appliances
- Included: Dishwasher, Disposal, Dryer, Microwave, Oven, Range, Refrigerator, Washer
Features
- Built-in Features, Ceiling Fan(s), Granite Counters, High Ceilings, Open Floorplan, Primary Suite, Smoke Free, Vaulted Ceiling(s), Walk-In Closet(s)
- Flooring: Carpet, Laminate
- Windows: Skylight(s), Window Coverings
- Number of fireplaces: 1
- Fireplace features: Family Room, Gas, Gas Log
Interior area
- Total structure area: 1,568
- Total interior livable area: 1,568 sqft
- Finished area above ground: 1,568
- Finished area below ground: 0
Property
Parking
- Total spaces: 2
- Parking features: Asphalt
- Carport spaces: 2
Features
- Patio & porch: Covered, Front Porch
- Exterior features: Playground, Rain Gutters
- Fencing: Full
- Park: Holiday Hills Village
Lot
- Features: Cul-De-Sac
Details
- Parcel number: M0010963
- On leased land: Yes
- Lease amount: $1,188
- Land lease expiration date: 1748476800000
- Special conditions: Standard
Construction
Type & style
- Home type: MobileManufactured
- Property subtype: Manufactured Home
Materials
- Wood Siding
- Roof: Composition
Condition
- Year built: 1993
Utilities & green energy
- Electric: 110V
- Sewer: Public Sewer
- Water: Public
- Utilities for property: Cable Available, Electricity Connected, Internet Access (Wired), Natural Gas Connected, Phone Available
Community & HOA
Community
- Senior community: Yes
HOA
- Has HOA: Yes
- Amenities included: Clubhouse, Fitness Center, Parking, Pool, Spa/Hot Tub, Storage
- HOA name: Holiday Hills Village
- HOA phone: 303-428-6313
Location
- Region: Federal Heights
Financial & listing details
- Price per square foot: $55/sqft
- Tax assessed value: $60,600
- Annual tax amount: $100
- Date on market: 5/29/2025
- Listing terms: Cash,Conventional
- Exclusions: Sellers Personal Property.
- Ownership: Individual
- Electric utility on property: Yes
- Body type: Double Wide
Price history
| Date | Event | Price |
|---|---|---|
| 9/15/2025 | Sold | $86,000-4.3%$55/sqft |
Source:  REcolorado as distributed by MLS GRID #7149219 Report a problem REcolorado as distributed by MLS GRID #7149219 Report a problem | ||
| 8/8/2025 | Pending sale | $89,900$57/sqft |
Source: REcolorado as distributed by MLS GRID #7149219 Report a problem | ||
| 7/9/2025 | Price change | $89,900-10%$57/sqft |
Source: REcolorado as distributed by MLS GRID #7149219 Report a problem | ||
| 7/2/2025 | Listed for sale | $99,900$64/sqft |
Source: REcolorado as distributed by MLS GRID #7149219 Report a problem | ||
| 6/30/2025 | Pending sale | $99,900$64/sqft |
Source: REcolorado as distributed by MLS GRID #7149219 Report a problem | ||
| 6/28/2025 | Price change | $99,900-9.1%$64/sqft |
Source: REcolorado as distributed by MLS GRID #7149219 Report a problem | ||
| 6/20/2025 | Listed for sale | $109,900$70/sqft |
Source: REcolorado as distributed by MLS GRID #7149219 Report a problem | ||
| 6/10/2025 | Pending sale | $109,900$70/sqft |
Source: REcolorado as distributed by MLS GRID #7149219 Report a problem | ||
| 5/29/2025 | Listed for sale | $109,900+119.8%$70/sqft |
Source: REcolorado as distributed by MLS GRID #7149219 Report a problem | ||
| 12/15/1997 | Sold | $50,000$32/sqft |
Source: Agent Provided Report a problem | ||
Public tax history
| Year | Property taxes | Tax assessment |
|---|---|---|
| 2025 | $100 +102.2% | $3,790 -3.1% |
| 2024 | $50 -76.7% | $3,910 |
| 2023 | $213 -3.3% | $3,910 -2.7% |
| 2022 | $220 | $4,020 -2.9% |
| 2021 | -- | $4,140 +20.7% |
| 2020 | $368 | $3,430 -0.6% |
| 2019 | $368 +103.6% | $3,450 +111.7% |
| 2018 | $181 | $1,630 |
| 2017 | $181 | $1,630 -34.3% |
| 2016 | -- | $2,480 |
| 2015 | $256 -10.5% | $2,480 -7.8% |
| 2014 | $286 | $2,690 |
| 2013 | -- | $2,690 |
| 2012 | -- | $2,690 |
| 2011 | -- | $2,690 |
| 2010 | -- | $2,690 |
| 2009 | -- | $2,690 -17% |
| 2008 | -- | $3,240 |
Find assessor info on the county website
Neighborhood: 80260
Nearby homes
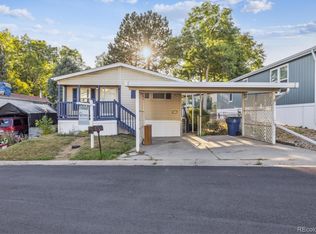
- $76,0003 bd2 ba1.2k sqft1801 W 92nd Ave LOT 642, Federal Heights, CO 80260Sold
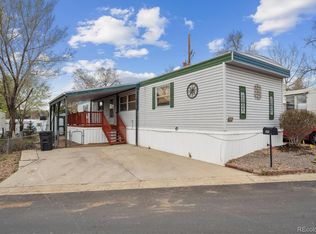
- $39,0002 bd2 ba952 sqft1801 W 92nd Ave LOT 409, Federal Heights, CO 80260Sold
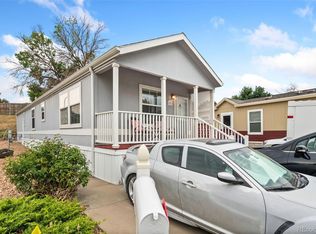
- $47,0002 bd2 ba1k sqft1801 W 92nd Ave LOT 685, Federal Heights, CO 80260Sold
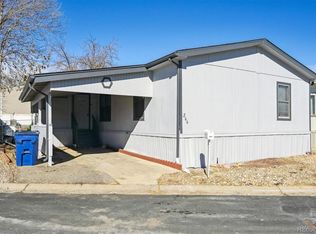
- $95,0003 bd2 ba1.1k sqft1801 W 92nd Ave LOT 266, Federal Heights, CO 80260Sold
- $35,0002 bd2 ba1.1k sqft1801 W 92nd Ave LOT 712, Federal Heights, CO 80260Sold
- $77,3002 bd1 ba1k sqft1801 W 92nd Ave LOT 236, Federal Heights, CO 80260Off Market
- from $152,9003 bd2 ba1.1k sqftVail Plan, Holiday Hills Village, Federal Heights, CO 80260New Construction
- from $93,9003 bd2 ba936 sqftBoulder Plan, Holiday Hills Village, Federal Heights, CO 80260New Construction
Nearby schools
GreatSchools rating
- 4/10Federal Heights Elementary SchoolGrades: PK-5Distance: 0.5 mi
- 2/10Northglenn Middle SchoolGrades: 6-8Distance: 2.9 mi
- 4/10Northglenn High SchoolGrades: 9-12Distance: 1.3 mi
Schools provided by the listing agent
- Elementary: Federal Heights
- Middle: Northglenn
- High: Northglenn
- District: Adams 12 5 Star Schl
Source: REcolorado as distributed by MLS GRID. This data may not be complete. We recommend contacting the local school district to confirm school assignments for this home.
Get a cash offer in 3 minutes
Find out how much your home could sell for in as little as 3 minutes with a no-obligation cash offer.
Estimated market value
$141,300
Get a cash offer in 3 minutes
Find out how much your home could sell for in as little as 3 minutes with a no-obligation cash offer.
Estimated market value
$141,300
- Colorado
- Adams County
- Federal Heights
- 80260
- 1801 W 92nd Avenue LOT 730
Nearby cities
Nearby zip codes
Other Federal Heights Topics
