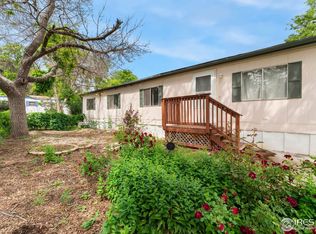
Upgraded & Move-In Ready Corner Lot in 55+ Holiday Hills Village – Lot 731! This beautifully maintained 2-bedroom, 1-bath home offers comfort, style, and peace of mind in one of the area's most active 55+ communities. Enjoy access to a clubhouse, billiards room, pool, hot tub, and a calendar full of fun community events. Outside, you’ll love the two covered parking spaces and large storage shed, perfect for tools or seasonal items. Step into the fully enclosed, carpeted sunroom—a great bonus space for relaxing or entertaining. Inside, the spacious family room features a cozy free-standing fireplace, perfect for gatherings or quiet nights in. The upgraded kitchen includes laminate flooring, granite countertops, stylish backsplash, and all appliances included. The primary bedroom is generously sized with ample closet space, and the second bedroom offers flexibility for guests, hobbies, or office use. The updated bathroom shines with a granite-top vanity, large mirror, modern fixtures, and a convenient walk-in shower. Additional upgrades include all new windows for energy efficiency and brand-new plumbing throughout the home. Best of all, furniture can stay, making this home truly move-in ready. Don’t miss your opportunity to join the welcoming Holiday Hills Village community—call today for your private showing!
Sold for $39,000
$39,000
1801 W 92nd Avenue LOT 731, Denver, CO 80260
2beds
960sqft
Manufactured Home
Built in 1972
-- sqft lot
$72,600 Zestimate®
$41/sqft
$1,513 Estimated rent
Home value
$72,600
$60,000 - $89,000
$1,513/mo
Zestimate® history
Owner options
List your home for rent
$1,513/mo
Rent Zestimate®
Find your next renter with Zillow Rental Manager. Plus, with online applications, you can quickly screen prospective tenants – for free.
$1,513/mo
Rent Zestimate®
Refinance and save
$1,373/mo
Est. payment
Refinancing to a lower rate could help reduce your monthly payments and save thousands over the life of the loan.
$1,373/mo
Est. payment
Explore your selling options
Work with a Zillow partner agent
Leverage their expertise and Zillow's premium Showcase listings to get your home seen by more buyers.
Get startedList with your own agent
Get your home in front of millions of buyers by listing it on Zillow.
Learn how to do itSell it yourself
Take full control of how buyers see your home on Zillow by listing For Sale by Owner (FSBO).
List your homeWhat's special
Cozy free-standing fireplaceStylish backsplashCorner lotFully enclosed carpeted sunroomCovered parking spacesGranite countertopsUpdated bathroom
Zillow last checked:
Listing updated:
Listed by:
Jennifer Walthall 303-920-4663 lucas@homefindersofdenver.com,
Metro 21 Real Estate Group,
Lucas Akers 303-430-4663,
Metro 21 Real Estate Group
Bought with:
Jennifer Walthall, 40042238
Metro 21 Real Estate Group
Lucas Akers, 100016451
Metro 21 Real Estate Group
Source: REcolorado as distributed by MLS GRID,MLS#: 8407036
Facts & features
Interior
Bedrooms & bathrooms
- Bedrooms: 2
- Bathrooms: 1
- Full bathrooms: 1
- Main level bathrooms: 1
- Main level bedrooms: 2
Primary bedroom
- Description: Large Primary Bedroom With Tons Of Closet Space.
- Level: Main
Bedroom
- Level: Main
Bathroom
- Description: Upgraded Vanity With Granite Countertops And Walk-In Shower!
- Level: Main
Dining room
- Description: Great Space For Kitchen Table Underneath Ceiling Fan!
- Level: Main
Family room
- Description: Awesome Family Room With Carpet Throughout And Electric Fireplace.
- Level: Main
Kitchen
- Description: Updated Kitchen With Laminate Flooring Throughout. Includes Granite Countertops And Backsplash.
- Level: Main
Laundry
- Description: Washer And Dryer Included! Newer!
- Level: Main
Sun room
- Description: Fully Enclosed Sun Room With Carpet Throughout And Window Coverings Included!
- Level: Main
Heating
- Forced Air
Cooling
- Central Air
Appliances
- Included: Disposal, Dryer, Oven, Refrigerator, Washer
Features
- Ceiling Fan(s), Smoke Free
- Flooring: Carpet, Laminate
- Windows: Window Coverings, Window Treatments
- Number of fireplaces: 1
- Fireplace features: Family Room, Free Standing
Interior area
- Total structure area: 960
- Total interior livable area: 960 sqft
- Finished area above ground: 960
- Finished area below ground: 0
Property
Parking
- Total spaces: 2
- Parking features: Asphalt
- Carport spaces: 2
Accessibility
- Accessibility features: Accessible Approach with Ramp
Features
- Patio & porch: Covered, Deck, Front Porch
- Exterior features: Rain Gutters
- Fencing: None
- Park: Holiday Hills Village
Lot
- Features: Corner Lot, Near Public Transit
Details
- Parcel number: M0000643
- On leased land: Yes
- Lease amount: $1,188
- Land lease expiration date: 1778025600000
- Special conditions: Standard
Construction
Type & style
- Home type: MobileManufactured
- Property subtype: Manufactured Home
Materials
- Wood Siding
- Roof: Composition
Condition
- Year built: 1972
Utilities & green energy
- Electric: 110V
- Sewer: Public Sewer
- Water: Public
- Utilities for property: Cable Available, Electricity Connected, Internet Access (Wired), Natural Gas Connected, Phone Available
Community & HOA
Community
- Senior community: Yes
HOA
- Has HOA: Yes
- Amenities included: Clubhouse, Pool, Spa/Hot Tub
- HOA fee: $1,188 monthly
- HOA name: Holiday Hills Village
- HOA phone: 303-428-6313
Location
- Region: Federal Heights
Financial & listing details
- Price per square foot: $41/sqft
- Tax assessed value: $54,100
- Date on market: 5/8/2025
- Listing terms: Cash,Conventional,Other
- Exclusions: None - There Is Furniture In The Home That The Buyer Can Keep If Buyer Would Like It.
- Ownership: Individual
- Electric utility on property: Yes
- Body type: Double Wide
Price history
| Date | Event | Price |
|---|---|---|
| 8/8/2025 | Sold | $39,000-2.5%$41/sqft |
Source:  REcolorado as distributed by MLS GRID #8407036 Report a problem REcolorado as distributed by MLS GRID #8407036 Report a problem | ||
| 7/10/2025 | Pending sale | $40,000$42/sqft |
Source: REcolorado as distributed by MLS GRID #8407036 Report a problem | ||
| 6/28/2025 | Price change | $40,000-19.8%$42/sqft |
Source: REcolorado as distributed by MLS GRID #8407036 Report a problem | ||
| 5/28/2025 | Price change | $49,900-14.7%$52/sqft |
Source: REcolorado as distributed by MLS GRID #8407036 Report a problem | ||
| 5/8/2025 | Listed for sale | $58,500$61/sqft |
Source: REcolorado as distributed by MLS GRID #8407036 Report a problem | ||
Public tax history
| Year | Property taxes | Tax assessment |
|---|---|---|
| 2025 | -- | $3,380 |
| 2024 | -- | -- |
| 2023 | $105 -51.2% | -- |
| 2022 | $215 | $1,970 -2.5% |
| 2021 | -- | $2,020 +27% |
| 2020 | $171 | $1,590 -0.6% |
| 2019 | $171 +148.1% | $1,600 +158.1% |
| 2018 | $69 | $620 |
| 2017 | $69 | $620 +8.8% |
| 2016 | -- | $570 |
| 2015 | $59 -30% | $570 -27.8% |
| 2014 | $84 | $790 |
| 2013 | -- | $790 |
| 2012 | -- | $790 |
| 2011 | -- | $790 |
| 2010 | -- | $790 |
| 2009 | -- | $790 +83.7% |
| 2008 | -- | $430 |
Find assessor info on the county website
Neighborhood: 80260
Nearby homes
- $60,1803 bd2 ba1.2k sqft1801 W 92nd Ave LOT 805, Federal Heights, CO 80260Sold

- $72,0003 bd2 ba1.2k sqft1801 W 92nd Ave LOT 672, Federal Heights, CO 80260Sold

- $119,9003 bd2 ba1.1k sqft1801 W 92nd Ave #808, Federal Heights, CO 80260Sold

- $16,0003 bd2 ba1.3k sqft1801 W 92nd Ave LOT 652, Federal Heights, CO 80260Sold
- $98,5003 bd2 ba1.1k sqft1801 W 92nd Ave #328, Federal Heights, CO 80260For Sale
- $117,0003 bd2 ba1.6k sqft1801 W 92nd Ave LOT 809, Federal Heights, CO 80260Sold
- $124,0003 bd2 ba1.4k sqft1801 W 92nd Ave LOT 727, Federal Heights, CO 80260Sold
- $117,400-- bd-- ba1.5k sqft35500 E Colfax, Denver, CO 80260Off Market
Nearby schools
GreatSchools rating
- 4/10Federal Heights Elementary SchoolGrades: PK-5Distance: 0.4 mi
- 2/10Northglenn Middle SchoolGrades: 6-8Distance: 3 mi
- 4/10Northglenn High SchoolGrades: 9-12Distance: 1.3 mi
Schools provided by the listing agent
- Elementary: Federal Heights
- Middle: Northglenn
- High: Northglenn
- District: Adams 12 5 Star Schl
Source: REcolorado as distributed by MLS GRID. This data may not be complete. We recommend contacting the local school district to confirm school assignments for this home.
Get a cash offer in 3 minutes
Find out how much your home could sell for in as little as 3 minutes with a no-obligation cash offer.
Estimated market value
$72,600
Get a cash offer in 3 minutes
Find out how much your home could sell for in as little as 3 minutes with a no-obligation cash offer.
Estimated market value
$72,600
- Colorado
- Adams County
- Federal Heights
- 80260
- 1801 W 92nd Avenue LOT 731
Nearby cities
Nearby zip codes
Other Federal Heights Topics
