Skip main navigation
Off market
  • Price Unknown

    1801 W Champlost St, Philadelphia, PA 19141

    3beds
    1,360sqft
    Townhouse
    Built in 1915
    3,844 Square Feet Lot
    $-- Zestimate®
    $--/sqft
    $-- Estimated rent

    Home value

    Not available

    Estimated sales range

    Not available

    Not available

    Zestimate® history
    Loading
    Loading...

    Owner options

    List your home for rent

    Find your next renter with Zillow Rental Manager. Plus, with online applications, you can quickly screen prospective tenants – for free.

    Learn more
    Refinance and save

    Refinancing to a lower rate could help reduce your monthly payments and save thousands over the life of the loan.

    See today's rates

    Explore your selling options

    Work with a Zillow partner agent

    Leverage their expertise and Zillow's premium Showcase listings to get your home seen by more buyers.

    Get started

    List with your own agent

    Get your home in front of millions of buyers by listing it on Zillow.

    Learn how to do it

    Sell it yourself

    Take full control of how buyers see your home on Zillow by listing For Sale by Owner (FSBO).

    List your home

    What's special

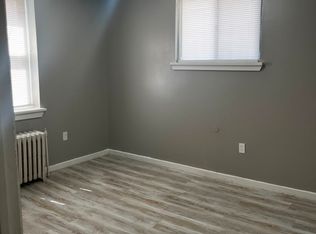
    Welcome to this gorgeous newly rehabbed corner row home in the Ogontz section of Philadelphia. This property has been rehabbed down to the studs and has all permits and certifications. Buyers are responsible for obtaining residential variance for the property. Your viewing experience starts curbside with a nicely designed front lawn and flower garden. Enter through the three-pane glass window front door and be wowed by this generous light open space layout. A gorgeous glazed brick accent wall compliments gleaming hardwood floors and freshly painted soft gray walls reflect light throughout the space. Fresh white wood trim ties all the beautiful details together creating a flow from the front of home to the rear. Three bay windows and storm windows fill the first floor with natural light. Recessed lights are mounted throughout the first level to give a second ambiance of light. The kitchen features updated stainless steel appliances, soft close cabinets, gorgeous backsplash, granite countertops and tile floor. Heading upstairs more natural light beams through a crafted skylight in the hallway. The spacious upstairs features 3 bedrooms all with plenty of closet space and additional storage space in the hallway closet. The primary bedroom features large glass sliding closet doors for all your storage needs. A modern bathroom includes marble tile floors, a  shower/tub combo and generous vanity sink. The fully finished, basement features high ceiling, recessed lighting, a half bath and ample space for entertainment and lounging. There is convenient access to the garage from the back of the basement. Minutes away from shopping and stores along Ogontz Avenue, Cheltenham Mall and many public transportation options, you definitely don’t want to miss this hidden gem!

    This property is off market, which means it's not currently listed for sale or rent on Zillow. This may be different from what's available on other websites or public sources.
    Zillow last checked:

    Listing updated:

    Listed by:

    Sharyn Soliman 267-625-7568,

    Keller Williams Real Estate-Blue Bell,

    Co-Listing Agent: Charlene A Houston 267-304-4916,

    Keller Williams Real Estate-Blue Bell

    Bought with:

    Sharyn Soliman, RS330729

    Keller Williams Real Estate-Blue Bell

    Charlene Houston, RS348858

    Keller Williams Real Estate-Blue Bell

    Source: Bright MLS,MLS#: PAPH2003355MLS Logo

    Facts & features

    Interior

    Bedrooms & bathrooms
    • Bedrooms: 3
    • Bathrooms: 3
    • Full bathrooms: 1
    • 1/2 bathrooms: 2
    • Main level bathrooms: 1
    Basement
    • Area: 0
    Heating
    • Hot Water, Natural Gas
    Cooling
    • Central Air, Ceiling Fan(s), Natural Gas
    Appliances
    • Included: Microwave, Dishwasher, Disposal, Dryer, Oven/Range - Gas, Refrigerator, Stainless Steel Appliance(s), Washer, Water Heater, Gas Water Heater
    • Laundry: In Basement, Dryer In Unit, Lower Level, Washer In Unit, Laundry Room
    Features
    • Ceiling Fan(s), Combination Dining/Living, Open Floorplan, Recessed Lighting, Soaking Tub, Bathroom - Tub Shower, Upgraded Countertops, Dining Area, Family Room Off Kitchen
    • Flooring: Hardwood, Tile/Brick
    • Windows: Bay/Bow, Energy Efficient, Skylight(s), Storm Window(s)
    • Basement: Finished,Front Entrance,Garage Access,Exterior Entry,Rear Entrance
    • Has fireplace: No
    Interior area
    • Total structure area: 1,360
    • Total interior livable area: 1,360 sqft
    • Finished area above ground: 1,360
    • Finished area below ground: 0

    Property

    Parking
    • Total spaces: 1
    • Parking features: Basement, Garage Faces Rear, Inside Entrance, Asphalt, Attached
    • Attached garage spaces: 1
    • Has uncovered spaces: Yes
    Accessibility
    • Accessibility features: Accessible Entrance
    Features
    • Levels: Two
    • Stories: 2
    • Exterior features: Sidewalks, Street Lights
    • Pool features: None
    Lot
    • Size: 3,844 sqft
    • Dimensions: 47.22 x 81.41
    Details
    • Additional structures: Above Grade, Below Grade
    • Parcel number: 871522550
    • Zoning: CMX1
    • Zoning description: S30 Mix: Row Ofc/Store w/ Dwlg, 2 Sty, Masonry
    • Special conditions: Standard

    Construction

    Type & style
    • Home type: Townhouse
    • Architectural style: Straight Thru
    • Property subtype: Townhouse
    Materials
    • Masonry, Brick
    • Foundation: Brick/Mortar
    Condition
    • Excellent
    • New construction: No
    • Year built: 1915
    • Major remodel year: 2019

    Utilities & green energy

    • Electric: 100 Amp Service
    • Sewer: Public Sewer
    • Water: Public

    Community & neighborhood

    Location
    • Region: Philadelphia
    • Subdivision: Ogontz
    • Municipality: PHILADELPHIA

    Other

    Other facts
    • Listing agreement: Exclusive Right To Sell
    • Listing terms: FHA,Conventional,Cash,VA Loan
    • Ownership: Fee Simple

    Price history

    DateEventPrice
    11/20/2023Listing removed--
    Source: Bright MLS #PAPH2003355 Report a problem
    11/19/2021Sold$300,000$221/sqft
    Source: Bright MLS #PAPH2003355 Report a problem
    10/30/2021Pending sale$300,000$221/sqft
    Source: Bright MLS #PAPH2003355 Report a problem
    10/22/2021Listed for sale$300,000$221/sqft
    Source: Bright MLS #PAPH2003355 Report a problem

    Public tax history

    Tax history is unavailable.

    Neighborhood: Ogontz

    Nearby schools

    GreatSchools rating
    Schools provided by the listing agent
    • Elementary: Pennell Joseph
    • Middle: Wagner Gen
    • High: Martin L. King
    • District: The School District Of Philadelphia

    Source: Bright MLS. This data may not be complete. We recommend contacting the local school district to confirm school assignments for this home.