Nestled in the heart of Ukrainian Village, within the vibrant neighborhood of West Town, awaits a spectacular residence that defines urban luxury living. This three-bedroom, two-bathroom condominium is located in an elevator building, meticulously maintained and offering a lifestyle of comfort and sophistication.Upon entering, the attention to detail is immediately evident. The foyer leads seamlessly into an expansive living and dining area, designed for both relaxation and entertaining. Enhanced by high ceilings, recessed lighting, and stunning wide-plank hardwood floors, the space is further complemented by in-ceiling speakers for an immersive audio experience. The kitchen is a chef's dream, featuring custom Italian cabinets with LED lighting, quartz countertops, and a beautifully tiled backsplash. High-end appliances from Sub Zero, Wolf, and Gaggenau, including a built-in espresso machine, to ensure culinary excellence. Three generously sized bedrooms provide ample accommodation, each equipped with custom closets and bathed in natural light. The master bedroom boasts a private balcony, offering a serene retreat within the bustling cityscape. Both bathrooms are adorned with Porcelanosa tiles and vanities, the master bath features a luxurious rain shower and heated floors. Convenience is key with an in-unit washer and dryer alongside a utility sink. One of the highlights of this residence is its outdoor spaces. In addition to the master bedroom balcony, the unit includes two more outdoor areas, culminating in a private rooftop deck. From here, enjoy breathtaking 360-degree views of Chicago's iconic skyline, perfect for hosting gatherings or unwinding in solitude. Included with the unit is a heated, extra-long garage spot, ideally suited for SUVs, with additional storage space-an invaluable asset in city living. Impeccably maintained and boasting high-end finishes throughout, this condominium in Ukrainian Village offers not just a home, but a lifestyle. Discover urban elegance and unparalleled comfort in one of Chicago's most sought-after neighborhoods. For those seeking the pinnacle of city living, this condominium presents an unparalleled opportunity to call Ukrainian Village home. Schedule your private tour today and experience luxury living at its finest.
Closed
$740,000
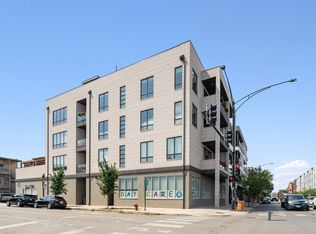
1801 W Chicago Ave Unit 2E, Chicago, IL 60622
3beds
1,850sqft
Condominium, Single Family Residence
Built in 2015
-- sqft lot
$839,100 Zestimate®
$400/sqft
$4,413 Estimated rent
Home value
$839,100
$797,000 - $889,000
$4,413/mo
Zestimate® history
Owner options
List your home for rent
$4,413/mo
Rent Zestimate®
Find your next renter with Zillow Rental Manager. Plus, with online applications, you can quickly screen prospective tenants – for free.
$4,413/mo
Rent Zestimate®
Refinance and save
$4,684/mo
Est. payment
Refinancing to a lower rate could help reduce your monthly payments and save thousands over the life of the loan.
$4,684/mo
Est. payment
Explore your selling options
Work with a Zillow partner agent
Leverage their expertise and Zillow's premium Showcase listings to get your home seen by more buyers.
Get startedList with your own agent
Get your home in front of millions of buyers by listing it on Zillow.
Learn how to do itSell it yourself
Take full control of how buyers see your home on Zillow by listing For Sale by Owner (FSBO).
List your homeWhat's special
Zillow last checked:
Listing updated:
Listed by:
Jody Dickstein 847-892-4800,
@properties Christie's International Real Estate,
Michael Dickstein 847-946-7600,
@properties Christie's International Real Estate
Bought with:
Mehdi Mova
Compass
Source: MRED as distributed by MLS GRID,MLS#: 12087536
Facts & features
Interior
Bedrooms & bathrooms
- Bedrooms: 3
- Bathrooms: 2
- Full bathrooms: 2
Rooms
- Room types: No additional rooms
Primary bedroom
- Features: Bathroom (Full)
- Level: Main
- Area: 210 Square Feet
- Dimensions: 15X14
Bedroom 2
- Level: Main
- Area: 143 Square Feet
- Dimensions: 13X11
Bedroom 3
- Level: Main
- Area: 143 Square Feet
- Dimensions: 13X11
Dining room
- Features: Flooring (Hardwood)
- Level: Main
- Dimensions: COMBO
Kitchen
- Level: Main
- Area: 154 Square Feet
- Dimensions: 14X11
Living room
- Features: Flooring (Hardwood)
- Level: Main
- Area: 460 Square Feet
- Dimensions: 23X20
Heating
- Natural Gas
Cooling
- Central Air
Appliances
- Laundry: In Unit
Features
- Basement: None
Interior area
- Total structure area: 0
- Total interior livable area: 1,850 sqft
Property
Parking
- Total spaces: 1
- Parking features: On Site, Attached, Garage
- Attached garage spaces: 1
Accessibility
- Accessibility features: Hall Width 36 Inches or More, Main Level Entry, No Interior Steps, Wheelchair Accessible, Disability Access
Details
- Parcel number: 17072010601001
- Special conditions: None
Construction
Type & style
- Home type: Condo
- Property subtype: Condominium, Single Family Residence
Materials
- Brick
Condition
- New construction: No
- Year built: 2015
Utilities & green energy
- Sewer: Public Sewer
- Water: Lake Michigan
Community & HOA
HOA
- Has HOA: Yes
- Services included: Water, Parking, Insurance, Security, Exterior Maintenance, Snow Removal, Internet
- HOA fee: $328 monthly
Location
- Region: Chicago
Financial & listing details
- Price per square foot: $400/sqft
- Tax assessed value: $714,770
- Annual tax amount: $13,805
- Date on market: 7/8/2024
- Listing terms: Conventional
- Ownership: Condo
Price history
| Date | Event | Price |
|---|---|---|
| 8/20/2024 | Sold | $740,000-1.2%$400/sqft |
Source:  MRED as distributed by MLS GRID #12087536 Report a problem MRED as distributed by MLS GRID #12087536 Report a problem | ||
| 8/12/2024 | Pending sale | $749,000$405/sqft |
Source: MRED as distributed by MLS GRID #12087536 Report a problem | ||
| 7/23/2024 | Contingent | $749,000$405/sqft |
Source: MRED as distributed by MLS GRID #12087536 Report a problem | ||
| 7/8/2024 | Listed for sale | $749,000+15.2%$405/sqft |
Source: MRED as distributed by MLS GRID #12087536 Report a problem | ||
| 10/30/2019 | Sold | $650,000$351/sqft |
Source: MRED as distributed by MLS GRID #10451181 Report a problem | ||
Public tax history
| Year | Property taxes | Tax assessment |
|---|---|---|
| 2024 | -- | $71,477 +10.9% |
| 2023 | $14,208 +2.9% | $64,462 |
| 2022 | $13,805 +2.3% | $64,462 |
| 2021 | $13,493 +0.4% | $64,462 +12.1% |
| 2020 | $13,433 +6.5% | $57,505 -9.2% |
| 2019 | $12,616 +1.5% | $63,327 |
| 2018 | $12,423 -8.7% | $63,327 0% |
| 2017 | $13,601 | $63,329 |
Find assessor info on the county website
Neighborhood: West Town
Nearby homes
- $889,2003 bd2 ba2k sqft1801 W Chicago Ave UNIT 3S, Chicago, IL 60622Off Market
- $813,2003 bd2 ba1.9k sqft1801 W Chicago Ave #2W, Chicago, IL 60622Off Market
- $843,1003 bd2 ba1.8k sqft1801 W Chicago Ave #3W, Chicago, IL 60622Off Market
- $948,9003 bd2 ba2k sqft1801 W Chicago Ave #4S, Chicago, IL 60622Off Market
- $601,800-- bd-- ba-- sqft1801 W Chicago Ave #P-2, Chicago, IL 60622Off Market
- $601,800-- bd-- ba-- sqft1801 W Chicago Ave UNIT P-1, Chicago, IL 60622Off Market
- $894,9003 bd2 ba25k sqft1801 W Chicago Ave #3E, Chicago, IL 60622Off Market
- $851,5003 bd2 ba1.8k sqft1801 W Chicago Ave UNIT 4E, Chicago, IL 60622Sold
Nearby schools
GreatSchools rating
- 3/10Talcott Elementary SchoolGrades: PK-8Distance: 0.2 mi
- 1/10Wells Community Academy High SchoolGrades: 9-12Distance: 0.3 mi
Schools provided by the listing agent
- District: 299
Source: MRED as distributed by MLS GRID. This data may not be complete. We recommend contacting the local school district to confirm school assignments for this home.
Get a cash offer in 3 minutes
Find out how much your home could sell for in as little as 3 minutes with a no-obligation cash offer.
Estimated market value
$839,100
Get a cash offer in 3 minutes
Find out how much your home could sell for in as little as 3 minutes with a no-obligation cash offer.
Estimated market value
$839,100
- Illinois
- Cook County
- Chicago
- 60622
- West Town
- 1801 W Chicago Ave Unit 2E
Nearby cities
Nearby neighborhoods
Nearby zip codes
Other Chicago Topics
