Tucked within a beautifully landscaped and gated courtyard in the heart of Lincoln Park, this exceptional townhome offers the perfect blend of privacy, sophistication, and modern comfort. Designed for effortless living and entertaining, the expansive open-concept floor plan is enhanced by rich dark hardwood floors, designer lighting, and a cozy fireplace that anchors the sun-drenched living space. The timeless white kitchen is both elegant and functional, featuring stainless steel appliances, granite countertops, abundant cabinetry, and a built-in desk ideal for today's work-from-home lifestyle. Seamless flow from the kitchen to the living and dining areas creates an inviting atmosphere for everyday living and entertaining alike. Retreat to the stunning primary suite, where soaring vaulted ceilings, oversized windows, and generous closet space create a true sanctuary. The spacious second bedroom is equally impressive, offering exceptional storage and abundant natural light. A versatile lofted third floor provides endless flexibility as an additional bedroom, home office, family room, fitness studio, or playroom. Thoughtfully upgraded bathrooms elevate the home's refined aesthetic, while multiple outdoor spaces offer the ultimate city lifestyle - including a charming front patio perfect for grilling and a sprawling rear garage-top deck ideal for entertaining under the skyline. Additional highlights include an attached one-car garage and an unbeatable location just moments from neighborhood favorites including Jewel, Mariano's, Costco, acclaimed restaurants, boutique shopping, and vibrant nightlife. Enjoy easy access to Bucktown, Roscoe Village, and the Southport Corridor, with Chi Che Wang Park, Hamlin Park, and Wrightwood Park all just a short stroll away. Located within the highly sought-after Prescott Elementary School district and offering quick access to the 90/94 expressway and CTA, this home delivers the very best of Lincoln Park living. All new windows throughout. Roofs and vinyl siding replaced recently. HVAC and Water Heater are newer.
Closed
$650,000
1801 W Diversey Pkwy Unit 14, Chicago, IL 60614
3beds
1,600sqft
Townhouse, Condominium, Single Family Residence
Built in 1995
-- sqft lot
$652,900 Zestimate®
$406/sqft
$4,508 Estimated rent
Home value
$652,900
$594,000 - $718,000
$4,508/mo
Zestimate® history
Owner options
List your home for rent
$4,508/mo
Rent Zestimate®
Find your next renter with Zillow Rental Manager. Plus, with online applications, you can quickly screen prospective tenants – for free.
$4,508/mo
Rent Zestimate®
Refinance and save
$4,976/mo
Est. payment
Refinancing to a lower rate could help reduce your monthly payments and save thousands over the life of the loan.
$4,976/mo
Est. payment
Explore your selling options
Work with a Zillow partner agent
Leverage their expertise and Zillow's premium Showcase listings to get your home seen by more buyers.
Get startedList with your own agent
Get your home in front of millions of buyers by listing it on Zillow.
Learn how to do itSell it yourself
Take full control of how buyers see your home on Zillow by listing For Sale by Owner (FSBO).
List your homeWhat's special
Cozy fireplaceVersatile lofted third floorSpacious second bedroomRich dark hardwood floorsAbundant natural lightStunning primary suiteAttached one-car garage
Zillow last checked:
Listing updated:
Listed by:
Laura Meier 312-282-2122,
@properties Christie's International Real Estate,
Nicholas Haubrich 262-412-3741,
@properties Christie's International Real Estate
Bought with:
Nick Nastos
Fulton Grace Realty
Source: MRED as distributed by MLS GRID,MLS#: 12660308
Facts & features
Interior
Bedrooms & bathrooms
- Bedrooms: 3
- Bathrooms: 2
- Full bathrooms: 2
Rooms
- Room types: Deck, Storage, Terrace, Walk In Closet
Primary bedroom
- Features: Flooring (Carpet), Bathroom (Full)
- Level: Second
- Area: 300 Square Feet
- Dimensions: 20X15
Bedroom 2
- Features: Flooring (Carpet)
- Level: Second
- Area: 130 Square Feet
- Dimensions: 13X10
Bedroom 3
- Features: Flooring (Carpet)
- Level: Third
- Area: 196 Square Feet
- Dimensions: 14X14
Deck
- Features: Flooring (Other)
- Level: Second
- Area: 110 Square Feet
- Dimensions: 11X10
Dining room
- Features: Flooring (Hardwood)
- Level: Main
- Area: 143 Square Feet
- Dimensions: 13X11
Kitchen
- Features: Kitchen (Eating Area-Breakfast Bar), Flooring (Hardwood)
- Level: Main
- Area: 180 Square Feet
- Dimensions: 15X12
Laundry
- Features: Flooring (Hardwood)
- Level: Main
- Area: 9 Square Feet
- Dimensions: 3X3
Living room
- Features: Flooring (Hardwood)
- Level: Main
- Area: 240 Square Feet
- Dimensions: 15X16
Storage
- Level: Main
- Area: 32 Square Feet
- Dimensions: 8X4
Other
- Features: Flooring (Other)
- Level: Main
- Area: 84 Square Feet
- Dimensions: 12X7
Walk in closet
- Features: Flooring (Carpet)
- Level: Second
- Area: 20 Square Feet
- Dimensions: 4X5
Heating
- Natural Gas, Forced Air
Cooling
- Central Air
Appliances
- Included: Double Oven, Range, Microwave, Dishwasher, Refrigerator, Washer, Dryer, Disposal, Stainless Steel Appliance(s), Humidifier
- Laundry: Washer Hookup, Gas Dryer Hookup, In Unit, In Kitchen, Laundry Closet
Features
- Cathedral Ceiling(s), Storage, Walk-In Closet(s)
- Flooring: Hardwood
- Windows: Screens, Skylight(s)
- Basement: None
- Number of fireplaces: 1
- Fireplace features: Wood Burning, Living Room
Interior area
- Total structure area: 0
- Total interior livable area: 1,600 sqft
Property
Parking
- Total spaces: 1
- Parking features: Garage Door Opener, Yes, Garage Owned, Attached, Garage
- Attached garage spaces: 1
- Has uncovered spaces: Yes
Accessibility
- Accessibility features: No Disability Access
Features
- Patio & porch: Deck, Patio
Lot
- Features: Common Grounds
Details
- Parcel number: 14304030691014
- Special conditions: List Broker Must Accompany
- Other equipment: Intercom, Ceiling Fan(s)
Construction
Type & style
- Home type: Townhouse
- Property subtype: Townhouse, Condominium, Single Family Residence
Materials
- Brick, Cedar
- Roof: Asphalt
Condition
- New construction: No
- Year built: 1995
- Major remodel year: 2009
Utilities & green energy
- Sewer: Public Sewer
- Water: Lake Michigan, Public
Community & HOA
Community
- Security: Carbon Monoxide Detector(s)
- Subdivision: Wolcott Row
HOA
- Has HOA: Yes
- Amenities included: Security Door Lock(s), Ceiling Fan, Laundry
- Services included: Water, Insurance, Exterior Maintenance, Lawn Care, Scavenger, Snow Removal
- HOA fee: $378 monthly
Location
- Region: Chicago
Financial & listing details
- Price per square foot: $406/sqft
- Tax assessed value: $530,930
- Annual tax amount: $10,422
- Date on market: 5/28/2026
- Listing terms: Conventional
- Ownership: Condo
Price history
| Date | Event | Price |
|---|---|---|
| 6/30/2026 | Sold | $650,000$406/sqft |
Source:  MRED as distributed by MLS GRID #12660308 Report a problem MRED as distributed by MLS GRID #12660308 Report a problem | ||
| 6/23/2026 | Pending sale | $650,000$406/sqft |
Source: MRED as distributed by MLS GRID #12660308 Report a problem | ||
| 6/2/2026 | Contingent | $650,000$406/sqft |
Source: MRED as distributed by MLS GRID #12660308 Report a problem | ||
| 5/28/2026 | Listed for sale | $650,000+39.5%$406/sqft |
Source: MRED as distributed by MLS GRID #12660308 Report a problem | ||
| 6/18/2020 | Sold | $466,000-1.9%$291/sqft |
Source: MRED as distributed by MLS GRID #10708212 Report a problem | ||
| 6/18/2020 | Listed for sale | $475,000$297/sqft |
Source: Compass #10708212 Report a problem | ||
| 5/19/2020 | Pending sale | $475,000$297/sqft |
Source: Compass #10708212 Report a problem | ||
| 5/7/2020 | Listed for sale | $475,000$297/sqft |
Source: Compass #10708212 Report a problem | ||
| 4/1/2020 | Listing removed | $475,000$297/sqft |
Source: Compass #10660983 Report a problem | ||
| 3/21/2020 | Listed for sale | $475,000+8%$297/sqft |
Source: Compass #10660983 Report a problem | ||
| 3/2/2016 | Sold | $440,000-2.2%$275/sqft |
Source: Public Record Report a problem | ||
| 12/27/2015 | Pending sale | $450,000$281/sqft |
Source: @properties #09087745 Report a problem | ||
| 11/17/2015 | Listed for sale | $450,000+7.1%$281/sqft |
Source: @properties #09087745 Report a problem | ||
| 11/17/2009 | Sold | $420,000-1.2%$263/sqft |
Source: Baird & Warnerc #07318706_60614_14 Report a problem | ||
| 8/7/2009 | Listing removed | $425,000$266/sqft |
Source: @properties #07226899 Report a problem | ||
| 6/4/2009 | Listed for sale | $425,000+123.7%$266/sqft |
Source: @properties #07226899 Report a problem | ||
| 1/8/1996 | Sold | $190,000$119/sqft |
Source: Public Record Report a problem | ||
Public tax history
| Year | Property taxes | Tax assessment |
|---|---|---|
| 2024 | $10,422 +5.1% | $53,093 +13% |
| 2023 | $9,916 +2.6% | $46,999 |
| 2022 | $9,667 +2.3% | $46,999 |
| 2021 | $9,451 +29% | $46,999 +30.6% |
| 2020 | $7,325 +1.7% | $35,986 -8.4% |
| 2019 | $7,203 -7.2% | $39,283 |
| 2018 | $7,760 +0.7% | $39,283 +9.8% |
| 2017 | $7,705 +13.6% | $35,793 -1.5% |
| 2016 | $6,781 +9.7% | $36,354 |
| 2015 | $6,181 +5% | $36,354 +6% |
| 2014 | $5,887 +2.2% | $34,297 |
| 2013 | $5,760 +0.9% | $34,297 |
| 2012 | $5,707 -0.5% | $34,297 -3.1% |
| 2011 | $5,736 -0.4% | $35,397 |
| 2010 | $5,760 +4.4% | $35,397 |
| 2009 | $5,520 +30.4% | $35,397 -2.1% |
| 2008 | $4,231 +3.2% | $36,153 |
| 2007 | $4,101 +0.8% | $36,153 |
| 2006 | $4,069 -5.1% | $36,153 +22.5% |
| 2005 | $4,289 +1.9% | $29,501 |
| 2004 | $4,209 +4.5% | $29,501 |
| 2003 | $4,030 -5.4% | $29,501 +15.5% |
| 2002 | $4,260 +4.6% | $25,535 |
| 2001 | $4,071 +23.5% | $25,535 |
| 2000 | $3,298 | $25,535 +33.2% |
| 1999 | $3,298 | $19,165 |
Find assessor info on the county website
Neighborhood: Lincoln Park
Nearby homes
- $701,1003 bd-- ba-- sqft1801 W Diversey Pkwy UNIT 22, Chicago, IL 60614Off Market
- $771,9003 bd2 ba2.1k sqft1801 W Diversey Pkwy UNIT 27, Chicago, IL 60614Off Market
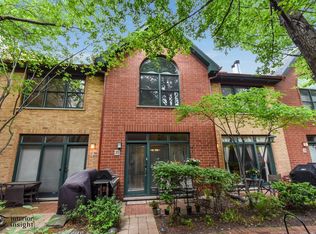
- $576,800-- bd-- ba-- sqft1801 W Diversey Pkwy UNIT 26, Chicago, IL 60614Off Market
- $635,0003 bd3 ba2.1k sqft1801 W Diversey Pkwy UNIT 36, Chicago, IL 60614Sold

- $786,4003 bd2 ba2.1k sqft1801 W Diversey Pkwy UNIT 17, Chicago, IL 60614Off Market
- $455,0003 bd2 ba-- sqft1801 W Diversey Pkwy UNIT 20, Chicago, IL 60614Sold
- $800,9003 bd2 ba2.1k sqft1801 W Diversey Pkwy UNIT 25, Chicago, IL 60614Off Market
- $796,1004 bd2 ba2.1k sqft1801 W Diversey Pkwy UNIT 1, Chicago, IL 60614Off Market
- $709,300-- bd-- ba-- sqft1801 W Diversey Pkwy UNIT 3, Chicago, IL 60614Off Market
Nearby schools
GreatSchools rating
- 10/10Prescott Elementary SchoolGrades: K-8Distance: 0.3 mi
- 7/10Lincoln Park High SchoolGrades: 9-12Distance: 1.7 mi
Schools provided by the listing agent
- Elementary: Prescott Elementary School
- Middle: Prescott Elementary School
- High: Lincoln Park High School
- District: 299
Source: MRED as distributed by MLS GRID. This data may not be complete. We recommend contacting the local school district to confirm school assignments for this home.
Get a cash offer in 3 minutes
Find out how much your home could sell for in as little as 3 minutes with a no-obligation cash offer.
Estimated market value
$652,900
Get a cash offer in 3 minutes
Find out how much your home could sell for in as little as 3 minutes with a no-obligation cash offer.
Estimated market value
$652,900
- Illinois
- Cook County
- Chicago
- 60614
- Lincoln Park
- 1801 W Diversey Pkwy Unit 14
Nearby cities
Nearby neighborhoods
Nearby zip codes
Other Chicago Topics
