Lincoln Park- Incredible value awaits in this immaculate 3BR/2BA townhome nestled within a highly desired, tranquil gated community! Situated in a beautifully landscaped courtyard with lush greenery, this residence offers unparalleled privacy and serenity, all while being centrally located for convenience - a perfect blend of urban living and peaceful retreat all on 3 levels of living. The main floor showcases a generous kitchen with 42" white shaker cabinets, a built-in desk, newer GE Stainless steel appliances, granite countertops and new backsplash and hardware, and an expansive breakfast bar that overlooks the inviting living/dining room along with a highly desired pantry! Highlighted by designer lighting and a cozy wood-burning fireplace with a new mantle and marble surround, this area is bathed in natural light from the floor-to-ceiling windows (brand new soundproof windows!) that frame the private front patio and lush courtyard. The attached one car garage, accessible from the main level for added convenience, makes life easy when bringing in groceries! Upstairs, the second level boasts 2 bedrooms with dramatic cathedral ceilings and new flooring, including a luxurious primary bedroom featuring 2 large closets w/ organizers, 3 oversized picture windows, and an en-suite bath with granite tile and double vanity. The 2nd bed, adjacent to a full bath, opens to a spacious private, newly stained deck - an ideal spot for unwinding after a long day. The 3rd bed on the top floor boasts stunning cathedral ceilings with skylights, offering versatility as a sizable home office, workout room or family room. Additional features include newly refinished hardwood floors, high ceilings with crown molding, fresh paint throughout, custom window treatments, new washer and dryer, and updated lighting throughout. New siding, windows, and doors project was just completed and is being paid for by the seller. Perfectly situated near 3 parks (Chi Che Wang, Wrightwood, and Hamlin), Jewel, Mariano's, and Costco, with easy access to the El and 90/94 expressway, this location offers endless shopping, dining, nightlife, and entertainment options Lincoln Park is renowned for. Enjoy the sought-after Prescott Elementary School district! Don't miss this exceptional opportunity as it won't last long.... ***Sellers need to close anytime from May 10-15th***
Closed
$581,000
1801 W Diversey Pkwy Unit 4, Chicago, IL 60614
3beds
--sqft
Condominium, Duplex, Single Family Residence
Built in 1995
-- sqft lot
$696,000 Zestimate®
$--/sqft
$4,224 Estimated rent
Home value
$696,000
$661,000 - $731,000
$4,224/mo
Zestimate® history
Owner options
List your home for rent
$4,224/mo
Rent Zestimate®
Find your next renter with Zillow Rental Manager. Plus, with online applications, you can quickly screen prospective tenants – for free.
$4,224/mo
Rent Zestimate®
Refinance and save
$4,434/mo
Est. payment
Refinancing to a lower rate could help reduce your monthly payments and save thousands over the life of the loan.
$4,434/mo
Est. payment
Explore your selling options
Work with a Zillow partner agent
Leverage their expertise and Zillow's premium Showcase listings to get your home seen by more buyers.
Get startedList with your own agent
Get your home in front of millions of buyers by listing it on Zillow.
Learn how to do itSell it yourself
Take full control of how buyers see your home on Zillow by listing For Sale by Owner (FSBO).
List your homeWhat's special
High ceilingsLuxurious primary bedroomSizable home officeFamily roomGenerous kitchenEndless shoppingCustom window treatments
Zillow last checked:
Listing updated:
Listed by:
Melanie Giglio 773-466-7150,
Compass
Bought with:
Kelly Parker
Compass
Source: MRED as distributed by MLS GRID,MLS#: 12012567
Facts & features
Interior
Bedrooms & bathrooms
- Bedrooms: 3
- Bathrooms: 2
- Full bathrooms: 2
Rooms
- Room types: Walk In Closet
Primary bedroom
- Features: Flooring (Wood Laminate), Bathroom (Full)
- Level: Second
- Area: 168 Square Feet
- Dimensions: 12X14
Bedroom 2
- Features: Flooring (Wood Laminate)
- Level: Second
- Area: 120 Square Feet
- Dimensions: 10X12
Bedroom 3
- Features: Flooring (Carpet), Window Treatments (Skylight(s))
- Level: Third
- Area: 196 Square Feet
- Dimensions: 14X14
Dining room
- Features: Flooring (Hardwood)
- Level: Main
- Area: 110 Square Feet
- Dimensions: 10X11
Kitchen
- Features: Kitchen (Eating Area-Breakfast Bar, Pantry-Walk-in), Flooring (Hardwood)
- Level: Main
- Area: 182 Square Feet
- Dimensions: 14X13
Living room
- Features: Flooring (Hardwood)
- Level: Main
- Area: 210 Square Feet
- Dimensions: 14X15
Walk in closet
- Features: Flooring (Wood Laminate)
- Level: Second
- Area: 32 Square Feet
- Dimensions: 4X8
Heating
- Natural Gas, Forced Air
Cooling
- Central Air
Appliances
- Included: Double Oven, Microwave, Dishwasher, Refrigerator, Washer, Dryer, Disposal, Stainless Steel Appliance(s), Cooktop
- Laundry: Main Level, Gas Dryer Hookup, In Unit, Laundry Closet
Features
- Cathedral Ceiling(s)
- Flooring: Hardwood
- Windows: Screens, Skylight(s)
- Basement: None
- Number of fireplaces: 1
- Fireplace features: Wood Burning, Attached Fireplace Doors/Screen, Living Room
Interior area
- Total structure area: 0
Property
Parking
- Total spaces: 1
- Parking features: Garage Door Opener, On Site, Garage Owned, Attached, Garage
- Attached garage spaces: 1
- Has uncovered spaces: Yes
Accessibility
- Accessibility features: No Disability Access
Features
- Patio & porch: Deck, Patio
Details
- Parcel number: 14304030691004
- Special conditions: None
- Other equipment: TV-Cable, Fan-Whole House, Sprinkler-Lawn
Construction
Type & style
- Home type: Condo
- Property subtype: Condominium, Duplex, Single Family Residence
Materials
- Brick
Condition
- New construction: No
- Year built: 1995
Utilities & green energy
- Electric: Circuit Breakers
- Sewer: Public Sewer
- Water: Public
Community & HOA
Community
- Security: Carbon Monoxide Detector(s)
- Subdivision: Wolcott Row
HOA
- Has HOA: Yes
- Services included: Water, Insurance, Exterior Maintenance, Lawn Care, Scavenger
- HOA fee: $334 monthly
Location
- Region: Chicago
Financial & listing details
- Tax assessed value: $492,280
- Annual tax amount: $8,844
- Date on market: 4/9/2024
- Listing terms: Conventional
- Ownership: Condo
Price history
| Date | Event | Price |
|---|---|---|
| 5/9/2024 | Sold | $581,000+5.6% |
Source:  MRED as distributed by MLS GRID #12012567 Report a problem MRED as distributed by MLS GRID #12012567 Report a problem | ||
| 4/29/2024 | Pending sale | $550,000 |
Source: MRED as distributed by MLS GRID #12012567 Report a problem | ||
| 4/10/2024 | Contingent | $550,000 |
Source: MRED as distributed by MLS GRID #12012567 Report a problem | ||
| 4/9/2024 | Listed for sale | $550,000+14.6% |
Source: MRED as distributed by MLS GRID #12012567 Report a problem | ||
| 4/1/2021 | Sold | $480,000+1.1% |
Source: MRED as distributed by MLS GRID #11000718 Report a problem | ||
| 3/25/2021 | Pending sale | $475,000 |
Source: MRED as distributed by MLS GRID #11000718 Report a problem | ||
| 3/1/2021 | Contingent | $475,000 |
Source: MRED as distributed by MLS GRID #11000718 Report a problem | ||
| 2/25/2021 | Listed for sale | $475,000+8% |
Source: MRED as distributed by MLS GRID #11000718 Report a problem | ||
| 12/9/2020 | Listing removed | $440,000 |
Source: Redfin Corporation #10893579 Report a problem | ||
| 11/12/2020 | Pending sale | $440,000 |
Source: Redfin Corporation #10893579 Report a problem | ||
| 10/15/2020 | Listed for sale | $440,000+10% |
Source: Redfin Corporation #10893579 Report a problem | ||
| 9/29/2015 | Sold | $400,000 |
Source: Public Record Report a problem | ||
| 8/19/2015 | Listed for sale | $400,000+0% |
Source: @properties #09016276 Report a problem | ||
| 8/3/2012 | Listing removed | $2,600 |
Source: Jameson Sotheby's International Realty #08101161 Report a problem | ||
| 7/28/2012 | Listing removed | $399,999 |
Source: Jameson Sotheby's International Realty #08101152 Report a problem | ||
| 7/28/2012 | Listed for rent | $2,600 |
Source: Jameson Sotheby's International Realty #08101161 Report a problem | ||
| 7/27/2012 | Price change | $399,999+14.4% |
Source: Jameson Sotheby's International Realty #08101152 Report a problem | ||
| 6/7/2012 | Price change | $349,500-0.1% |
Source: Jameson Sotheby's International Realty #08101152 Report a problem | ||
| 4/16/2012 | Price change | $349,900-1.7% |
Source: Jameson Sotheby's International Realty #07972044 Report a problem | ||
| 4/3/2012 | Price change | $356,000-0.3% |
Source: Jameson Sotheby's International Realty #07972044 Report a problem | ||
| 1/11/2012 | Listed for sale | $357,000-6.1% |
Source: Jameson Real Estate LLC #07972044 Report a problem | ||
| 2/28/2007 | Sold | $380,000+4.7% |
Source: Public Record Report a problem | ||
| 7/28/2004 | Sold | $363,000+106.3% |
Source: Public Record Report a problem | ||
| 12/4/1995 | Sold | $176,000 |
Source: Public Record Report a problem | ||
Public tax history
| Year | Property taxes | Tax assessment |
|---|---|---|
| 2024 | $9,002 +7.5% | $49,228 +14.5% |
| 2023 | $8,373 -5.3% | $42,999 |
| 2022 | $8,844 +10.9% | $42,999 |
| 2021 | $7,977 +18.3% | $42,999 +28.9% |
| 2020 | $6,742 +1.7% | $33,366 -8.4% |
| 2019 | $6,629 +1.7% | $36,423 |
| 2018 | $6,516 +1.5% | $36,423 +9.8% |
| 2017 | $6,418 +2.7% | $33,187 -1.5% |
| 2016 | $6,251 +9.7% | $33,708 |
| 2015 | $5,696 +5% | $33,708 +6% |
| 2014 | $5,424 +2.2% | $31,800 |
| 2013 | $5,305 +0.9% | $31,800 |
| 2012 | $5,259 +5.4% | $31,800 -3.1% |
| 2011 | $4,991 -1.1% | $32,821 |
| 2010 | $5,045 +4.2% | $32,821 |
| 2009 | $4,840 +6.5% | $32,821 -2.1% |
| 2008 | $4,544 -4.6% | $33,521 |
| 2007 | $4,761 -1.1% | $33,521 |
| 2006 | $4,812 +7.7% | $33,521 +22.6% |
| 2005 | $4,469 +1% | $27,352 |
| 2004 | $4,424 +2.2% | $27,352 |
| 2003 | $4,328 +1.7% | $27,352 +15.5% |
| 2002 | $4,254 +3.8% | $23,676 |
| 2001 | $4,100 +20.1% | $23,676 |
| 2000 | $3,414 -0.7% | $23,676 +33.2% |
| 1999 | $3,437 | $17,770 |
Find assessor info on the county website
Neighborhood: Lincoln Park
Nearby homes
- $698,5003 bd-- ba-- sqft1801 W Diversey Pkwy UNIT 22, Chicago, IL 60614Off Market
- $769,4003 bd2 ba2.1k sqft1801 W Diversey Pkwy UNIT 27, Chicago, IL 60614Off Market
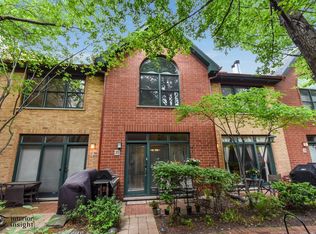
- $572,100-- bd-- ba-- sqft1801 W Diversey Pkwy UNIT 26, Chicago, IL 60614Off Market
- $635,0003 bd3 ba2.1k sqft1801 W Diversey Pkwy UNIT 36, Chicago, IL 60614Sold

- $776,9003 bd2 ba2.1k sqft1801 W Diversey Pkwy UNIT 17, Chicago, IL 60614Off Market
- $455,0003 bd2 ba-- sqft1801 W Diversey Pkwy UNIT 20, Chicago, IL 60614Sold
- $797,2003 bd2 ba2.1k sqft1801 W Diversey Pkwy UNIT 25, Chicago, IL 60614Off Market
- $793,4004 bd2 ba2.1k sqft1801 W Diversey Pkwy UNIT 1, Chicago, IL 60614Off Market
- $696,000-- bd-- ba-- sqft1801 W Diversey Pkwy UNIT 3, Chicago, IL 60614Off Market
Nearby schools
GreatSchools rating
- 10/10Prescott Elementary SchoolGrades: K-8Distance: 0.3 mi
- 7/10Lincoln Park High SchoolGrades: 9-12Distance: 1.7 mi
Schools provided by the listing agent
- Elementary: Prescott Elementary School
- High: Lincoln Park High School
- District: 299
Source: MRED as distributed by MLS GRID. This data may not be complete. We recommend contacting the local school district to confirm school assignments for this home.
Get a cash offer in 3 minutes
Find out how much your home could sell for in as little as 3 minutes with a no-obligation cash offer.
Estimated market value
$696,000
Get a cash offer in 3 minutes
Find out how much your home could sell for in as little as 3 minutes with a no-obligation cash offer.
Estimated market value
$696,000
- Illinois
- Cook County
- Chicago
- 60614
- Lincoln Park
- 1801 W Diversey Pkwy Unit 4
Nearby cities
Nearby neighborhoods
Nearby zip codes
Other Chicago Topics
