Skip main navigation
Sold for $752,500
  • $752,500

    1801 W Highway 329, Citra, FL 32113

    4beds
    2,589sqft
    Single Family Residence
    Built in 1980
    14.66 Acres Lot
    $751,800 Zestimate®
    $291/sqft
    $3,091 Estimated rent

    Home value

    $751,800

    $692,000 - $812,000

    $3,091/mo

    Zestimate® history
    Loading
    Loading...

    Owner options

    List your home for rent

    $3,091/mo

    Rent Zestimate®

    Find your next renter with Zillow Rental Manager. Plus, with online applications, you can quickly screen prospective tenants – for free.

    Learn more

    $3,091/mo

    Rent Zestimate®

    Refinance and save

    $5,005/mo

    Est. payment

    Refinancing to a lower rate could help reduce your monthly payments and save thousands over the life of the loan.

    See today's rates

    $5,005/mo

    Est. payment

    Explore your selling options

    Work with a Zillow partner agent

    Leverage their expertise and Zillow's premium Showcase listings to get your home seen by more buyers.

    Get started

    List with your own agent

    Get your home in front of millions of buyers by listing it on Zillow.

    Learn how to do it

    Sell it yourself

    Take full control of how buyers see your home on Zillow by listing For Sale by Owner (FSBO).

    List your home

    What's special

    Ranch style propertyNew metal roofDouble-pane windowsDesirable split floor planNewer stainless-steel appliances
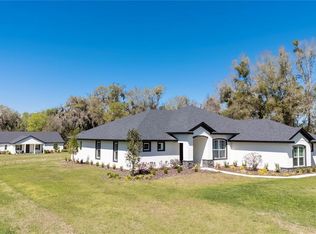
    Welcome home to your dream estate on 14.66 acres of prime agriculturally zoned land, conveniently located near the World Equestrian Center. This ranch-style property is truly one-of-a-kind. The home features 4 bedrooms, 3 bathrooms, and 2,589 sq/ft of living space with a desirable split floor plan. Step inside to find bright, open main living areas providing a great blend of comfort and space. The living room is highlighted by two large windows that bring in abundant natural light. The space flows seamlessly into the kitchen and dining area, creating an ideal gathering area for everyday living or entertaining. The kitchen offers granite countertops, a large island with bar seating, 38-inch cabinets, and newer stainless-steel appliances. Just off the kitchen is a versatile den, perfect for a playroom, home office, or easily converted to a fifth bedroom. This home includes two primary suites, each with spacious walk-in closets and en-suite bathrooms featuring tiled walk-in showers. There are also two additional oversized bedrooms that provide even more space to accommodate a large family. Outside, relax on the large wooden deck overlooking your private acreage. The property also includes a 16x40 permitted office building equipped with power, water, HVAC, a kitchenette, and a full bathroom, making it an excellent setup for remote work or accommodating guests. There are two additional storage buildings, including one with roll-up doors and a walk-in attic, offering convenient storage for equipment and tools. While the property features beautiful tree coverage for privacy, it also provides two well-maintained pastures, one near the front of the property and a larger pasture at the back bordering North Marion County Middle School, perfect for horses. The home underwent a full renovation in 2021, including a fully updated interior, new metal roof, new HVAC, double-pane windows, and a new well. Don’t miss this incredible opportunity, schedule your private tour today!

    Zillow last checked:

    Listing updated:

    Listing Provided by:

    Trent Shackelford 941-518-7875,

    LPT REALTY LLC 386-388-7877

    Bought with:

    Marcus De Matos, PA, 3623764

    STAR BAY REALTY CORP.

    Source: Stellar MLS,MLS#: V4946169MLS LogoOriginating MLS: West Volusia

    Facts & features

    Interior

    Bedrooms & bathrooms
    • Bedrooms: 4
    • Bathrooms: 3
    • Full bathrooms: 3
    Other
    • Features: Walk-In Closet(s)
    • Level: First
    • Area: 211.5 Square Feet
    • Dimensions: 15x14.1
    Primary bedroom
    • Features: Walk-In Closet(s)
    • Level: First
    • Area: 318.76 Square Feet
    • Dimensions: 21.11x15.1
    Bedroom 3
    • Features: Built-in Closet
    • Level: First
    • Area: 182.07 Square Feet
    • Dimensions: 15.3x11.9
    Primary bathroom
    • Level: First
    • Area: 40.53 Square Feet
    • Dimensions: 7.11x5.7
    Den
    • Level: First
    • Area: 161.46 Square Feet
    • Dimensions: 13.8x11.7
    Dining room
    • Level: First
    • Area: 196.56 Square Feet
    • Dimensions: 16.8x11.7
    Kitchen
    • Level: First
    • Area: 165.09 Square Feet
    • Dimensions: 14.11x11.7
    Living room
    • Level: First
    • Area: 360.89 Square Feet
    • Dimensions: 23.9x15.1
    Office
    • Level: First
    • Area: 216.15 Square Feet
    • Dimensions: 16.5x13.1
    Heating
    • Central
    Cooling
    • Central Air
    Appliances
    • Included: Dishwasher, Range, Refrigerator
    • Laundry: Inside, Laundry Room
    Features
    • Accessibility Features, Ceiling Fan(s), Kitchen/Family Room Combo, Living Room/Dining Room Combo, Open Floorplan, Solid Surface Counters, Walk-In Closet(s)
    • Flooring: Tile
    • Windows: Blinds, Window Treatments
    • Has fireplace: No
    Interior area
    • Total structure area: 3,901
    • Total interior livable area: 2,589 sqft

    Property

    Parking
    • Parking features: Circular Driveway, Driveway, RV Access/Parking
    • Has uncovered spaces: Yes
    Features
    • Levels: One
    • Stories: 1
    • Patio & porch: Deck, Front Porch
    • Exterior features: RV Hookup, Storage
    • Fencing: Fenced
    • Has view: Yes
    • View description: Trees/Woods
    Lot
    • Size: 14.66 Acres
    • Dimensions: 1700 x 673
    • Features: Landscaped, Oversized Lot, Pasture, Zoned for Horses
    • Residential vegetation: Trees/Landscaped, Wooded
    Details
    • Additional structures: Other, Shed(s), Storage
    • Parcel number: 0726400000
    • Zoning: A1
    • Special conditions: None

    Construction

    Type & style
    • Home type: SingleFamily
    • Architectural style: Ranch
    • Property subtype: Single Family Residence
    Materials
    • Stucco, Wood Frame
    • Foundation: Slab
    • Roof: Metal
    Condition
    • New construction: No
    • Year built: 1980

    Utilities & green energy

    • Sewer: Septic Tank
    • Water: Well
    • Utilities for property: BB/HS Internet Available, Cable Available, Private, Water Connected

    Community & neighborhood

    Location
    • Region: Citra

    HOA & financial

    HOA
    • Has HOA: No
    Other fees
    • Pet fee: $0 monthly
    Other financial information
    • Total actual rent: 0

    Other

    Other facts
    • Listing terms: Cash,Conventional,USDA Loan
    • Ownership: Fee Simple
    • Road surface type: Asphalt

    Price history

    DateEventPrice
    6/12/2026Sold$752,500-5.9%$291/sqft
    Source: Stellar MLS #V4946169 Report a problem
    5/8/2026Pending sale$799,999$309/sqft
    Source: Stellar MLS #V4946169 Report a problem
    4/10/2026Price change$799,999-4.8%$309/sqft
    Source: Stellar MLS #V4946169 Report a problem
    3/25/2026Price change$840,000-1.2%$324/sqft
    Source: Stellar MLS #V4946169 Report a problem
    1/25/2026Price change$850,000-2.9%$328/sqft
    Source: Stellar MLS #V4946169 Report a problem
    12/5/2025Listed for sale$875,000+52.2%$338/sqft
    Source: Stellar MLS #V4946169 Report a problem
    11/13/2024Listing removed$575,000+3.6%$222/sqft
    Source: Stellar MLS #V4920579 Report a problem
    11/12/2021Sold$555,000-3.5%$214/sqft
    Source: Agent Provided Report a problem
    9/27/2021Pending sale$575,000$222/sqft
    Source: Stellar MLS #V4920579 Report a problem
    8/30/2021Listed for sale$575,000$222/sqft
    Source: Stellar MLS #V4920579 Report a problem
    8/23/2021Pending sale$575,000$222/sqft
    Source: Stellar MLS #V4920579 Report a problem
    8/10/2021Listed for sale$575,000+64.3%$222/sqft
    Source: Stellar MLS #V4920579 Report a problem
    5/11/2021Listing removed--
    Source: Stellar MLS #OM608911 Report a problem
    1/20/2021Sold$350,000-18.6%$135/sqft
    Source: Public Record Report a problem
    1/15/2021Listed for sale$430,000$166/sqft
    Source: Keller Williams #OM608911 Report a problem
    1/2/2021Pending sale$430,000$166/sqft
    Source: Stellar MLS #OM608911 Report a problem
    12/7/2020Price change$430,000-4.4%$166/sqft
    Source: KELLER WILLIAMS CORNERSTONE RE #OM608911 Report a problem
    9/18/2020Listed for sale$450,000$174/sqft
    Source: KELLER WILLIAMS CORNERSTONE RE #OM608911 Report a problem

    Public tax history

    YearProperty taxesTax assessment
    2024$5,635 +4.7%$380,693 +5.2%
    2023$5,381 +2.8%$361,939 +3.1%
    2022$5,236 +19.3%$351,062 +41.4%
    2021$4,389 -11.5%$248,315 -11.1%
    2020$4,960 -3.8%$279,411 -3.1%
    2019$5,158 $288,263 +147%
    2018$5,158 +305.6%$116,707 +18.1%
    2017$1,272 +1%$98,862 +2.1%
    2016$1,259 $96,813 +0.8%
    2015$1,259 +6.2%$96,041 +0.8%
    2014$1,186 +2.8%$95,302 +1.6%
    2013$1,154 -12.7%$93,787 -10.1%
    2012$1,322 -6.2%$104,294 -4.9%
    2011$1,409 +2.3%$109,709 +1.3%
    2010$1,378 +5.3%$108,344 -74%
    2009$1,308 +1.3%$416,638 -22.1%
    2008$1,291 -9.3%$534,665 +0.6%
    2007$1,423 -5.5%$531,674 +16.3%
    2006$1,506 +6.7%$457,249 +48.3%
    2005$1,412 $308,253 +25.8%
    2004$1,412 +0.8%$245,009 +20%
    2002$1,400 +10.7%$204,101 +25.4%
    2001$1,265 $162,699
    2000$1,265 $162,699

    Find assessor info on the county website

    Neighborhood: 32113

    Nearby schools

    GreatSchools rating
    Schools provided by the listing agent
    • Elementary: Reddick-Collier Elem. School
    • Middle: North Marion Middle School
    • High: North Marion High School

    Source: Stellar MLS. This data may not be complete. We recommend contacting the local school district to confirm school assignments for this home.

    Get a cash offer in 3 minutes
    Find out how much your home could sell for in as little as 3 minutes with a no-obligation cash offer.
    Estimated market value
    $751,800
    Get a cash offer in 3 minutes
    Find out how much your home could sell for in as little as 3 minutes with a no-obligation cash offer.
    Estimated market value
    $751,800