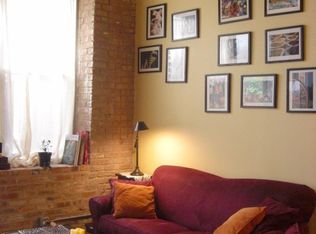
Loft living at its finest in this rarely available 2 bed/2 bath move-in ready unit in the iconic Bell and Howell lofts in the heart of North Center! Enter and find soaring 13 ft ceilings, exposed brick, and a private south-facing balcony. Spacious, light-filled open layout with flexible living and dining room spaces, hardwood floors throughout, gas fireplace, and an open concept kitchen with black granite counters, stainless steel appliances, abundant cabinetry + pantry, and a butcher block island with seating. The spacious primary bedroom has been fully enclosed with paneled windows allowing natural light to filter through. The large walk-in closet leads to a stunning 2024 renovation of the primary ensuite bathroom featuring new tub and matte black fixtures, new shower tiles & floor tiles, new mirrors, and a refreshed dual vanity with updated quartz countertop, double sinks and faucets. The in-unit washer/dryer is conveniently placed right outside the primary suite. The second bedroom is ideal for guests or a dedicated office, and is also fully enclosed with full height walls and paneled windows allowing for extra privacy. Additional updates include freshly painted walls and buffed hardwood floors (2020), new stove/oven (2024), in-unit washer/dryer (2020), A/C (2019), water heater and dishwasher (2016). A secure gated parking space conveniently located close to the building entrance is included in the price, and your guests will appreciate the on-site visitor parking. There is both a passenger and freight elevator for convenient moving, two bike rooms, and a renovated mailroom and lobby with secure entry. Reasonable assessments in a well-run building with cable, internet and parking all included in the assessment. Residents have access to an amazing common rooftop deck with a grill, lounge seating, sweeping skyline views, trex decking, common area bathroom, and the building's beloved clock tower. Located in the coveted Coonley School District, with the Brown Line, Metra, Trader Joe's, parks, restaurants, breweries, and all that North Center offers. This unit has a rare combination of historic loft character with modern comfort in a hard to beat location!
Closed
$445,000
1801 W Larchmont Ave APT 310, Chicago, IL 60613
2beds
--sqft
Condominium, Apartment, Single Family Residence
Built in ----
-- sqft lot
$560,400 Zestimate®
$--/sqft
$3,519 Estimated rent
Home value
$560,400
$516,000 - $616,000
$3,519/mo
Zestimate® history
Owner options
List your home for rent
$3,519/mo
Rent Zestimate®
Find your next renter with Zillow Rental Manager. Plus, with online applications, you can quickly screen prospective tenants – for free.
$3,519/mo
Rent Zestimate®
Refinance and save
$3,621/mo
Est. payment
Refinancing to a lower rate could help reduce your monthly payments and save thousands over the life of the loan.
$3,621/mo
Est. payment
Explore your selling options
Work with a Zillow partner agent
Leverage their expertise and Zillow's premium Showcase listings to get your home seen by more buyers.
Get startedList with your own agent
Get your home in front of millions of buyers by listing it on Zillow.
Learn how to do itSell it yourself
Take full control of how buyers see your home on Zillow by listing For Sale by Owner (FSBO).
List your homeWhat's special
Gas fireplaceModern comfortPrivate south-facing balconyCommon rooftop deckHistoric loft characterExposed brickSecond bedroom
Zillow last checked:
Listing updated:
Listed by:
Leonard Benefico 773-250-0400,
Baird & Warner,
Chrissy Sullivan 773-680-1831,
Baird & Warner
Bought with:
Grigory Pekarsky
Vesta Preferred LLC
Source: MRED as distributed by MLS GRID,MLS#: 12505920
Facts & features
Interior
Bedrooms & bathrooms
- Bedrooms: 2
- Bathrooms: 2
- Full bathrooms: 2
Rooms
- Room types: Balcony/Porch/Lanai, Foyer, Walk In Closet
Primary bedroom
- Features: Flooring (Hardwood), Bathroom (Full, Double Sink)
- Level: Main
- Area: 182 Square Feet
- Dimensions: 14X13
Bedroom 2
- Features: Flooring (Hardwood)
- Level: Main
- Area: 120 Square Feet
- Dimensions: 12X10
Balcony porch lanai
- Level: Main
- Area: 48 Square Feet
- Dimensions: 4X12
Dining room
- Features: Flooring (Hardwood)
- Level: Main
- Area: 156 Square Feet
- Dimensions: 13X12
Foyer
- Features: Flooring (Hardwood)
- Level: Main
- Area: 88 Square Feet
- Dimensions: 4X22
Kitchen
- Features: Kitchen (Eating Area-Breakfast Bar, Island, Pantry-Closet), Flooring (Hardwood)
- Level: Main
- Area: 170 Square Feet
- Dimensions: 17X10
Living room
- Features: Flooring (Hardwood)
- Level: Main
- Area: 192 Square Feet
- Dimensions: 16X12
Walk in closet
- Features: Flooring (Hardwood)
- Level: Main
- Area: 49 Square Feet
- Dimensions: 7X7
Heating
- Natural Gas, Forced Air
Cooling
- Central Air
Appliances
- Included: Range, Microwave, Dishwasher, Refrigerator, Washer, Dryer, Disposal, Stainless Steel Appliance(s)
- Laundry: Washer Hookup, In Unit
Features
- Vaulted Ceiling(s), Storage, Walk-In Closet(s), Beamed Ceilings, Granite Counters, Quartz Counters
- Flooring: Hardwood
- Windows: Screens
- Basement: None
- Number of fireplaces: 1
- Fireplace features: Gas Log, Gas Starter, Living Room
Interior area
- Total structure area: 0
Property
Parking
- Total spaces: 1
- Parking features: Assigned, Off Alley, Guest, Yes, Owned
Accessibility
- Accessibility features: No Disability Access
Features
- Patio & porch: Roof Deck, Deck
- Exterior features: Balcony, Outdoor Grill
Details
- Additional parcels included: 14192040301078
- Parcel number: 14192040301035
- Special conditions: None
Construction
Type & style
- Home type: Condo
- Property subtype: Condominium, Apartment, Single Family Residence
Materials
- Brick
Condition
- New construction: No
- Major remodel year: 2012
Utilities & green energy
- Electric: Circuit Breakers
- Sewer: Public Sewer
- Water: Lake Michigan
Community & HOA
HOA
- Has HOA: Yes
- Amenities included: Bike Room/Bike Trails, Elevator(s), Storage, Sundeck, Service Elevator(s), Intercom
- Services included: Water, Parking, Insurance, Cable TV, Exterior Maintenance, Lawn Care, Scavenger, Snow Removal, Internet
- HOA fee: $431 monthly
Location
- Region: Chicago
Financial & listing details
- Tax assessed value: $407,300
- Annual tax amount: $7,836
- Date on market: 10/30/2025
- Listing terms: Conventional
- Ownership: Condo
Price history
| Date | Event | Price |
|---|---|---|
| 12/5/2025 | Sold | $445,000+2.3% |
Source:  MRED as distributed by MLS GRID #12505920 Report a problem MRED as distributed by MLS GRID #12505920 Report a problem | ||
| 11/24/2025 | Pending sale | $435,000 |
Source: MRED as distributed by MLS GRID #12505920 Report a problem | ||
| 11/4/2025 | Contingent | $435,000 |
Source: MRED as distributed by MLS GRID #12505920 Report a problem | ||
| 10/30/2025 | Listed for sale | $435,000+21.2% |
Source: MRED as distributed by MLS GRID #12505920 Report a problem | ||
| 3/19/2020 | Sold | $359,000-2.9% |
Source: MRED as distributed by MLS GRID #10616081 Report a problem | ||
| 3/19/2020 | Listed for sale | $369,900 |
Source: Baird & Warner #10616081 Report a problem | ||
| 2/2/2020 | Pending sale | $369,900 |
Source: Baird & Warner #10616081 Report a problem | ||
| 1/22/2020 | Listed for sale | $369,900+17.4% |
Source: Baird & Warner #10616081 Report a problem | ||
| 8/22/2013 | Sold | $315,000-1.5% |
Source: Agent Provided Report a problem | ||
| 6/22/2013 | Listed for sale | $319,900-7% |
Source: Coldwell Banker Residential Brokerage - Lake View #08375076 Report a problem | ||
| 5/24/2005 | Sold | $344,000+46.4% |
Source: Public Record Report a problem | ||
| 3/8/2000 | Sold | $235,000+46.4% |
Source: Public Record Report a problem | ||
| 11/25/1996 | Sold | $160,500 |
Source: Public Record Report a problem | ||
Public tax history
| Year | Property taxes | Tax assessment |
|---|---|---|
| 2024 | $7,637 -1.2% | $40,730 +5.2% |
| 2023 | $7,727 +2.9% | $38,719 |
| 2022 | $7,506 +2.1% | $38,719 |
| 2021 | $7,354 +2.9% | $38,719 +24.7% |
| 2020 | $7,148 +1.5% | $31,048 -8.2% |
| 2019 | $7,044 +2% | $33,837 |
| 2018 | $6,908 -5.6% | $33,837 +3.5% |
| 2017 | $7,318 +7.3% | $32,691 |
| 2016 | $6,823 +9.1% | $32,691 |
| 2015 | $6,252 +15.8% | $32,691 +17.4% |
| 2014 | $5,401 +15.3% | $27,840 |
| 2013 | $4,686 -0.3% | $27,840 |
| 2012 | $4,700 -12.9% | $27,840 -18.2% |
| 2011 | $5,397 +9% | $34,053 |
| 2010 | $4,952 +7.8% | $34,053 |
| 2009 | $4,594 +17.2% | $34,053 +9.9% |
| 2008 | $3,920 +7.9% | $30,995 |
| 2007 | $3,633 +0.4% | $30,995 |
| 2006 | $3,619 -4.8% | $30,995 +23.6% |
| 2005 | $3,800 -6.4% | $25,085 |
| 2004 | $4,058 +23.2% | $25,085 |
| 2003 | $3,294 -13.5% | $25,085 +18.3% |
| 2002 | $3,810 +3.8% | $21,208 |
| 2001 | $3,673 +37% | $21,208 |
| 2000 | $2,680 -0.2% | $21,208 +33% |
| 1999 | $2,685 | $15,950 |
Find assessor info on the county website
Neighborhood: North Center
Nearby homes
- $365,0002 bd1 ba-- sqft1801 W Larchmont Ave APT 101, Chicago, IL 60613Sold

- $299,0001 bd1 ba950 sqft1801 W Larchmont Ave APT 102, Chicago, IL 60613Off Market
- $359,5001 bd1 ba-- sqft1801 W Larchmont Ave APT 103, Chicago, IL 60613Off Market

- $359,5001 bd1 ba950 sqft1801 W Larchmont Ave APT 104, Chicago, IL 60613Off Market

- $333,1001 bd1 ba-- sqft1801 W Larchmont Ave APT 105, Chicago, IL 60613Off Market
- $600,1002 bd2 ba1.5k sqft1801 W Larchmont Ave APT 106, Chicago, IL 60613Off Market
- $357,0001 bd1 ba800 sqft1801 W Larchmont Ave APT 108, Chicago, IL 60613Off Market
- $419,300-- bd-- ba-- sqft1801 W Larchmont Ave APT 109, Chicago, IL 60613Off Market
- $501,9002 bd1 ba1.3k sqft1801 W Larchmont Ave APT 110, Chicago, IL 60613Off Market
Nearby schools
GreatSchools rating
- 9/10Coonley Elementary SchoolGrades: K-8Distance: 0.5 mi
- 3/10Lake View High SchoolGrades: 9-12Distance: 0.3 mi
Schools provided by the listing agent
- Elementary: Coonley Elementary School
- Middle: Coonley Elementary School
- High: Lake View High School
- District: 299
Source: MRED as distributed by MLS GRID. This data may not be complete. We recommend contacting the local school district to confirm school assignments for this home.
Get a cash offer in 3 minutes
Find out how much your home could sell for in as little as 3 minutes with a no-obligation cash offer.
Estimated market value
$560,400
Get a cash offer in 3 minutes
Find out how much your home could sell for in as little as 3 minutes with a no-obligation cash offer.
Estimated market value
$560,400
- Illinois
- Cook County
- Chicago
- 60613
- North Center
- 1801 W Larchmont Ave Apartment 310
Nearby cities
Nearby neighborhoods
Nearby zip codes
Other Chicago Topics
