Spectacular top-floor, one-bedroom home in the historic Bell & Howell lofts offers a unique blend of modern luxury and historic charm. Step inside and be greeted by 14" vaulted timber ceilings that create an expansive and airy atmosphere, bathed in natural light accentuating the beauty of the hardwood floors that flow throughout. The expansive open kitchen features updated granite counters, stainless appliance suite, a modern metallic tile backsplash, and an immense breakfast bar, perfect for entertaining. Decorative fireplace is surrounded by built-in bookcases, adding a touch of warmth and character to the living space. The large updated bath boasts a double vanity, ensuring both convenience and style. Organization is a breeze with the abundance of storage space, including organized closets and a dedicated laundry room with a full-sized washer and dryer. This meticulously maintained loft includes recent updates including a new furnace, hot water heater, and washer/dryer, ensuring comfort and efficiency. The low assessments cover cable, internet and parking in addition to maintaining the building's historic character. For those who love outdoor spaces, the large furnished roof deck with a grill offers a perfect retreat with incredible skyline views. Imagine hosting gatherings or relaxing under the open sky in the heart of the city. Step outside your door and enjoy the excellent neighborhood with easy access to North Center, Lincoln Square, and the Southport Corridor. Convenience is key with proximity to Trader Joe's, Lincoln Ave. restaurants, and boutiques, all within a short stroll. Access to public transportation is a breeze, with the Irving Park brown line and Lincoln, Irving Park, and Ashland buses nearby. Don't miss the opportunity to make this loft your urban oasis, combining historic charm and modern amenities with a prime location.
Closed
$340,500
1801 W Larchmont Ave APT 316, Chicago, IL 60613
1beds
--sqft
Condominium, Apartment, Single Family Residence
Built in 1929
-- sqft lot
$417,300 Zestimate®
$--/sqft
$2,212 Estimated rent
Home value
$417,300
$388,000 - $451,000
$2,212/mo
Zestimate® history
Owner options
List your home for rent
$2,212/mo
Rent Zestimate®
Find your next renter with Zillow Rental Manager. Plus, with online applications, you can quickly screen prospective tenants – for free.
$2,212/mo
Rent Zestimate®
Refinance and save
$2,789/mo
Est. payment
Refinancing to a lower rate could help reduce your monthly payments and save thousands over the life of the loan.
$2,789/mo
Est. payment
Explore your selling options
Work with a Zillow partner agent
Leverage their expertise and Zillow's premium Showcase listings to get your home seen by more buyers.
Get startedList with your own agent
Get your home in front of millions of buyers by listing it on Zillow.
Learn how to do itSell it yourself
Take full control of how buyers see your home on Zillow by listing For Sale by Owner (FSBO).
List your homeWhat's special
Decorative fireplaceModern amenitiesModern luxuryHistoric charmLarge furnished roof deckBathed in natural lightIncredible skyline views
Zillow last checked:
Listing updated:
Listed by:
Greg Desmond, GRI 773-251-1375,
@properties Christie's International Real Estate
Bought with:
Heather Hillebrand
Dream Town Real Estate
Source: MRED as distributed by MLS GRID,MLS#: 11972856
Facts & features
Interior
Bedrooms & bathrooms
- Bedrooms: 1
- Bathrooms: 1
- Full bathrooms: 1
Rooms
- Room types: Foyer
Primary bedroom
- Features: Flooring (Hardwood), Window Treatments (Blinds)
- Level: Main
- Area: 156 Square Feet
- Dimensions: 13X12
Dining room
- Features: Flooring (Hardwood), Window Treatments (Curtains/Drapes)
- Level: Main
- Area: 140 Square Feet
- Dimensions: 10X14
Foyer
- Features: Flooring (Hardwood)
- Level: Main
- Area: 50 Square Feet
- Dimensions: 5X10
Kitchen
- Features: Kitchen (Eating Area-Breakfast Bar), Flooring (Hardwood)
- Level: Main
- Area: 84 Square Feet
- Dimensions: 12X7
Laundry
- Features: Flooring (Other)
- Level: Main
- Area: 48 Square Feet
- Dimensions: 8X6
Living room
- Features: Flooring (Hardwood), Window Treatments (Curtains/Drapes)
- Level: Main
- Area: 240 Square Feet
- Dimensions: 16X15
Heating
- Natural Gas, Forced Air
Cooling
- Central Air
Appliances
- Included: Range, Microwave, Dishwasher, Refrigerator, Washer, Dryer, Disposal, Stainless Steel Appliance(s)
- Laundry: Washer Hookup, Gas Dryer Hookup, In Unit
Features
- Cathedral Ceiling(s), Storage, Built-in Features, High Ceilings, Beamed Ceilings, Granite Counters
- Flooring: Hardwood
- Doors: Door Monitored By TV
- Windows: Drapes
- Basement: None
- Number of fireplaces: 1
- Fireplace features: Decorative, Living Room
Interior area
- Total structure area: 0
Property
Parking
- Total spaces: 1
- Parking features: Assigned, Off Street, Alley Access, On Site, Owned
Accessibility
- Accessibility features: No Disability Access
Features
- Patio & porch: Roof Deck, Deck
- Exterior features: Outdoor Grill, Door Monitored By TV
Lot
- Features: Corner Lot
Details
- Additional parcels included: 14192040301110
- Parcel number: 14192040301041
- Special conditions: List Broker Must Accompany
Construction
Type & style
- Home type: Condo
- Property subtype: Condominium, Apartment, Single Family Residence
Materials
- Brick, Stone
Condition
- New construction: No
- Year built: 1929
- Major remodel year: 1995
Utilities & green energy
- Sewer: Public Sewer
- Water: Lake Michigan
- Utilities for property: Cable Available
Community & HOA
HOA
- Has HOA: Yes
- Amenities included: Storage, Sundeck, Service Elevator(s), Elevator(s), Security Lighting
- Services included: Water, Parking, Insurance, Cable TV, Exterior Maintenance, Lawn Care, Scavenger, Snow Removal, Internet
- HOA fee: $348 monthly
Location
- Region: Chicago
Financial & listing details
- Tax assessed value: $318,140
- Annual tax amount: $6,468
- Date on market: 2/2/2024
- Listing terms: Conventional
- Ownership: Condo
Price history
| Date | Event | Price |
|---|---|---|
| 3/7/2024 | Sold | $340,500+0.4% |
Source:  MRED as distributed by MLS GRID #11972856 Report a problem MRED as distributed by MLS GRID #11972856 Report a problem | ||
| 2/6/2024 | Contingent | $339,000 |
Source: MRED as distributed by MLS GRID #11972856 Report a problem | ||
| 2/2/2024 | Listed for sale | $339,000+240.1% |
Source: MRED as distributed by MLS GRID #11972856 Report a problem | ||
| 10/1/1997 | Sold | $99,666 |
Source: Public Record Report a problem | ||
Public tax history
| Year | Property taxes | Tax assessment |
|---|---|---|
| 2024 | $6,495 -0.5% | $31,814 +6.3% |
| 2023 | $6,530 +2.6% | $29,919 |
| 2022 | $6,362 +2.3% | $29,919 |
| 2021 | $6,218 +11.4% | $29,919 +23.4% |
| 2020 | $5,583 +1.5% | $24,251 -8.2% |
| 2019 | $5,502 +2% | $26,429 |
| 2018 | $5,395 -5.6% | $26,429 +3.5% |
| 2017 | $5,716 +7.3% | $25,534 |
| 2016 | $5,330 +9.1% | $25,534 |
| 2015 | $4,883 +15.8% | $25,534 +17.4% |
| 2014 | $4,219 +4.4% | $21,744 |
| 2013 | $4,042 +0.2% | $21,744 |
| 2012 | $4,032 -10% | $21,744 -18.2% |
| 2011 | $4,481 -0.6% | $26,597 |
| 2010 | $4,510 +3.8% | $26,597 |
| 2009 | $4,346 +19.7% | $26,597 +9.9% |
| 2008 | $3,631 +5.6% | $24,209 |
| 2007 | $3,438 -1.1% | $24,209 |
| 2006 | $3,475 +8.6% | $24,209 +23.6% |
| 2005 | $3,202 +1% | $19,593 |
| 2004 | $3,169 +2.2% | $19,593 |
| 2003 | $3,100 +4.2% | $19,593 +18.3% |
| 2002 | $2,976 +3.8% | $16,564 |
| 2001 | $2,868 +42.8% | $16,564 |
| 2000 | $2,009 -0.1% | $16,564 +32.9% |
| 1999 | $2,010 | $12,459 |
Find assessor info on the county website
Neighborhood: North Center
Nearby homes
- $365,0002 bd1 ba-- sqft1801 W Larchmont Ave APT 101, Chicago, IL 60613Sold

- $299,0001 bd1 ba950 sqft1801 W Larchmont Ave APT 102, Chicago, IL 60613Off Market
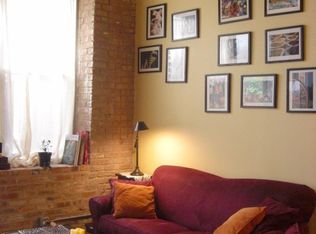
- $359,5001 bd1 ba-- sqft1801 W Larchmont Ave APT 103, Chicago, IL 60613Off Market

- $359,5001 bd1 ba950 sqft1801 W Larchmont Ave APT 104, Chicago, IL 60613Off Market

- $333,1001 bd1 ba-- sqft1801 W Larchmont Ave APT 105, Chicago, IL 60613Off Market
- $600,1002 bd2 ba1.5k sqft1801 W Larchmont Ave APT 106, Chicago, IL 60613Off Market
- $357,0001 bd1 ba800 sqft1801 W Larchmont Ave APT 108, Chicago, IL 60613Off Market
- $419,300-- bd-- ba-- sqft1801 W Larchmont Ave APT 109, Chicago, IL 60613Off Market
- $501,9002 bd1 ba1.3k sqft1801 W Larchmont Ave APT 110, Chicago, IL 60613Off Market
Nearby schools
GreatSchools rating
- 9/10Coonley Elementary SchoolGrades: K-8Distance: 0.5 mi
- 3/10Lake View High SchoolGrades: 9-12Distance: 0.3 mi
Schools provided by the listing agent
- Elementary: Coonley Elementary School
- Middle: Coonley Elementary School
- High: Lake View High School
- District: 299
Source: MRED as distributed by MLS GRID. This data may not be complete. We recommend contacting the local school district to confirm school assignments for this home.
Get a cash offer in 3 minutes
Find out how much your home could sell for in as little as 3 minutes with a no-obligation cash offer.
Estimated market value
$417,300
Get a cash offer in 3 minutes
Find out how much your home could sell for in as little as 3 minutes with a no-obligation cash offer.
Estimated market value
$417,300
- Illinois
- Cook County
- Chicago
- 60613
- North Center
- 1801 W Larchmont Ave Apartment 316
Nearby cities
Nearby neighborhoods
Nearby zip codes
Other Chicago Topics
