Multiple offers received. Highest and Best please by Monday 6/1 noon. No escalation clauses. Set in the landmark former Bell and Howell factory building, one of Chicago's first conversions from industrial to residential, this location checks every box - set along Ravenswood Avenue's creative corridor in the heart of the vibrant Northcenter | St. Ben's neighborhood. This 932 sq ft, 1 bed / 1 bath corner loft with soaring 14-foot ceilings, and huge north & west facing windows is flooded with natural light year-round. Hardwood floors, and a gas-start gas log fireplace add warmth and style to the living and dining area. The open-concept kitchen beautifully redone in 2020 features soft close white cabinetry, quartz countertops and KitchenAid stainless-steel appliances. The bedroom is spacious, easily accommodating a king bed, along with an over-sized closet and black out window treatments. The full bath, beautifully remodeled in 2020 with double sinks, an extra-deep bath tub, & soft close wood cabinets. Additional highlights include in-unit laundry, abundant closet storage and custom window treatments. Residents enjoy elevator access plus an amazing common rooftop deck featuring grills and lounge seating anchored with the building's iconic clock tower and awesome skyline views. This quiet, pet-friendly building is ideally located 1 block away from the Irving Park CTA Brown Line stop and near to Metra stop at Lawrence & Ravenswood. Across the street from Filbert Park Playground and easily accessible to Trader Joe's and Jewel, walking access to coffee shops (Ritual and Botanical Cafe), breweries and distilleries on Malt Row (Begle, Dovetail, Koval), restaurants (Resi's, Globe Pub, Basant, award winning ribs at Mrs. Murphy's), summer street festivals (Ravenswood Art Walk, Ribfest, the Farmers' Market and bar crawls). Commuting is a breeze with easy access to Brown Line and 2 bus lines (Irving Park and Damen). Several parks, Northcenter Town Square, and Wrigley Field are all within walking distance. Gated exterior parking space (deeded and included in the price). Cable | Internet and secure gated parking space are included in the monthly assessments. On-site complementary visitor parking. Additional storage units available on a first-come, first-served basis for just $45|month. Rentals permitted after three years of owner-occupied primary residency. Total rentals permitted - 12 with 7 at present. Building planning to upgrade to Fiber Optic and anticipating roof replacement in 2027. Sellers have already paid in a portion to the roof special which for this unit will be approximately $7K. Max of 3 pets total, only 1 dog permitted.
Closed
$428,600
1801 W Larchmont Ave APT 404, Chicago, IL 60613
1beds
932sqft
Condominium, Apartment, Single Family Residence
Built in ----
-- sqft lot
$428,800 Zestimate®
$460/sqft
$2,119 Estimated rent
Home value
$428,800
$390,000 - $472,000
$2,119/mo
Zestimate® history
Owner options
List your home for rent
$2,119/mo
Rent Zestimate®
Find your next renter with Zillow Rental Manager. Plus, with online applications, you can quickly screen prospective tenants – for free.
$2,119/mo
Rent Zestimate®
Refinance and save
$3,369/mo
Est. payment
Refinancing to a lower rate could help reduce your monthly payments and save thousands over the life of the loan.
$3,369/mo
Est. payment
Explore your selling options
Work with a Zillow partner agent
Leverage their expertise and Zillow's premium Showcase listings to get your home seen by more buyers.
Get startedList with your own agent
Get your home in front of millions of buyers by listing it on Zillow.
Learn how to do itSell it yourself
Take full control of how buyers see your home on Zillow by listing For Sale by Owner (FSBO).
List your homeWhat's special
Gas-start gas log fireplaceAmazing common rooftop deckSecure gated parking spaceAwesome skyline viewsIn-unit laundryAbundant closet storageCustom window treatments
Zillow last checked:
Listed by:
Anne Rodia, GRI 773-720-1616,
@properties Christie's International Real Estate
Bought with:
Dan Mercurio
Compass
Source: MRED as distributed by MLS GRID,MLS#: 12652499
Facts & features
Interior
Bedrooms & bathrooms
- Bedrooms: 1
- Bathrooms: 1
- Full bathrooms: 1
Rooms
- Room types: No additional rooms
Primary bedroom
- Features: Flooring (Hardwood)
- Level: Main
- Area: 210 Square Feet
- Dimensions: 15X14
Dining room
- Features: Flooring (Hardwood)
- Level: Main
- Area: 112 Square Feet
- Dimensions: 14X08
Kitchen
- Features: Kitchen (Eating Area-Breakfast Bar, Island), Flooring (Hardwood)
- Level: Main
- Area: 160 Square Feet
- Dimensions: 20X08
Living room
- Features: Flooring (Hardwood)
- Level: Main
- Area: 168 Square Feet
- Dimensions: 14X12
Heating
- Natural Gas, Forced Air
Cooling
- Central Air
Appliances
- Included: Range, Microwave, Dishwasher, Refrigerator, Washer, Dryer, Disposal
- Laundry: Washer Hookup, In Unit
Features
- Quartz Counters
- Flooring: Hardwood
- Basement: None
- Number of fireplaces: 1
- Fireplace features: Gas Log, Gas Starter, Living Room
Interior area
- Total structure area: 0
- Total interior livable area: 932 sqft
Property
Parking
- Total spaces: 1
- Parking features: Assigned, Off Street, Yes, Owned
Accessibility
- Accessibility features: No Disability Access
Details
- Additional parcels included: 14192040301078
- Parcel number: 14192040301043
- Special conditions: None
- Other equipment: Ceiling Fan(s)
Construction
Type & style
- Home type: Condo
- Property subtype: Condominium, Apartment, Single Family Residence
Materials
- Brick
Condition
- New construction: No
Utilities & green energy
- Sewer: Public Sewer
- Water: Public
Community & HOA
HOA
- Has HOA: Yes
- Amenities included: Bike Room/Bike Trails, Elevator in Residence, Storage, Sundeck, Service Elevator(s)
- Services included: Water, Insurance, Cable TV, Exterior Maintenance, Scavenger, Snow Removal
- HOA fee: $326 monthly
Location
- Region: Chicago
Financial & listing details
- Price per square foot: $460/sqft
- Tax assessed value: $261,960
- Annual tax amount: $4,920
- Listing terms: Conventional
- Ownership: Condo
Price history
| Date | Event | Price |
|---|---|---|
| 6/26/2026 | Sold | $428,600+11.4%$460/sqft |
Source:  MRED as distributed by MLS GRID #12652499 Report a problem MRED as distributed by MLS GRID #12652499 Report a problem | ||
| 6/23/2026 | Pending sale | $384,900$413/sqft |
Source: MRED as distributed by MLS GRID #12652499 Report a problem | ||
| 6/2/2026 | Contingent | $384,900$413/sqft |
Source: MRED as distributed by MLS GRID #12652499 Report a problem | ||
| 5/27/2026 | Listed for sale | $384,900+79%$413/sqft |
Source: MRED as distributed by MLS GRID #12652499 Report a problem | ||
| 1/15/2010 | Sold | $215,000+44.3%$231/sqft |
Source: MRED as distributed by MLS GRID #07367348 Report a problem | ||
| 4/29/1998 | Sold | $149,000$160/sqft |
Source: Public Record Report a problem | ||
Public tax history
| Year | Property taxes | Tax assessment |
|---|---|---|
| 2024 | -- | $26,196 +6.3% |
| 2023 | $4,654 +3.2% | $24,639 |
| 2022 | $4,512 +1.9% | $24,639 |
| 2021 | $4,428 +14% | $24,639 +23.4% |
| 2020 | $3,883 +1.7% | $19,969 -8.2% |
| 2019 | $3,817 +2% | $21,763 |
| 2018 | $3,741 -5.3% | $21,763 +3.5% |
| 2017 | $3,951 +2.2% | $21,026 |
| 2016 | $3,867 +9.9% | $21,026 |
| 2015 | $3,520 +18.3% | $21,026 +17.4% |
| 2014 | $2,975 +4.8% | $17,905 |
| 2013 | $2,839 -0.6% | $17,905 |
| 2012 | $2,858 -6.1% | $17,905 -18.2% |
| 2011 | $3,042 +5.2% | $21,901 |
| 2010 | $2,891 +10.8% | $21,901 |
| 2009 | $2,609 +18.3% | $21,901 +9.9% |
| 2008 | $2,205 +7.9% | $19,935 |
| 2007 | $2,043 +0.8% | $19,935 |
| 2006 | $2,027 -5.1% | $19,935 +23.6% |
| 2005 | $2,137 -18.1% | $16,133 |
| 2004 | $2,610 +2.2% | $16,133 |
| 2003 | $2,553 +20.3% | $16,133 +18.3% |
| 2002 | $2,123 +5.5% | $13,639 |
| 2001 | $2,011 +26.8% | $13,639 |
| 2000 | $1,587 +0.1% | $13,639 +33% |
| 1999 | $1,585 | $10,258 |
Find assessor info on the county website
Neighborhood: North Center
Nearby homes
- $365,0002 bd1 ba-- sqft1801 W Larchmont Ave APT 101, Chicago, IL 60613Sold

- $291,1001 bd1 ba950 sqft1801 W Larchmont Ave APT 102, Chicago, IL 60613Off Market
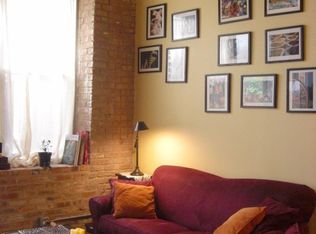
- $355,2001 bd1 ba-- sqft1801 W Larchmont Ave APT 103, Chicago, IL 60613Off Market

- $359,5001 bd1 ba950 sqft1801 W Larchmont Ave APT 104, Chicago, IL 60613Off Market

- $325,1001 bd1 ba-- sqft1801 W Larchmont Ave APT 105, Chicago, IL 60613Off Market
- $588,9002 bd2 ba1.5k sqft1801 W Larchmont Ave APT 106, Chicago, IL 60613Off Market
- $348,5001 bd1 ba800 sqft1801 W Larchmont Ave APT 108, Chicago, IL 60613Off Market
- $410,200-- bd-- ba-- sqft1801 W Larchmont Ave APT 109, Chicago, IL 60613Off Market
- $490,2002 bd1 ba1.3k sqft1801 W Larchmont Ave APT 110, Chicago, IL 60613Off Market
Nearby schools
GreatSchools rating
- 9/10Coonley Elementary SchoolGrades: K-8Distance: 0.5 mi
- 3/10Lake View High SchoolGrades: 9-12Distance: 0.3 mi
Schools provided by the listing agent
- Elementary: Coonley Elementary School
- Middle: Coonley Elementary School
- High: Lake View High School
- District: 299
Source: MRED as distributed by MLS GRID. This data may not be complete. We recommend contacting the local school district to confirm school assignments for this home.
Get a cash offer in 3 minutes
Find out how much your home could sell for in as little as 3 minutes with a no-obligation cash offer.
Estimated market value
$428,800
Get a cash offer in 3 minutes
Find out how much your home could sell for in as little as 3 minutes with a no-obligation cash offer.
Estimated market value
$428,800
- Illinois
- Cook County
- Chicago
- 60613
- North Center
- 1801 W Larchmont Ave Apartment 404
Nearby cities
Nearby neighborhoods
Nearby zip codes
Other Chicago Topics
